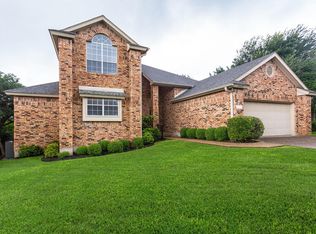
Beautiful setting elevated above Painted Valley Peaceful Balcony off one of the Primary Bedrooms with a fab view. 2 Primary suites with en suite baths . One up and one down. Upgrades: Recent Roof installed in 2025: GAF Timberline Dimensional, recent gutters, Solar powered roof exhaust fans, 2 recent Lennox AC/Furnaces installed in 2024, 4 Gas sealed Skylights, Bath downstairs updated in 2022 with Walk in Shower. Dreamy backyard. The Treehouse is a combination of privacy and convenience surrounded by mature, manicured oak trees. The Domain is 8 minutes away. Trader Joes, HEB, Starbucks, and Sprouts are very close. Upscale dining at Eddy V's, Roaring Fork, PFChangs are right around the corner. Appraisal shows 2,772 sqft TCAD shows 2464 sqft
31 days
|
998
|
57
|
Zillow last checked:
Listing updated:
Listed by:
Brad Brown(512) 575-3644,
Compass RE Texas, LLC(512) 575-3644
Source: Unlock MLS,MLS#: 4426905
Facts & features
Interior
Bedrooms & bathrooms
Bedrooms: 4
Bathrooms: 4
Full bathrooms: 3
1/2 bathrooms: 1
Main level bedrooms: 1
Dining room
Description: Classy Formal Dining room with mirrored wall.
Level: Main
Great room
Description: Vaulted ceiling with 2 gas sealed Skylights. Feels like you are in a Treehouse. Large Oak Trees surround the house.
Level: Main
Kitchen
Description: Island Kitchen. Bring your groceries in from the garage directly in to the kitchen. Eat in breakfast area.
Level: Main
Heating
Central, Natural Gas
Cooling
Central Air, Zoned
Appliances
Included: Built-In Range, Cooktop, Dishwasher, Disposal, Free-Standing Gas Oven, Vented Exhaust Fan, Gas Water Heater
Features
2 Primary Suites, Bar, Ceiling Fan(s), Vaulted Ceiling(s), Granite Counters, Crown Molding, Double Vanity, Eat-in Kitchen, Intercom, Interior Steps, Kitchen Island, Recessed Lighting, Walk-In Closet(s), Wet Bar
Flooring: Carpet, Tile
Windows: Solar Screens
Number of fireplaces: 2
Fireplace features: Great Room, Primary Bedroom
Interior area
Total interior livable area: 2,772 sqft
Property
Parking
Total spaces: 2
Parking features: Door-Multi, Garage, Garage Door Opener, Garage Faces Front
Garage spaces: 2
Accessibility
Accessibility features: None
Features
Levels: Two
Stories: 2
Patio & porch: Patio
Exterior features: Balcony, Gutters Full
Pool features: None
Spa features: None
Fencing: Back Yard, Privacy, Wood
Has view: Yes
View description: Neighborhood, Trees/Woods
Waterfront features: None
Lot
Size: 10,768 Square Feet
Features: Back Yard, Curbs, Interior Lot, Near Golf Course, Private, Sprinkler - Automatic, Trees-Heavy, Trees-Large (Over 40 Ft)
Details
Additional structures: None
Parcel number: 01580306100000
Special conditions: Standard
Construction
Type & style
Home type: SingleFamily
Property subtype: Single Family Residence
Materials
Foundation: Slab
Roof: Composition, Shingle
Condition
Resale
New construction: No
Year built: 1984
Utilities & green energy
Sewer: Public Sewer
Water: Public
Utilities for property: Electricity Connected, Internet-Cable, Natural Gas Connected, Sewer Connected, Water Connected
Explore the cost of this home by adjusting the details. Changes won't be saved.
Principal & interest
$1,547
Mortgage insurance
$0
Property taxes
$170
Home insurance
$105
HOA fees
$0
Utilities
Not included
All calculations are estimates and provided by Zillow, Inc. for informational purposes only. Actual amounts may vary.
HOA fees may include property taxes on listings classified as Co-Ops. Contact the listing agent and/or owner for fee details.
Mortgage interest rates are dependent on a number of factors, including credit score, down payment, and repayment length. Interest rate data provided by Zillow Group Marketplace, Inc. as of 1/1/1970 from various mortgage lenders with which we have lead or other similar arrangements; the Estimated Payment is an average of those rates.
See how much you could borrow to make a competitive offer.