PREPARE TO FALL IN LOVE with this meticulously maintained, GOLF INCLUDED and TURNKEY FURNISHED 2nd floor Veranda nestled securely within the gates of Lakewood National Golf and Country Club. MOVE-IN READY and maintenance free, this popular Diangelo floor plan features 2-bedrooms, 2-bath, with DEN and 1 car garage. UPGRADED FEATURES include porcelain tile and luxury vinyl plank throughout (no carpet), upgraded lighting, ceiling fans, custom paint, vaulted ceilings with crown molding, HURRICANE RATED impact windows, Wi-Fi enabled thermostats, digital door locks and Ring doorbell. The modern kitchen, open to the main living area, features granite countertops, tile backsplash, upgraded solid wood cabinets, stainless steel appliances, and new dishwasher. The DEN currently configured as a relaxing media room provides versatile bonus space with a sleeper sofa for additional guests if needed. Take in breathtaking views from two screened lanais: captivating sunsets with views of the lake, golf course and driving range from the west-facing lanai and stunning sunrises from the east facing lanai at the front entrance perfect for enjoying your morning coffee. Plus, you’re just a few steps from the driving range and clubhouse, eliminating the need for a second vehicle or golf cart. Ownership includes amazing amenities: full DEEDED MEMBERSHIP in 2–18 hole Arnold Palmer championship golf courses, a grand clubhouse, a culinary center for fine dining, resort style swimming pool area with poolside café and Tiki Bar, several heated satellite pools, eight lighted Har-Tru tennis courts, PICKLEBALL courts, two Har-Tru bocce courts, state-of-the-art fitness center with 24/7 access, full-service spa, and 24 hour security, all for a low monthly fee. Lakewood National also has a progressive rental policy with transferrable memberships, popular with seasonal renters, if generating income is on your radar. It’s no wonder Lakewood Ranch is the #1 bestselling multi-generational master planned community in America with excellent schools, parks, bike trails, fine restaurants, abundant shopping and just a short drive to the area’s world-class beaches, theaters, galleries and so much more. TRULY A GOLFER’S DREAM!! LIVING IS EASY, CONVENIENT AND SECURE IN THIS ACTIVE LIFESTYLE COMMUNITY!
Sold for $425,000
$425,000
5710 PALMER CIRCLE #203, BRADENTON, FL 34211
2beds
1,366sqft
Condominium
Built in 2020
-- sqft lot
$414,000 Zestimate®
$311/sqft
$3,610 Estimated rent
Home value
$414,000
$377,000 - $455,000
$3,610/mo
Zestimate® history
Owner options
List your home for rent
$3,610/mo
Rent Zestimate®
Find your next renter with Zillow Rental Manager. Plus, with online applications, you can quickly screen prospective tenants – for free.
$3,610/mo
Rent Zestimate®
Refinance and save
$3,925/mo
Est. payment
Refinancing to a lower rate could help reduce your monthly payments and save thousands over the life of the loan.
$3,925/mo
Est. payment
Explore your selling options
Work with a Zillow partner agent
Leverage their expertise and Zillow's premium Showcase listings to get your home seen by more buyers.
Get startedList with your own agent
Get your home in front of millions of buyers by listing it on Zillow.
Learn how to do itSell it yourself
Take full control of how buyers see your home on Zillow by listing For Sale by Owner (FSBO).
List your homeWhat's special
Zillow last checked:
Listing updated:
Listed by:
Phillip Wasson 941-524-4484,
BRIGHT REALTY 941-552-6036,
Michelle Wasson 941-726-5166,
BRIGHT REALTY
Bought with:
Gregg Slater, 3464973
COLDWELL BANKER REALTY
Source: Stellar MLS,MLS#: A4642906 Originating MLS: Sarasota - Manatee
Originating MLS: Sarasota - Manatee
Facts & features
Interior
Bedrooms & bathrooms
- Bedrooms: 2
- Bathrooms: 2
- Full bathrooms: 2
Rooms
- Room types: Bonus Room, Den/Library/Office
Primary bedroom
- Features: Ceiling Fan(s), Dual Sinks, En Suite Bathroom, Granite Counters, Shower No Tub, Walk-In Closet(s)
- Level: First
- Area: 165 Square Feet
- Dimensions: 11x15
Bedroom 2
- Features: Ceiling Fan(s), Granite Counters, Tub With Shower, Built-in Closet
- Level: First
- Area: 120 Square Feet
- Dimensions: 10x12
Balcony porch lanai
- Features: Ceiling Fan(s), No Closet
- Level: First
- Area: 120 Square Feet
- Dimensions: 10x12
Balcony porch lanai
- Features: Ceiling Fan(s), No Closet
- Level: First
- Area: 104 Square Feet
- Dimensions: 8x13
Den
- Features: Ceiling Fan(s), No Closet
- Level: First
- Area: 110 Square Feet
- Dimensions: 10x11
Dinette
- Features: No Closet
- Level: First
Kitchen
- Features: Pantry, Stone Counters, Walk-In Closet(s)
- Level: First
- Area: 120 Square Feet
- Dimensions: 8x15
Living room
- Features: Ceiling Fan(s), Linen Closet
- Level: First
- Area: 252 Square Feet
- Dimensions: 14x18
Heating
- Central, Electric, Heat Pump
Cooling
- Central Air
Appliances
- Included: Dishwasher, Disposal, Dryer, Freezer, Ice Maker, Microwave, Refrigerator, Washer, Wine Refrigerator
- Laundry: Inside, Laundry Closet
Features
- Ceiling Fan(s), Crown Molding, Eating Space In Kitchen, High Ceilings, In Wall Pest System, Open Floorplan, Primary Bedroom Main Floor, Solid Wood Cabinets, Stone Counters, Thermostat, Walk-In Closet(s)
- Flooring: Luxury Vinyl, Porcelain Tile
- Doors: Sliding Doors
- Windows: Blinds, Drapes, Storm Window(s), Rods, Hurricane Shutters/Windows
- Has fireplace: No
Interior area
- Total structure area: 1,680
- Total interior livable area: 1,366 sqft
Property
Parking
- Total spaces: 1
- Parking features: Driveway, Garage Door Opener, Garage Faces Rear, Ground Level, Guest
- Garage spaces: 1
- Has uncovered spaces: Yes
Features
- Levels: One
- Stories: 1
- Patio & porch: Covered, Enclosed, Front Porch, Patio, Rear Porch, Screened
- Exterior features: Balcony, Irrigation System, Lighting, Private Mailbox, Rain Gutters, Sidewalk, Storage, Tennis Court(s)
- Has view: Yes
- View description: Golf Course, Water, Lake
- Has water view: Yes
- Water view: Water,Lake
- Waterfront features: Lake
Lot
- Size: 0.69 Acres
- Features: In County, Landscaped, Near Golf Course, On Golf Course, Sidewalk, Above Flood Plain
- Residential vegetation: Mature Landscaping, Trees/Landscaped
Details
- Parcel number: 581619209
- Zoning: RESI
- Special conditions: None
Construction
Type & style
- Home type: Condo
- Architectural style: Florida
- Property subtype: Condominium
Materials
- Block, Stone, Stucco
- Foundation: Slab
- Roof: Tile
Condition
- Completed
- New construction: No
- Year built: 2020
Details
- Builder model: D'Angelo
- Builder name: Lennar
Utilities & green energy
- Sewer: Public Sewer
- Water: Public
- Utilities for property: Cable Connected, Electricity Connected, Public, Sewer Connected, Street Lights, Water Connected
Green energy
- Water conservation: Irrigation-Reclaimed Water
Community & HOA
Community
- Features: Lake, Clubhouse, Community Mailbox, Deed Restrictions, Fitness Center, Gated Community - Guard, Golf Carts OK, Golf, Irrigation-Reclaimed Water, Pool, Restaurant, Sidewalks, Tennis Court(s)
- Security: Fire Alarm, Fire Sprinkler System, Gated Community, Smoke Detector(s), Fire Resistant Exterior, Fire/Smoke Detection Integration
- Pet fee: $0 monthly
- Subdivision: LAKEWOOD NATIONAL
HOA
- Has HOA: Yes
- Amenities included: Cable TV, Clubhouse, Fitness Center, Gated, Golf Course, Maintenance, Pool, Recreation Facilities, Security, Spa/Hot Tub, Tennis Court(s)
- Services included: 24-Hour Guard, Cable TV, Common Area Taxes, Community Pool, Reserve Fund, Insurance, Internet, Maintenance Structure, Maintenance Grounds, Pest Control, Pool Maintenance, Recreational Facilities, Security, Sewer, Trash, Water
- HOA fee: $1,096 monthly
- HOA name: Icon Management_Chaney Miller
- HOA phone: 941-777-7077
Location
- Region: Bradenton
Financial & listing details
- Price per square foot: $311/sqft
- Tax assessed value: $344,250
- Annual tax amount: $4,707
- Date on market: 3/13/2025
- Cumulative days on market: 12 days
- Listing terms: Cash,Conventional
- Ownership: Condominium
- Total actual rent: 0
- Electric utility on property: Yes
- Road surface type: Paved
Price history
| Date | Event | Price |
|---|---|---|
| 4/27/2026 | Listing removed | $6,000$4/sqft |
Source: Zillow Rentals Report a problem | ||
| 2/20/2026 | Listed for rent | $6,000$4/sqft |
Source: Zillow Rentals Report a problem | ||
| 4/30/2025 | Sold | $425,000-3.4%$311/sqft |
Source:  Stellar MLS #A4642906 Report a problem Stellar MLS #A4642906 Report a problem | ||
| 4/10/2025 | Listing removed | $6,000$4/sqft |
Source: Zillow Rentals Report a problem | ||
| 3/30/2025 | Listed for rent | $6,000+42.9%$4/sqft |
Source: Zillow Rentals Report a problem | ||
| 3/25/2025 | Pending sale | $440,000$322/sqft |
Source: Stellar MLS #A4642906 Report a problem | ||
| 3/13/2025 | Listed for sale | $440,000$322/sqft |
Source: Stellar MLS #A4642906 Report a problem | ||
| 12/20/2024 | Listing removed | $4,200$3/sqft |
Source: Zillow Rentals Report a problem | ||
| 12/14/2024 | Listed for rent | $4,200-23.6%$3/sqft |
Source: Zillow Rentals Report a problem | ||
| 11/23/2024 | Listing removed | $5,500$4/sqft |
Source: Zillow Rentals Report a problem | ||
| 11/8/2024 | Listed for rent | $5,500+120%$4/sqft |
Source: Zillow Rentals Report a problem | ||
| 8/6/2024 | Listing removed | -- |
Source: Zillow Rentals Report a problem | ||
| 8/1/2024 | Price change | $2,500-3.8%$2/sqft |
Source: Zillow Rentals Report a problem | ||
| 7/24/2024 | Listed for rent | $2,600-60%$2/sqft |
Source: Zillow Rentals Report a problem | ||
| 4/4/2023 | Listing removed | -- |
Source: Zillow Rentals Report a problem | ||
| 3/21/2023 | Price change | $6,500-13.3%$5/sqft |
Source: Zillow Rentals Report a problem | ||
| 3/9/2023 | Listed for rent | $7,500+66.7%$5/sqft |
Source: Zillow Rentals Report a problem | ||
| 9/21/2022 | Listing removed | -- |
Source: Zillow Rental Network Premium Report a problem | ||
| 9/21/2022 | Price change | $4,500+60.7%$3/sqft |
Source: Zillow Rental Network Premium Report a problem | ||
| 9/15/2022 | Listed for rent | $2,800$2/sqft |
Source: Zillow Rental Network Premium Report a problem | ||
| 4/17/2022 | Listing removed | -- |
Source: Zillow Rental Network Premium Report a problem | ||
| 4/1/2022 | Listed for rent | $2,800$2/sqft |
Source: Zillow Rental Network Premium Report a problem | ||
Public tax history
| Year | Property taxes | Tax assessment |
|---|---|---|
| 2025 | $6,555 -1.2% | $292,820 +10% |
| 2024 | $6,634 +3.5% | $266,200 +10% |
| 2023 | $6,407 +12.9% | $242,000 +10% |
| 2022 | $5,674 +12.3% | $220,000 +10% |
| 2021 | $5,053 | $200,000 |
Find assessor info on the county website
Neighborhood: 34211
Nearby homes
- $376,2002 bd2 ba1.4k sqft5710 Palmer Cir #101, Bradenton, FL 34211Off Market
- $400,6002 bd2 ba1.3k sqft5710 Palmer Cir UNIT 102, Bradenton, FL 34211Off Market
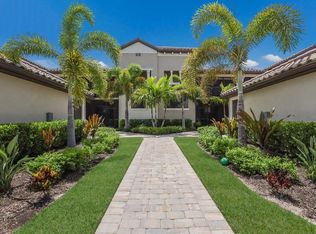
- $400,0002 bd2 ba1.3k sqft5710 Palmer Cir #103, Bradenton, FL 34211Sold
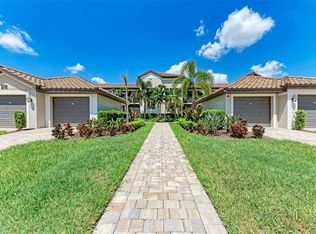
- $420,0002 bd2 ba1.3k sqft5710 Palmer Cir #104, Bradenton, FL 34211Sold
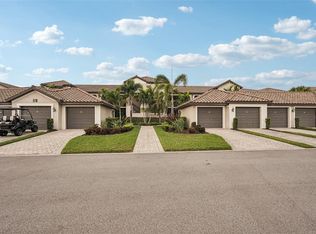
- $395,0002 bd2 ba1.3k sqft5710 Palmer Cir #105, Bradenton, FL 34211Sold
- $382,7002 bd2 ba1.5k sqft5710 Palmer Cir #106, Bradenton, FL 34211Off Market
- $4,5002 bd2 ba1.4k sqft5710 Palmer Cir #201, Bradenton, FL 34211For Rent
- $378,9002 bd2 ba1.3k sqft5710 Palmer Cir #202, Bradenton, FL 34211Off Market
Nearby schools
GreatSchools rating
- 8/10B.D. Gullett Elementary SchoolGrades: PK-5Distance: 4.2 mi
- 8/10Dr Mona Jain Middle SchoolGrades: 6-8Distance: 4 mi
- 6/10Lakewood Ranch High SchoolGrades: PK,9-12Distance: 4.9 mi
Schools provided by the listing agent
- Elementary: Gullett Elementary
- Middle: Dr Mona Jain Middle
- High: Lakewood Ranch High
Source: Stellar MLS. This data may not be complete. We recommend contacting the local school district to confirm school assignments for this home.
Get a cash offer in 3 minutes
Find out how much your home could sell for in as little as 3 minutes with a no-obligation cash offer.
Estimated market value
$414,000
Get a cash offer in 3 minutes
Find out how much your home could sell for in as little as 3 minutes with a no-obligation cash offer.
Estimated market value
$414,000
- Florida
- Manatee County
- Lakewood Ranch
- 34211
- 5710 PALMER CIRCLE Unit 203
Nearby cities
Nearby neighborhoods
Nearby zip codes
Other Lakewood Ranch Topics
