Welcome to Market 5710 Pope St in Jonesboro, AR in Whitetail Crossing within the Valley View School District. Built in 2024, this Cooper plan offers 1,273 sf., 3 bedrooms, 2 baths, a .14 +/- ac level lot, and a split-bedroom floor plan. Wrapped in vinyl siding and accented by brick, the exterior features a covered front entry, landscaped front yard, 2-car garage, and rear patio. Inside, you’ll love the open living, dining, and kitchen area w/ vinyl flooring and recessed lighting. The kitchen features white cabinetry, generous counter space, a breakfast bar, spacious pantry, electric range, microwave, dishwasher, and disposal. The primary suite is separate from the guest bedrooms and offers a spacious bedroom, walk-in closet, and private bath w/ a walk-in shower. 2 additional bedrooms share a hall bath. Conveniently located near Hwy 49 S, I-555, and favorite local amenities. Call today to make this house your home or next addition to your rental portfolio.
Active
$209,900
5710 Pope St, Jonesboro, AR 72404
3beds
1,273sqft
Single Family Residence
Built in 2024
6,098 Square Feet Lot
$207,000 Zestimate®
$165/sqft
$29/mo HOA
What's special
Rear patioWalk-in closetVinyl sidingCovered front entryLandscaped front yardBreakfast barGenerous counter space
- 25 days
- 411
- 26
Zillow last checked:
Listing updated:
Listed by:
Andrea J Andrews 870-761-7774,
Compass Rose Realty 870-336-1008
Source: CARMLS,MLS#: 26039357
Facts & features
Interior
Bedrooms & bathrooms
- Bedrooms: 3
- Bathrooms: 2
- Full bathrooms: 2
Rooms
- Room types: Formal Living Room
Dining room
- Features: Kitchen/Dining Combo, Living/Dining Combo, Breakfast Bar
Appliances
- Included: Microwave, Electric Range, Dishwasher, Disposal, Electric Water Heater
- Laundry: Washer Hookup, Electric Dryer Hookup, Laundry Room
Features
- Dry Bar, Walk-in Shower, Breakfast Bar, Pantry, Sheet Rock, Primary Bedroom Apart, 3 Bedrooms Same Level
- Flooring: Carpet, Vinyl
- Basement: None
- Has fireplace: No
- Fireplace features: None
Interior area
- Total structure area: 1,273
- Total interior livable area: 1,273 sqft
Property
Parking
- Total spaces: 2
- Parking features: Garage, Two Car
- Has garage: Yes
Features
- Levels: One
- Stories: 1
- Patio & porch: Patio
Lot
- Size: 6,098 Square Feet
- Features: Level, Extra Landscaping, Subdivided
Details
- Parcel number: 0113310118500
Construction
Type & style
- Home type: SingleFamily
- Architectural style: Traditional
- Property subtype: Single Family Residence
Materials
- Brick, Metal/Vinyl Siding
- Foundation: Slab
- Roof: 3 Tab Shingles
Condition
- New construction: No
- Year built: 2024
Utilities & green energy
- Electric: Elec-Municipal (+Entergy)
- Sewer: Public Sewer
- Water: Public
Community & HOA
Community
- Subdivision: WHITETAIL CROSSING SUBDIVISON
HOA
- Has HOA: Yes
- HOA fee: $350 annually
Location
- Region: Jonesboro
Financial & listing details
- Price per square foot: $165/sqft
- Tax assessed value: $150,135
- Annual tax amount: $1,671
- Date on market: 9/29/2026
- Listing terms: VA Loan,FHA,Conventional,Cash
- Road surface type: Paved
Estimated market value
$207,000
$197,000 - $217,000
$1,646/mo
Price history
| Date | Event | Price |
|---|---|---|
| 9/29/2026 | Listed for sale | $209,900+9.8%$165/sqft |
Source:  CARMLS #26039357 Report a problem | ||
| 10/18/2024 | Sold | $191,225-0.5%$150/sqft |
Source: CARMLS #24038839 Report a problem | ||
| 9/16/2024 | Pending sale | $192,225$151/sqft |
Source: Northeast Arkansas BOR #10115293 Report a problem | ||
| 9/5/2024 | Price change | $192,225-1%$151/sqft |
Source: Northeast Arkansas BOR #10115293 Report a problem | ||
| 8/10/2024 | Price change | $194,225+0.1%$153/sqft |
Source: Rausch Coleman Homes Report a problem | ||
| 8/9/2024 | Price change | $194,000-1.6%$152/sqft |
Source: Northeast Arkansas BOR #10115293 Report a problem | ||
| 7/26/2024 | Price change | $197,225-1.5%$155/sqft |
Source: Northeast Arkansas BOR #10115293 Report a problem | ||
| 7/9/2024 | Price change | $200,225-2%$157/sqft |
Source: Northeast Arkansas BOR #10115293 Report a problem | ||
| 6/20/2024 | Price change | $204,225+1%$160/sqft |
Source: Northeast Arkansas BOR #10115293 Report a problem | ||
| 5/7/2024 | Listed for sale | $202,225$159/sqft |
Source: Rausch Coleman Homes Report a problem | ||
Public tax history
| Year | Property taxes | Tax assessment |
|---|---|---|
| 2025 | $1,520 | $30,027 |
| 2024 | -- | -- |
Find assessor info on the county website
Monthly payment
Est. payment
Payment breakdown
Explore the cost of this home by adjusting the details. Changes won't be saved.Climate risks
Neighborhood: Valley View
Nearby schools
Schools provided by the listing agent
- Elementary: Valley View
- Middle: Valley View
- High: Valley View
Source: CARMLS. This data may not be complete. We recommend contacting the local school district to confirm school assignments for this home.


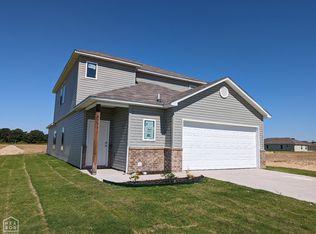

Similar homes
- $229,9003 bd2 ba1.8k sqft1715 High Ridge Ln, Jonesboro, AR 72404For Sale
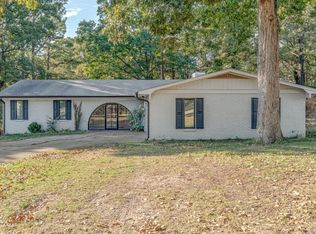
 MLS ID #26042538, Jacob Kelley, Compass Rose Realty. CARMLS
- $229,3504 bd2 ba1.4k sqft5204 Hidden Grove Ct, Jonesboro, AR 72404New Construction
 Northeast Arkansas BOR
- $214,9003 bd2 ba1.4k sqft5208 Crockett Dr, Jonesboro, AR 72404New Construction
 Northeast Arkansas BOR
- $215,3504 bd2 ba1.5k sqft5210 Crockett Dr, Jonesboro, AR 72404New Construction
 Northeast Arkansas BOR
- $219,9003 bd2 ba1.3k sqft4617 Judes Park, Jonesboro, AR 72404For SaleMLS ID #26041011, Debbie Finley, Halsey Real Estate. CARMLS
- $224,9003 bd2 ba1.5k sqft4610 Bedrock Dr, Jonesboro, AR 72404For SaleMLS ID #26039757, Wade Gay, Arkansas Elite Realty. CARMLS
- $212,5003 bd2 ba1.5k sqft5600 Summer Pl, Jonesboro, AR 72404For SaleMLS ID #26041510, Selina Reithemeyer, IMAGE Realty. CARMLS
- $179,0003 bd2 ba1.5k sqft1508 Golf Course Dr, Jonesboro, AR 72404For SaleMLS ID #26042649, Christopher M Hughes, Westbrook & Reeves Real Estate, LLC. CARMLS
- $242,5003 bd2 ba1.7k sqft4619 Kami Dr, Jonesboro, AR 72404For SaleMLS ID #26039900, Blair Cook, Coldwell Banker Village Communities. CARMLS
- $240,0004 bd3 ba1.4k sqft3717 Oak Leaf Cir, Jonesboro, AR 72404For SaleMLS ID #26035789, Steve Collar, Halsey Real Estate. CARMLS
