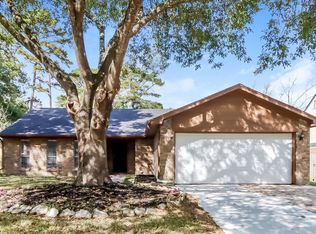
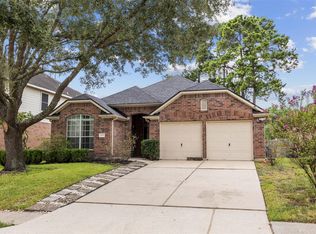
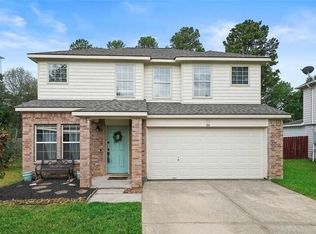
Experience luxury living in this stunning new-like built home, located in the desirable Breckenridge Forest East community. This beautiful 4-bedroom home boasts a charming elevation with a covered front porch. Step inside to find a welcoming foyer that leads to a spacious island kitchen with a large pantry, seamlessly connected to the dining area and a large living room. The privately located primary suite features an en-suite bath and a massive walk-in closet. All stainless steel appliances, washer and dryer included, is ready to go! Upstairs, enjoy a versatile game room and three generously sized secondary bedrooms, one of which includes a walk-in closet. The home also features an oversized utility room with direct access to the garage. Enjoy the evening in your covered patio with a beautiful professionally landscaped yard, and a sprinkler system. The community offers a park and provides convenient access to major highways, including I-45, the Beltway, and the Hardy Toll Road.
Copyright notice - Data provided by HAR.com 2022 - All information provided should be independently verified.
House for rent
Singlefamily
Available now
Air conditioner, electric
Common area laundry
2 Attached garage spaces parking
Natural gas
What's special
Welcoming foyerCovered patioVersatile game roomSpacious island kitchenMassive walk-in closetSprinkler systemPrivately located primary suite
- 18 days |
- -- |
- -- |
Zillow last checked:
Listing updated:
Travel times

Let’s turn your rent into credit progress
Build credit history with every on-time payment and get credit for the payment you’re already making.
Facts & features
Interior
Bedrooms & bathrooms
- Bedrooms: 4
- Bathrooms: 3
- Full bathrooms: 2
- 1/2 bathrooms: 1
Heating
- Natural Gas
Cooling
- Air Conditioner, Electric
Appliances
- Included: Dishwasher, Dryer, Garbage Disposal, Gas Oven, Gas Range, Instant Hot Water, Microwave Oven, Refrigerator, Washer
- Laundry: Common Area, Electric Dryer Hookup, In Unit, Washer Hookup
Features
- Primary Bed - 1st Floor, Walk In Closet, Walk-In Closet(s)
- Flooring: Vinyl
Interior area
- Total interior livable area: 2,042 sqft
Property
Parking
- Total spaces: 2
- Parking features: Attached, Garage
- Has attached garage: Yes
- Details: Contact manager
Features
- Stories: 2
- Exterior features: Primary Bed - 1 St Floor, Sprinkler System
Lot
- Features: Back Yard, Subdivided
Details
- Additional structures: Garage(s), Guest House
- Parcel number: 1421300020034
Construction
Type & style
- Home type: SingleFamily
- Architectural style: Traditional
- Property subtype: SingleFamily
Condition
- Year built: 2024
Community & HOA
Community
- Features: Clubhouse
HOA
- Amenities included: Clubhouse
Location
- Region: Spring
Financial & listing details
- Lease term: Long Term,12 Months
Nearby apartments for rent


Price history
| Date | Event | Price |
|---|---|---|
| 10/12/2026 | Listed for rent | $2,200-8.3%$1/sqft |
Source:  HAR #75800490 Report a problem | ||
| 8/13/2024 | Listing removed | -- |
Source: HAR #11619966 Report a problem | ||
| 7/31/2024 | Listed for rent | $2,400$1/sqft |
Source: HAR #11619966 Report a problem | ||
| 6/23/2024 | Listing removed | $295,990$145/sqft |
Source:  DR Horton Report a problem | ||
| 5/23/2024 | Price change | $295,990-3.3%$145/sqft |
Source: DR Horton Report a problem | ||
| 5/1/2024 | Listed for sale | $305,990$150/sqft |
Source: DR Horton Report a problem | ||