Skip main navigation
Off market
  • $781,800

    5710 Riviere Dr #23, Charlotte, NC 28211

    4beds
    2,092sqft
    SingleFamily
    Built in 1960
    0.52 Acres Lot
    $781,800 Zestimate®
    $374/sqft
    $2,869 Estimated rent

    Home value

    $781,800

    $704,000 - $876,000

    $2,869/mo

    Zestimate® history
    Loading
    Loading...

    Owner options

    List your home for rent

    $2,869/mo

    Rent Zestimate®

    Find your next renter with Zillow Rental Manager. Plus, with online applications, you can quickly screen prospective tenants – for free.

    Learn more

    $2,869/mo

    Rent Zestimate®

    Refinance and save

    $4,590/mo

    Est. payment

    Refinancing to a lower rate could help reduce your monthly payments and save thousands over the life of the loan.

    See today's rates

    $4,590/mo

    Est. payment

    Explore your selling options

    Work with a Zillow partner agent

    Leverage their expertise and Zillow's premium Showcase listings to get your home seen by more buyers.

    Get started

    List with your own agent

    Get your home in front of millions of buyers by listing it on Zillow.

    Learn how to do it

    Sell it yourself

    Take full control of how buyers see your home on Zillow by listing For Sale by Owner (FSBO).

    List your home

    What's special

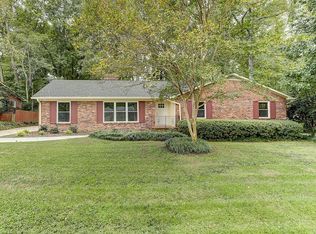
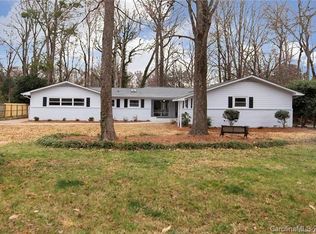
    Looking to live in a home in beautiful, mature & desirable Sherwood Forest? This VACANT home renovated from the studs out left nothing untouched! Live in a NEW home set in a mature community minutes to Uptown Charlotte, SouthPark & Cotswold. This 4 BR & 2 BA GEM features ALL NEW drywall, wall & attic insulation, electrical wiring & interior plumbing plus new fixtures. Trendy refinished hardwoods & brand new windows bring in wonderful natural light. All these features plus more provide for an ENERGY EFFICIENT home. Fabulous, UPSCALE cabinets & granite in kitchen w/ chef's choice of appliances w/allowance. Baths feature new ceramic tile w/ wonderful feel & beautiful new vanities. This private, fenced in ½ acre yard is full of gorgeous hardwoods, includes a stunning deck & a large, oversized torrazzo patio w/EZVue© windows & doors for your enjoyment year-round. DryPro finished crawlspace. Wide new concrete driveway. Visit today or view the 3-D Matterport Tour, NOTHING LEFT UNDONE!

    This property is off market, which means it's not currently listed for sale or rent on Zillow. This may be different from what's available on other websites or public sources.

    Facts & features

    Interior

    Bedrooms & bathrooms
    • Bedrooms: 4
    • Bathrooms: 2
    • Full bathrooms: 2
    Heating
    • Forced air, Gas
    Appliances
    • Laundry: Laundry Room, Electric Dryer Hookup, Main Level
    Features
    • Flooring: Tile, Hardwood
    • Windows: Insulated Windows
    • Basement: Crawl Space
    • Attic: Pull Down Stairs
    • Has fireplace: Yes
    • Fireplace features: Wood Burning, Great Room, Wood burning w/Gas Starter
    Interior area
    • Total interior livable area: 2,092 sqft
    • Finished area below ground: 0

    Property

    Parking
    • Total spaces: 4
    Features
    • Exterior features: Vinyl
    • Fencing: Fenced Yard
    Lot
    • Size: 0.52 Acres
    • Features: Level, Trees
    Details
    • Zoning: R3
    • Special conditions: Standard

    Construction

    Type & style
    • Home type: SingleFamily
    • Architectural style: Ranch
    Condition
    • Year built: 1960

    Utilities & green energy

    • Water: City Water

    Community & neighborhood

    Security
    • Security features: Carbon Monoxide Detector(s)
    Location
    • Region: Charlotte

    Other

    Other facts
    • Flooring: Wood, Tile
    • Zoning: R3
    • Heating: Forced Air, Wood, Wood burning w/Gas Starter
    • FireplaceYN: true
    • ArchitecturalStyle: Ranch
    • HeatingYN: true
    • CoolingYN: true
    • FireplaceFeatures: Wood Burning, Great Room, Wood burning w/Gas Starter
    • RoomsTotal: 1
    • CurrentFinancing: Conventional, VA, Cash
    • LotFeatures: Level, Trees
    • OpenParkingSpaces: 4
    • SpecialListingConditions: Standard
    • Basement: Crawl Space
    • WindowFeatures: Insulated Windows
    • FarmLandAreaUnits: Square Feet
    • CoveredSpaces: 0
    • Fencing: Fenced Yard
    • ConstructionMaterials: Vinyl
    • LaundryFeatures: Laundry Room, Electric Dryer Hookup, Main Level
    • Appliances: Gas Water Heater, Plumbed For Ice Maker
    • BelowGradeFinishedArea: 0
    • Attic: Pull Down Stairs
    • SecurityFeatures: Carbon Monoxide Detector(s)
    • WaterSource: City Water
    • ParkingFeatures: Concrete, Parking Space - 4+
    • StructureType: Site Built
    • RoadResponsibility: Publicly Maintained Road
    • MlsStatus: Active

    Price history

    DateEventPrice
    4/9/2020Listed for sale$609,000$291/sqft
    Source: RE/MAX Executive #3610502 Report a problem

    Public tax history

    Tax history is unavailable.

    Neighborhood: Sherwood Forest

    Nearby schools

    GreatSchools rating
    Schools provided by the listing agent
    • Elementary: Rama Road
    • Middle: McClintock
    • High: East Mecklenburg

    Source: The MLS. This data may not be complete. We recommend contacting the local school district to confirm school assignments for this home.

    Get a cash offer in 3 minutes
    Find out how much your home could sell for in as little as 3 minutes with a no-obligation cash offer.
    Estimated market value
    $781,800
    Get a cash offer in 3 minutes
    Find out how much your home could sell for in as little as 3 minutes with a no-obligation cash offer.
    Estimated market value
    $781,800