***** OPEN HOUSE SUNDAY SEPT 10TH IS CANCELLED **** Welcome to this stunning 3-level End Unit townhome in the desirable Shipley’s Grant community! This “Carriage House” model offers a perfect blend of luxury and comfort, showcasing a traditional layout walking into the main level. Boasting 3 bedrooms, 3.5 baths, and an array of premium features, this home is the epitome of refined living. Step inside to a warm and inviting atmosphere accentuated by gleaming hardwood and durable luxury vinyl plank flooring, high ceilings, crown molding, 2 gas fireplaces, and custom interior shutters. The spacious formal dining room with a bay window and butler's pantry sets the tone for memorable gatherings with family and friends. The gourmet kitchen is a chef's delight with 42-inch cabinetry, tile backsplash, granite countertops, a central island, stainless steel appliances including a gas range, and a walk-in pantry. The open-concept design flows seamlessly from the kitchen to the living room and breakfast room, creating an ideal space for entertaining or relaxing. Unwind in the bright living room or step outside to the private fenced bluestone patio for alfresco dining and lounging. The upper level features a luxurious primary bedroom with two walk-in closets and an en-suite bath with a double vanity, soaking tub, and separate shower. Two additional bedrooms, a full bath with a double vanity, and a laundry room complete the upper level. The lower level hosts a cozy family room with the second fireplace and a full bath. Additionally, the lower level offers an unfinished room perfect for storage or a fitness room, equipped with a dedicated outlet for exercise equipment. This well-maintained home has been lovingly cared for by the original owners and also offers a detached 2-car garage for ease of parking and additional storage as well as a dual zoned HVAC. Shipley's Grant community offers fantastic amenities, including a swimming pool, clubhouse, and outdoor fireplace. Commuter routes MD-100 and I-95 provide easy access to Baltimore, Washington D.C., Fort Meade, and BWI Airport. With nearby Ellicott City, Columbia, and Elkridge offering dining, shopping, and entertainment options, this exquisite townhouse is a true gem that you won't want to miss!
Sold for $650,000
$650,000
5710 Rosanna Pl, Ellicott City, MD 21043
3beds
2,274sqft
Townhouse
Built in 2011
2,525 Square Feet Lot
$668,100 Zestimate®
$286/sqft
$3,447 Estimated rent
Home value
$668,100
$635,000 - $702,000
$3,447/mo
Zestimate® history
Owner options
List your home for rent
$3,447/mo
Rent Zestimate®
Find your next renter with Zillow Rental Manager. Plus, with online applications, you can quickly screen prospective tenants – for free.
$3,447/mo
Rent Zestimate®
Refinance and save
$4,203/mo
Est. payment
Refinancing to a lower rate could help reduce your monthly payments and save thousands over the life of the loan.
$4,203/mo
Est. payment
Explore your selling options
Work with a Zillow partner agent
Leverage their expertise and Zillow's premium Showcase listings to get your home seen by more buyers.
Get startedList with your own agent
Get your home in front of millions of buyers by listing it on Zillow.
Learn how to do itSell it yourself
Take full control of how buyers see your home on Zillow by listing For Sale by Owner (FSBO).
List your homeWhat's special
Central islandWalk-in pantryLaundry roomDual zoned hvacAdditional storagePrivate fenced bluestone patioGleaming hardwood
Zillow last checked:
Listing updated:
Listed by:
Kathleen Austin 410-458-8758,
Northrop Realty,
Co-Listing Agent: Brooke Austin 410-707-2526,
Northrop Realty
Bought with:
Beth Viscarra, 617173
Cummings & Co. Realtors
Source: Bright MLS,MLS#: MDHW2031682
Facts & features
Interior
Bedrooms & bathrooms
- Bedrooms: 3
- Bathrooms: 4
- Full bathrooms: 3
- 1/2 bathrooms: 1
- Main level bathrooms: 1
Rooms
- Room types: Living Room, Dining Room, Primary Bedroom, Bedroom 2, Bedroom 3, Kitchen, Family Room, Basement, Foyer, Breakfast Room
Basement
- Area: 912
Heating
- Forced Air, Natural Gas
Cooling
- Central Air, Electric
Appliances
- Included: Microwave, Dishwasher, Dryer, Ice Maker, Double Oven, Oven/Range - Gas, Refrigerator, Stainless Steel Appliance(s), Washer, Water Heater, Disposal, Electric Water Heater
- Laundry: Has Laundry, Upper Level
Features
- Attic, Breakfast Area, Ceiling Fan(s), Combination Kitchen/Living, Crown Molding, Dining Area, Open Floorplan, Floor Plan - Traditional, Formal/Separate Dining Room, Eat-in Kitchen, Kitchen Island, Kitchen - Table Space, Pantry, Primary Bath(s), Recessed Lighting, Soaking Tub, Upgraded Countertops, Walk-In Closet(s), Dry Wall, High Ceilings, 9'+ Ceilings
- Flooring: Ceramic Tile, Luxury Vinyl, Hardwood, Wood
- Doors: Insulated
- Windows: Double Pane Windows, Screens, Vinyl Clad
- Basement: Connecting Stairway,Partial,Heated,Interior Entry,Windows
- Number of fireplaces: 2
- Fireplace features: Gas/Propane, Mantel(s)
Interior area
- Total structure area: 2,736
- Total interior livable area: 2,274 sqft
- Finished area above ground: 1,824
- Finished area below ground: 450
Property
Parking
- Total spaces: 2
- Parking features: Garage Door Opener, Detached
- Garage spaces: 2
Accessibility
- Accessibility features: Other
Features
- Levels: Three
- Stories: 3
- Patio & porch: Patio
- Exterior features: Sidewalks
- Pool features: Community
- Fencing: Back Yard,Vinyl,Privacy
Lot
- Size: 2,525 Square Feet
- Features: Landscaped
Details
- Additional structures: Above Grade, Below Grade
- Parcel number: 1401315315
- Zoning: RA15
- Special conditions: Standard
Construction
Type & style
- Home type: Townhouse
- Architectural style: Colonial
- Property subtype: Townhouse
Materials
- HardiPlank Type
- Foundation: Other
- Roof: Shingle
Condition
- Excellent
- New construction: No
- Year built: 2011
Utilities & green energy
- Sewer: Public Sewer
- Water: Public
Community & HOA
Community
- Features: Pool
- Security: Main Entrance Lock, Smoke Detector(s), Fire Sprinkler System
- Subdivision: Shipleys Grant
HOA
- Has HOA: Yes
- Amenities included: Clubhouse, Common Grounds, Jogging Path, Pool
- Services included: Common Area Maintenance, Management, Maintenance Grounds, Pool(s)
- HOA fee: $129 monthly
Location
- Region: Ellicott City
- Municipality: Unincorporated
Financial & listing details
- Price per square foot: $286/sqft
- Tax assessed value: $503,100
- Annual tax amount: $7,183
- Date on market: 9/7/2023
- Listing agreement: Exclusive Right To Sell
- Ownership: Fee Simple
Price history
| Date | Event | Price |
|---|---|---|
| 10/6/2023 | Sold | $650,000+13%$286/sqft |
Source:  Bright MLS #MDHW2031682 Report a problem Bright MLS #MDHW2031682 Report a problem | ||
| 9/9/2023 | Pending sale | $575,000$253/sqft |
Source: Bright MLS #MDHW2031682 Report a problem | ||
| 9/7/2023 | Listed for sale | $575,000+15.6%$253/sqft |
Source: Bright MLS #MDHW2031682 Report a problem | ||
| 11/10/2011 | Sold | $497,412$219/sqft |
Source: Public Record Report a problem | ||
Public tax history
| Year | Property taxes | Tax assessment |
|---|---|---|
| 2025 | -- | $564,967 +5.8% |
| 2024 | $6,013 +6.1% | $534,033 +6.1% |
| 2023 | $5,665 +1.2% | $503,100 |
| 2022 | $5,597 +1.2% | $503,100 +2.5% |
| 2021 | $5,529 +1.2% | $491,033 +1.2% |
| 2020 | $5,461 +1.1% | $485,000 |
| 2019 | $5,404 -6.4% | $485,000 +2.1% |
| 2018 | $5,774 -15.2% | $474,800 +1.1% |
| 2017 | $6,806 | $469,700 +2.2% |
| 2016 | -- | $459,500 +2.3% |
| 2015 | -- | $449,300 +2.3% |
| 2014 | -- | $439,100 |
| 2013 | -- | $439,100 |
| 2012 | -- | $439,100 +131.1% |
| 2011 | -- | $190,000 |
| 2010 | -- | $190,000 |
| 2009 | -- | $190,000 |
| 2008 | -- | -- |
Find assessor info on the county website
Neighborhood: 21043
Nearby homes
- $638,8003 bd3 ba2.2k sqft5708 Rosanna Pl, Ellicott City, MD 21043Off Market

- $705,0003 bd3 ba2.7k sqft5706 Rosanna Pl, Ellicott City, MD 21043Sold
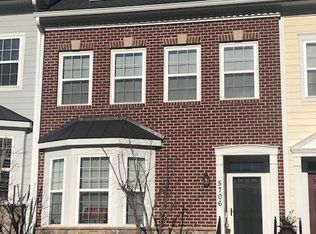
- $692,0003 bd3 ba2.4k sqft5704 Rosanna Pl, Ellicott City, MD 21043Off Market
- $573,2004 bd3 ba2k sqft5812 Phillips Ct, Ellicott City, MD 21043Off Market

- $579,5004 bd4 ba2k sqft5814 Phillips Ct, Ellicott City, MD 21043Off Market
- $566,5004 bd3 ba2k sqft5810 Phillips Ct, Ellicott City, MD 21043Off Market
- $604,100-- bd2 ba2.2k sqft5816 Phillips Ct, Ellicott City, MD 21043Off Market
- $552,400-- bd2 ba2k sqft5808 Phillips Ct, Ellicott City, MD 21043Off Market
Nearby schools
GreatSchools rating
- 7/10Waterloo Elementary SchoolGrades: PK-5Distance: 0.5 mi
- 7/10Mayfield Woods Middle SchoolGrades: 6-8Distance: 1.4 mi
- 5/10Long Reach High SchoolGrades: 9-12Distance: 0.9 mi
Schools provided by the listing agent
- Elementary: Waterloo
- Middle: Mayfield Woods
- High: Long Reach
- District: Howard County Public School System
Source: Bright MLS. This data may not be complete. We recommend contacting the local school district to confirm school assignments for this home.
Get a cash offer in 3 minutes
Find out how much your home could sell for in as little as 3 minutes with a no-obligation cash offer.
Estimated market value
$668,100
Get a cash offer in 3 minutes
Find out how much your home could sell for in as little as 3 minutes with a no-obligation cash offer.
Estimated market value
$668,100
- Maryland
- Howard County
- Ellicott City
- 21043
- 5710 Rosanna Pl
Nearby cities
Nearby zip codes
Other Ellicott City Topics
