This beautiful 2 story home is nestled near the mountains. It has a fireplace, a high ceiling, a nice size pantry in the kitchen and has a spacious interior. The backyard is spacious as well with minimal care.
Active
$393,000
5710 Roundrock Dr, Las Vegas, NV 89142
3beds
1,421sqft
Single Family Residence
Built in 1997
3,920 Square Feet Lot
$389,500 Zestimate®
$277/sqft
$-- HOA
What's special
Nestled near the mountainsHigh ceilingSpacious interior
- 129 days
- 78
- 1
Zillow last checked:
Listing updated:
Listed by:
Theresa Moorhead S.0051523 702-916-2200,
Atlas Group
Source: LVR,MLS#: 2778370 Originating MLS: Greater Las Vegas Association of Realtors Inc
Originating MLS: Greater Las Vegas Association of Realtors IncFacts & features
Interior
Bedrooms & bathrooms
- Bedrooms: 3
- Bathrooms: 3
- Full bathrooms: 2
- 1/2 bathrooms: 1
Primary bedroom
- Description: Closet
- Dimensions: 15X14
Bedroom 2
- Description: Closet
- Dimensions: 12X12
Bedroom 3
- Description: Closet
- Dimensions: 12X12
Dining room
- Description: Dining Area
- Dimensions: 10X9
Family room
- Description: None
- Dimensions: 20X20
Kitchen
- Description: Tile Countertops
Heating
- Central, Gas
Cooling
- Central Air, Electric
Appliances
- Included: Dryer, Disposal, Gas Range, Microwave, Refrigerator, Washer
- Laundry: Gas Dryer Hookup, Main Level
Features
- Ceiling Fan(s), Window Treatments
- Flooring: Carpet, Linoleum, Vinyl
- Windows: Blinds
- Number of fireplaces: 1
- Fireplace features: Electric, Family Room
Interior area
- Total structure area: 1,421
- Total interior livable area: 1,421 sqft
Property
Parking
- Total spaces: 2
- Parking features: Attached, Garage, Private
- Attached garage spaces: 2
Features
- Stories: 2
- Exterior features: Private Yard
- Fencing: Block,Back Yard
Lot
- Size: 3,920 Square Feet
- Features: Desert Landscaping, Landscaped, None
Details
- Parcel number: 16109512024
- Zoning description: Single Family
- Horse amenities: None
Construction
Type & style
- Home type: SingleFamily
- Architectural style: Two Story
- Property subtype: Single Family Residence
Materials
- Roof: Tile
Condition
- Resale
- Year built: 1997
Utilities & green energy
- Electric: Photovoltaics None
- Sewer: Public Sewer
- Water: Public
- Utilities for property: Cable Available
Community & HOA
Community
- Subdivision: Pacific Montage Collage
HOA
- Has HOA: No
- Amenities included: None
Location
- Region: Las Vegas
Financial & listing details
- Price per square foot: $277/sqft
- Tax assessed value: $210,311
- Annual tax amount: $1,422
- Date on market: 5/2/2026
- Listing agreement: Exclusive Right To Sell
- Listing terms: Cash,Conventional
Estimated market value
$389,500
$370,000 - $409,000
$2,073/mo
Price history
| Date | Event | Price |
|---|---|---|
| 5/2/2026 | Listed for sale | $393,000+153.5%$277/sqft |
Source:  LVR #2778370 Report a problem LVR #2778370 Report a problem | ||
| 8/28/2003 | Sold | $155,000+28.5%$109/sqft |
Source: Public Record Report a problem | ||
| 6/20/2003 | Sold | $120,636+9.7%$85/sqft |
Source: Public Record Report a problem | ||
| 12/12/2001 | Sold | $110,000-6.4%$77/sqft |
Source: Public Record Report a problem | ||
| 7/25/1997 | Sold | $117,500$83/sqft |
Source: Public Record Report a problem | ||
Public tax history
| Year | Property taxes | Tax assessment |
|---|---|---|
| 2026 | $1,425 +8% | $73,609 -0.8% |
| 2025 | $1,320 +7.9% | $74,198 -0.1% |
| 2024 | $1,223 +8% | $74,282 +13.2% |
| 2023 | $1,132 +8% | $65,649 +6.1% |
| 2022 | $1,049 +7.7% | $61,874 +2.2% |
| 2021 | $973 +6.8% | $60,534 +5.9% |
| 2020 | $912 +4.8% | $57,173 +9.2% |
| 2019 | $870 +6.9% | $52,379 |
| 2018 | $814 | $52,379 +4.4% |
| 2017 | $814 | $50,181 +16.5% |
| 2016 | $814 +0.3% | $43,089 +41.1% |
| 2015 | $811 +3.2% | $30,539 +10.1% |
| 2014 | $786 | $27,750 |
| 2013 | -- | $27,750 +9.9% |
| 2012 | -- | $25,239 -6.8% |
| 2011 | -- | $27,069 -6.5% |
| 2010 | -- | $28,948 -40.8% |
| 2009 | -- | $48,882 |
| 2008 | -- | $48,882 -41.4% |
| 2007 | -- | $83,462 +7.7% |
| 2006 | -- | $77,515 +46.8% |
| 2005 | -- | $52,815 +15.7% |
| 2004 | -- | $45,630 +7.2% |
| 2003 | -- | $42,557 +8.5% |
| 2002 | -- | $39,220 +3.9% |
| 2001 | -- | $37,750 |
Find assessor info on the county website
Monthly payment
Est. payment
Payment breakdown
Explore the cost of this home by adjusting the details. Changes won't be saved.Climate risks
Neighborhood: Sunrise Manor
Nearby schools
Schools provided by the listing agent
- Elementary: Wengert, Cyril,Wengert, Cyril
- Middle: Keller
- High: Las Vegas Academy
Source: LVR. This data may not be complete. We recommend contacting the local school district to confirm school assignments for this home.


Similar homes
- $395,0003 bd3 ba1.6k sqft5686 Roundrock Dr, Las Vegas, NV 89142For Sale
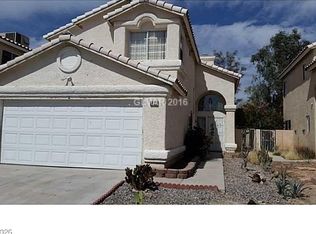 MLS ID #2753763, Theresa Moorhead, Atlas Group. LVR
 - $399,9993 bd2 ba2k sqft5949 Pavilion Lakes Ave, Las Vegas, NV 89122For Sale
 MLS ID #2803085, Jacob Geckler, Keller Williams MarketPlace. LVR
 - $370,0003 bd3 ba1.7k sqft6430 Hamilton Grove Ave, Las Vegas, NV 89122For Sale
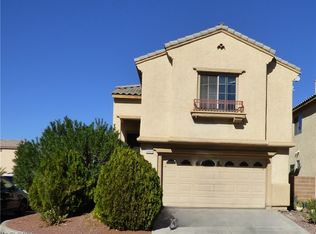 MLS ID #2789032, Liz Palombo, Century 21 Americana. LVR
 - $380,0004 bd2 ba1.2k sqft4671 Marnell Dr, Las Vegas, NV 89121For Sale
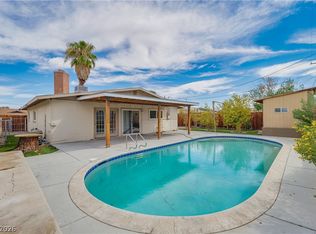 MLS ID #2813705, Michel Pedraza, Huntington & Ellis, A Real Est. LVR
