Skip main navigation
Closed
  • $567,000

    5710 S Ravencrest Dr, Spokane, WA 99224

    4beds
    3baths
    2,920sqft
    Single Family Residence
    Built in 2016
    6,534 Square Feet Lot
    $568,600 Zestimate®
    $194/sqft
    $2,944 Estimated rent

    Home value

    $568,600

    $529,000 - $608,000

    $2,944/mo

    Zestimate® history
    Loading
    Loading...

    Owner options

    List your home for rent

    $2,944/mo

    Rent Zestimate®

    Find your next renter with Zillow Rental Manager. Plus, with online applications, you can quickly screen prospective tenants – for free.

    Learn more

    $2,944/mo

    Rent Zestimate®

    Refinance and save

    $3,484/mo

    Est. payment

    Refinancing to a lower rate could help reduce your monthly payments and save thousands over the life of the loan.

    See today's rates

    $3,484/mo

    Est. payment

    Explore your selling options

    Work with a Zillow partner agent

    Leverage their expertise and Zillow's premium Showcase listings to get your home seen by more buyers.

    Get started

    List with your own agent

    Get your home in front of millions of buyers by listing it on Zillow.

    Learn how to do it

    Sell it yourself

    Take full control of how buyers see your home on Zillow by listing For Sale by Owner (FSBO).

    List your home

    What's special

    Walkout lower levelOpen kitchenBack deckLarge windowsWalk-in closetMain-floor suiteDouble sinks
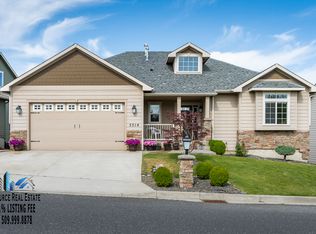
    Welcome to this thoughtfully cared-for home in the heart of Eagle Ridge. This light-filled home features vaulted ceilings and large windows that create an airy feel throughout the open kitchen, dining, and living spaces. The kitchen offers quartz countertops, stainless steel appliances, a gas cooktop, and access to the back deck—perfect for sunset dinners under the pergola. The main-floor suite includes a walk-in closet, double sinks, and a spacious shower. The walkout lower level provides a second living area with a wet bar and open-beam detail. You’ll appreciate the EV-ready outlet, soft water and reverse osmosis systems, and hot tub hookup on the lower patio. Steps to Whispering Pines Park with a playground, open space, and HOA-hosted community events. Close to Chaps and nearby golf courses, and just 10 minutes to the South Hill or downtown—and 15 minutes to the airport—this 4-bedroom, 3-bath home offers the best of Eagle Ridge living.

    Zillow last checked:

    Listing updated:

    Listed by:

    Desiree Renshaw 208-447-8140,

    eXp Realty, LLC

    Source: SMLS as distributed by MLS GRID,MLS#: 202525655MLS Logo

    Facts & features

    Interior

    Bedrooms & bathrooms
    • Bedrooms: 4
    • Bathrooms: 3
    Basement
    • Level: Basement
    First floor
    • Level: First
    • Area: 1460 Square Feet
    Heating
    • Natural Gas, Forced Air
    Cooling
    • Central Air
    Appliances
    • Included: Water Softener, Free-Standing Range, Gas Range, Dishwasher, Microwave, Washer, Dryer
    • Laundry: In Basement
    Features
    • Cathedral Ceiling(s), Hard Surface Counters
    • Windows: Windows Vinyl
    • Basement: Full,Finished,Daylight,Rec/Family Area
    • Number of fireplaces: 1
    • Fireplace features: Zero Clearance, Gas
    Interior area
    • Total structure area: 2,920
    • Total interior livable area: 2,920 sqft

    Property

    Parking
    • Total spaces: 2
    • Parking features: Attached, Garage Door Opener, See Remarks
    • Garage spaces: 2
    Features
    • Levels: One
    • Stories: 1
    • Fencing: Fenced Yard
    Lot
    • Size: 6,534 sqft
    • Features: Views, Sprinkler - Automatic, Rolling Slope
    Details
    • Parcel number: 34063.4624

    Construction

    Type & style
    • Home type: SingleFamily
    • Architectural style: Ranch,Traditional
    • Property subtype: Single Family Residence
    Materials
    • Stone Veneer, Masonite
    • Roof: Composition
    Condition
    • New construction: No
    • Year built: 2016

    Community & neighborhood

    Location
    • Region: Spokane
    • Subdivision: Eagle Ridge

    HOA & financial

    HOA
    • Has HOA: Yes
    • HOA fee: $57 monthly

    Other

    Other facts
    • Listing terms: FHA,VA Loan,Conventional,Cash
    • Road surface type: Paved

    Price history

    DateEventPrice
    3/20/2026Sold$567,000-3.1%$194/sqft
    Source: SMLS as distributed by MLS GRID #202525655 Report a problem
    2/25/2026Pending sale$585,000$200/sqft
    Source: SMLS as distributed by MLS GRID #202525655 Report a problem
    10/31/2025Price change$585,000-2.5%$200/sqft
    Source: SMLS as distributed by MLS GRID #202525655 Report a problem
    10/17/2025Listed for sale$600,000-3.2%$205/sqft
    Source: SMLS as distributed by MLS GRID #202525655 Report a problem
    10/2/2025Listing removed$619,900$212/sqft
    Source: SMLS as distributed by MLS GRID #202519306 Report a problem
    8/12/2025Price change$619,900-2.4%$212/sqft
    Source: SMLS as distributed by MLS GRID #202519306 Report a problem
    7/21/2025Price change$634,900-2.3%$217/sqft
    Source: SMLS as distributed by MLS GRID #202519306 Report a problem
    6/24/2025Listed for sale$649,900+52.9%$223/sqft
    Source: SMLS as distributed by MLS GRID #202519306 Report a problem
    6/20/2020Listing removed$425,000$146/sqft
    Source: RE/MAX Inland Empire #202012454 Report a problem
    6/5/2020Listed for sale$425,000-2.3%$146/sqft
    Source: RE/MAX Inland Empire #202012454 Report a problem
    4/29/2020Sold$435,000+2.4%$149/sqft
    Source: SMLS as distributed by MLS GRID #202012454 Report a problem
    3/6/2020Listed for sale$425,000+40.6%$146/sqft
    Source: RE/MAX Inland Empire #202012454 Report a problem
    11/30/2016Sold$302,300+0.8%$104/sqft
    Source: SMLS as distributed by MLS GRID #201622971 Report a problem
    8/25/2016Price change$299,900+1.7%$103/sqft
    Source: Windermere/Manito LLC #201622971 Report a problem
    8/11/2016Listed for sale$294,814$101/sqft
    Source: Windermere/Manito LLC #201622971 Report a problem

    Public tax history

    YearProperty taxesTax assessment
    2024$6,019 +15.8%$602,300 -0.4%
    2023$5,199 -3.1%$605,000 -1.1%
    2022$5,365 +31.5%$611,700 +30.1%
    2021$4,082 -1%$470,000 +38.6%
    2020$4,122 +6.8%$339,000 +2%
    2019$3,859 $332,300 +13.3%
    2018$3,859 -1.8%$293,200 +633%
    2017$3,931 +690%$40,000
    2016$498 -7.8%$40,000
    2015$540 $40,000
    2014$540 $40,000
    2013$540 +4.9%--
    2011$514 +7.5%--
    2010$479 --
    2009$479 +9.6%--
    2008$436 --
    2007$436 $40,000

    Find assessor info on the county website

    Neighborhood: Latah Valley

    Nearby schools

    GreatSchools rating
    Schools provided by the listing agent
    • Elementary: Windsor
    • Middle: Westwood
    • High: Cheney
    • District: Cheney

    Source: SMLS as distributed by MLS GRID. This data may not be complete. We recommend contacting the local school district to confirm school assignments for this home.

    Get pre-qualified for a loan
    At Zillow Home Loans, we can pre-qualify you in as little as 5 minutes with no impact to your credit score.

    An equal housing lender. NMLS #10287.

    Sell for more on Zillow
    Get a Zillow Showcase℠ listing at no additional cost and you could sell for .
    $568,600
    2% more
    +$11,372
    With Zillow Showcase(estimated)
    $579,972