Welcome to your stunning new abode in Dancing Willows, a rare single family Ranch home on a premium corner lot! Step inside to a well designed floor plan boasting top-notch finishes, 10 ft ceilings, arched doorways, tall windows and abundant light. Very open and inviting! You'll naturally gravitate to the sunny great room with its wonderful stone fireplace, built-ins, ample windows. Adjacent is the formal dining room and fantastic chef kitchen fitted with granite counters, Stainless appliances, gas cooktop, double ovens, perfect for hosting the company of family & friends. Enjoy your morning coffee on the fenced patio just off the kitchen nook. Retreat to the spacious main floor Primary suite to enjoy a luxurious 5-piece bath, dual vanity, soaking tub, walk-in closet. Also located on the main is a guest bedroom with ensuite bath, a private study, ideal for working from home, 1/2 bath & laundry with utility sink/cabinets. Downstairs you have a large comfortable family/rec/entertainment room, large bedroom, updated full bath & mechanical room. You'll love the resort-like atmosphere of this community boasting beautiful landscaping, adjacent walking trails, a pond with wildlife, parks, nice clubhouse, outdoor pool and access to miles of trails. Kids will be delighted by sightings of owls & nesting birds, and of course the playground. Spend your days doing what you love most as the HOA takes care of landscaping, trees/shrubs/flowers, mowing, snow removal, road and sidewalk upkeep. All with low HOA fees! You have covenant control with common sense flexibility. Here you'll find a true community with friendly neighbors and diverse age groups. Dancing Willows is conveniently located close to C-470 & Hampden with quick access to Denver and the mountains. Here you have it all! Experience the perfect blend of comfort, convenience, and proximity to natural surroundings in your new Littleton home.
Sold for $828,000
$828,000
5710 S Van Gordon Way, Littleton, CO 80127
3beds
3,436sqft
Single Family Residence
Built in 2013
5,420 Square Feet Lot
$825,300 Zestimate®
$241/sqft
$4,368 Estimated rent
Home value
$825,300
$784,000 - $867,000
$4,368/mo
Zestimate® history
Owner options
List your home for rent
$4,368/mo
Rent Zestimate®
Find your next renter with Zillow Rental Manager. Plus, with online applications, you can quickly screen prospective tenants – for free.
$4,368/mo
Rent Zestimate®
Refinance and save
$4,880/mo
Est. payment
Refinancing to a lower rate could help reduce your monthly payments and save thousands over the life of the loan.
$4,880/mo
Est. payment
Explore your selling options
Work with a Zillow partner agent
Leverage their expertise and Zillow's premium Showcase listings to get your home seen by more buyers.
Get startedList with your own agent
Get your home in front of millions of buyers by listing it on Zillow.
Learn how to do itSell it yourself
Take full control of how buyers see your home on Zillow by listing For Sale by Owner (FSBO).
List your homeWhat's special
Wonderful stone fireplaceTop-notch finishesOutdoor poolFenced patioPrivate studyLarge bedroomNice clubhouse
Zillow last checked:
Listing updated:
Listed by:
Rob Stark 303-503-5736 rob@starkrealestategroup.com,
RE/MAX Professionals
Bought with:
Hallie Holland, 100078282
eXp Realty, LLC
Source: REcolorado as distributed by MLS GRID,MLS#: 9773849
Facts & features
Interior
Bedrooms & bathrooms
- Bedrooms: 3
- Bathrooms: 4
- Full bathrooms: 3
- 1/2 bathrooms: 1
- Main level bathrooms: 3
- Main level bedrooms: 2
Primary bedroom
- Description: Luxurious Primary Bedroom, Ensuite 5 Pc Bath
- Level: Main
Bedroom
- Description: Guest Bedroom With Ensuite Full Bath
- Level: Main
Bedroom
- Description: Large Bedroom
- Level: Basement
Bathroom
- Description: 5 Piece Bath, Soaking Tub, Dual Vanity, Walk-In Closet
- Level: Main
Bathroom
- Description: Guest Bath
- Level: Main
Bathroom
- Description: Half Bath With Pedestal Sink
- Level: Main
Bathroom
- Description: Updated Full Bath
- Level: Basement
Dining room
- Description: Formal Dining Room
- Level: Main
Family room
- Description: Spacious Rec/Family Room
- Level: Basement
Great room
- Description: Bright, Cozy Stone Fireplace, Built-Ins
- Level: Main
Kitchen
- Description: Everything You Need For Entertaining!
- Level: Main
Laundry
- Description: Utility Sink & Cabinets
- Level: Main
Office
- Description: Sunny Study
- Level: Main
Utility room
- Description: Mechanical Room, Sump Pump
- Level: Basement
Heating
- Forced Air, Natural Gas
Cooling
- Central Air
Appliances
- Included: Cooktop, Dishwasher, Disposal, Double Oven, Gas Water Heater, Microwave, Oven, Range
- Laundry: In Unit
Features
- Built-in Features, Ceiling Fan(s), Eat-in Kitchen, Five Piece Bath, Granite Counters, High Ceilings, Open Floorplan, Pantry, Primary Suite, Vaulted Ceiling(s), Walk-In Closet(s)
- Flooring: Carpet, Tile, Wood
- Windows: Double Pane Windows
- Basement: Bath/Stubbed,Finished,Full,Sump Pump
- Number of fireplaces: 1
- Fireplace features: Gas, Gas Log, Great Room
- Common walls with other units/homes: No Common Walls
Interior area
- Total structure area: 3,436
- Total interior livable area: 3,436 sqft
- Finished area above ground: 2,014
- Finished area below ground: 1,032
Property
Parking
- Total spaces: 2
- Parking features: Dry Walled
- Attached garage spaces: 2
Features
- Levels: One
- Stories: 1
- Patio & porch: Front Porch, Patio
- Exterior features: Rain Gutters
- Fencing: None
Lot
- Size: 5,420 Square Feet
- Features: Corner Lot
Details
- Parcel number: 450324
- Zoning: P-D
- Special conditions: Standard
Construction
Type & style
- Home type: SingleFamily
- Architectural style: Traditional
- Property subtype: Single Family Residence
Materials
- Frame, Stone, Wood Siding
- Roof: Composition
Condition
- Updated/Remodeled
- Year built: 2013
Details
- Builder name: Remington Homes
Utilities & green energy
- Sewer: Public Sewer
- Water: Public
- Utilities for property: Cable Available, Electricity Connected, Internet Access (Wired), Natural Gas Connected
Green energy
- Energy efficient items: Thermostat
Community & HOA
Community
- Security: Carbon Monoxide Detector(s), Smoke Detector(s)
- Subdivision: Dancing Willows
HOA
- Has HOA: Yes
- Amenities included: Clubhouse, Park, Parking, Playground, Pool, Trail(s)
- Services included: Maintenance Grounds, Road Maintenance, Snow Removal
- HOA fee: $130 monthly
- HOA name: Dancing Willows HOA
- HOA phone: 303-409-2100
Location
- Region: Littleton
Financial & listing details
- Price per square foot: $241/sqft
- Tax assessed value: $858,967
- Annual tax amount: $6,835
- Date on market: 7/7/2023
- Listing terms: Cash,Conventional,FHA,VA Loan
- Exclusions: Sellers Personal Property
- Ownership: Individual
- Electric utility on property: Yes
- Road surface type: Paved
Price history
| Date | Event | Price |
|---|---|---|
| 7/31/2023 | Sold | $828,000+117.9%$241/sqft |
Source:  REcolorado as distributed by MLS GRID #9773849 Report a problem REcolorado as distributed by MLS GRID #9773849 Report a problem | ||
| 12/20/2012 | Sold | $380,050$111/sqft |
Source: Public Record Report a problem | ||
Public tax history
| Year | Property taxes | Tax assessment |
|---|---|---|
| 2025 | $7,886 +19.5% | $53,685 +7.2% |
| 2024 | $6,601 -3.4% | $50,064 |
| 2023 | $6,835 -1.7% | $50,064 +13% |
| 2022 | $6,955 +1.8% | $44,307 -2.8% |
| 2021 | $6,829 | $45,582 +10% |
| 2020 | $6,829 +3.8% | $41,435 |
| 2019 | $6,578 +5.3% | $41,435 +14.2% |
| 2018 | $6,249 | $36,296 |
| 2017 | $6,249 -4.4% | $36,296 -4% |
| 2016 | $6,539 | $37,793 |
| 2015 | $6,539 +21.3% | $37,793 +24.9% |
| 2014 | $5,392 +149.3% | $30,248 -11.5% |
| 2013 | $2,163 +6.5% | $34,161 +180% |
| 2012 | $2,030 -16% | $12,200 |
| 2011 | $2,418 +0% | $12,200 -18.9% |
| 2010 | $2,417 -13.9% | $15,040 |
| 2009 | $2,807 +0.2% | $15,040 -13.7% |
| 2008 | $2,801 +668.4% | $17,430 -20.3% |
| 2007 | $365 | $21,870 |
Find assessor info on the county website
Neighborhood: 80127
Nearby homes
- $809,8003 bd4 ba2.5k sqft5720 S Van Gordon Way, Littleton, CO 80127Off Market
- $761,2003 bd3 ba1.7k sqft5709 S Van Gordon St, Littleton, CO 80127Off Market
- $795,3003 bd3 ba3.2k sqft5711 S Van Gordon Way, Littleton, CO 80127Off Market

- $723,7003 bd3 ba1.8k sqft5729 S Van Gordon St, Littleton, CO 80127Off Market
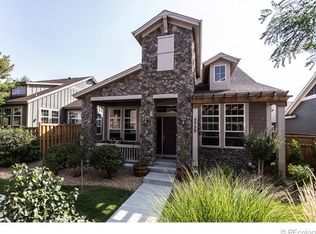
- $850,0004 bd3 ba2.1k sqft5730 S Van Gordon Way, Littleton, CO 80127Sold
- $774,2003 bd4 ba2k sqft5721 S Van Gordon Way, Littleton, CO 80127Off Market
- $890,0004 bd3 ba2.1k sqft5739 S Van Gordon St, Littleton, CO 80127Sold
- $858,2003 bd4 ba2.1k sqft5731 S Van Gordon Way, Littleton, CO 80127Off Market
Nearby schools
GreatSchools rating
- 5/10Mount Carbon Elementary SchoolGrades: PK-5Distance: 0.3 mi
- 5/10Summit Ridge Middle SchoolGrades: 6-8Distance: 0.7 mi
- 8/10Dakota Ridge Senior High SchoolGrades: 9-12Distance: 0.9 mi
Schools provided by the listing agent
- Elementary: Mount Carbon
- Middle: Summit Ridge
- High: Dakota Ridge
- District: Jefferson County R-1
Source: REcolorado as distributed by MLS GRID. This data may not be complete. We recommend contacting the local school district to confirm school assignments for this home.
Get a cash offer in 3 minutes
Find out how much your home could sell for in as little as 3 minutes with a no-obligation cash offer.
Estimated market value
$825,300
Get a cash offer in 3 minutes
Find out how much your home could sell for in as little as 3 minutes with a no-obligation cash offer.
Estimated market value
$825,300
- Colorado
- Jefferson County
- Littleton
- 80127
- 5710 S Van Gordon Way
Nearby cities
Nearby neighborhoods
Nearby zip codes
Other Littleton Topics
