Welcome to the perfect blend of space, privacy, and modern luxury at 5710 Spanish Oaks Boulevard, an exceptional 2019-built home in the highly sought-after Oakes Estates, one of North Naples’ premier acreage communities celebrated for its peaceful setting and absence of HOA restrictions. Set on 1.59 fully fenced acres, this property offers the rare combination of contemporary construction, refined finishes, and flexible outdoor space. A private electronic gate and long drive lead to a home that exudes quiet sophistication and comfort. Inside, you’ll find four bedrooms plus a den, three full baths, and over 3,000 square feet of open, light-filled living space with marble floors, 12–14-foot tray ceilings, and elegant architectural details throughout. The kitchen features high-end Bosch appliances and flows seamlessly into the great room and lanai, creating an ideal environment for entertaining or everyday living. Step outside to a resort-style saltwater pool and spa, complemented by a built-in outdoor kitchen and screened lanai designed for effortless Florida living. Beyond, the cleared rear lot offers endless potential, a guest house, tennis or pickleball court, or custom putting green could easily complete your private retreat. Additional highlights include a fully air-conditioned three-car garage, whole-home reverse osmosis system, and custom built-in closets. Ideally located just 10 minutes from Naples’ world-class beaches, with easy access to I-75 and bikeable or walkable proximity to shopping and dining, this residence captures the very best of the Naples luxury lifestyle—offering space, freedom, and sophistication in one of the city’s most coveted neighborhoods.
Sold for $2,100,000
$2,100,000
5710 Spanish Oaks LN, NAPLES, FL 34119
4beds
3,005sqft
Single Family Residence
Built in 2019
1.59 Acres Lot
$2,086,200 Zestimate®
$699/sqft
$5,948 Estimated rent
Home value
$2,086,200
Estimated sales range
Not available
$5,948/mo
Zestimate® history
Owner options
List your home for rent
$5,948/mo
Rent Zestimate®
Find your next renter with Zillow Rental Manager. Plus, with online applications, you can quickly screen prospective tenants – for free.
$5,948/mo
Rent Zestimate®
Refinance and save
$13,149/mo
Est. payment
Refinancing to a lower rate could help reduce your monthly payments and save thousands over the life of the loan.
$13,149/mo
Est. payment
Explore your selling options
Work with a Zillow partner agent
Leverage their expertise and Zillow's premium Showcase listings to get your home seen by more buyers.
Get startedList with your own agent
Get your home in front of millions of buyers by listing it on Zillow.
Learn how to do itSell it yourself
Take full control of how buyers see your home on Zillow by listing For Sale by Owner (FSBO).
List your homeWhat's special
Screened lanaiRefined finishesFully air-conditioned three-car garageBuilt-in outdoor kitchenTennis or pickleball courtContemporary constructionHigh-end bosch appliances
Zillow last checked:
Listing updated:
Listed by:
Kim Jones 239-273-6765,
Keller Williams Realty Naples,
Stephanie Rosenblum 516-736-9695,
Keller Williams Realty Naples
Bought with:
Suzanne Vucicevic
William Raveis Real Estate
Source: SWFLMLS,MLS#: 225078338 Originating MLS: Naples
Originating MLS: NaplesFacts & features
Interior
Bedrooms & bathrooms
- Bedrooms: 4
- Bathrooms: 3
- Full bathrooms: 3
Rooms
- Room types: Den - Study, Family Room, Screened Lanai/Porch, 4 Bedrooms Plus Den
Primary bedroom
- Dimensions: 14 x 19
Bedroom
- Dimensions: 12 x 12
Bedroom
- Dimensions: 12 x 14
Bedroom
- Dimensions: 12 x 12
Den
- Dimensions: 12 x 12
Family room
- Dimensions: 15 x 17
Garage
- Dimensions: 23 x 37
Kitchen
- Dimensions: 13 x 15
Living room
- Dimensions: 18 x 18
Utility room
- Dimensions: 6 x 12
Heating
- Central
Cooling
- Ceiling Fan(s), Central Air
Appliances
- Included: Dishwasher, Dryer, Grill - Gas, Microwave, Range, Refrigerator, Water Treatment Owned
- Laundry: Inside
Features
- Foyer, Pantry, Smoke Detectors, Tray Ceiling(s), Vaulted Ceiling(s), Volume Ceiling, Walk-In Closet(s), Den - Study, Family Room, Laundry in Residence, Screened Lanai/Porch
- Flooring: Marble
- Doors: Impact Resistant Doors
- Windows: Impact Resistant Windows
- Has fireplace: No
Interior area
- Total structure area: 3,747
- Total interior livable area: 3,005 sqft
Property
Parking
- Total spaces: 3
- Parking features: Driveway, Attached
- Attached garage spaces: 3
- Has uncovered spaces: Yes
Features
- Stories: 1
- Patio & porch: Screened Lanai/Porch
- Exterior features: Outdoor Grill, Fire Pit, Outdoor Kitchen
- Has private pool: Yes
- Pool features: In Ground, Concrete, Electric Heat, Screen Enclosure
- Has spa: Yes
- Spa features: In Ground, Concrete, Equipment Stays, Heated
- Has view: Yes
- View description: Trees/Woods
- Waterfront features: None
Lot
- Size: 1.59 Acres
- Features: Dead End, Regular
Details
- Additional structures: Outdoor Kitchen
- Parcel number: 41939760001
- Horses can be raised: Yes
Construction
Type & style
- Home type: SingleFamily
- Architectural style: Ranch
- Property subtype: Single Family Residence
Materials
- Block, Stucco
- Foundation: Concrete Block
- Roof: Tile
Condition
- New construction: No
- Year built: 2019
Utilities & green energy
- Gas: Propane
- Sewer: Septic Tank
- Water: Softener, Well
Community & HOA
Community
- Features: Non-Gated
- Security: Smoke Detector(s)
- Subdivision: OAKES ESTATES
HOA
- Has HOA: No
- Amenities included: None
Location
- Region: Naples
Financial & listing details
- Price per square foot: $699/sqft
- Tax assessed value: $1,601,162
- Annual tax amount: $14,533
- Date on market: 11/7/2025
- Lease term: Buyer Finance/Cash
- Contingency: Financing
- Road surface type: Paved
Price history
| Date | Event | Price |
|---|---|---|
| 12/24/2025 | Sold | $2,100,000$699/sqft |
Source:  SWFLMLS #225078338 Report a problem SWFLMLS #225078338 Report a problem | ||
| 12/8/2025 | Pending sale | $2,100,000$699/sqft |
Source: SWFLMLS #225078338 Report a problem | ||
| 11/7/2025 | Listed for sale | $2,100,000+5.1%$699/sqft |
Source: SWFLMLS #225078338 Report a problem | ||
| 4/5/2022 | Sold | $1,999,000$665/sqft |
Source: Public Record Report a problem | ||
| 1/22/2022 | Pending sale | $1,999,000$665/sqft |
Source: SWFLMLS #222003313 Report a problem | ||
| 1/18/2022 | Listed for sale | $1,999,000+769.5%$665/sqft |
Source: SWFLMLS #222003313 Report a problem | ||
| 7/24/2017 | Listing removed | $229,900$77/sqft |
Source: Premiere Plus Realty Co. #217035549 Report a problem | ||
| 5/23/2017 | Listed for sale | $229,900+2.2%$77/sqft |
Source: Premiere Plus Realty Co. #217035549 Report a problem | ||
| 12/7/2016 | Listing removed | $225,000$75/sqft |
Source: Premier Sotheby's International Realty #216067076 Report a problem | ||
| 10/28/2016 | Listed for sale | $225,000+50%$75/sqft |
Source: Premier Sotheby's International Realty #216067076 Report a problem | ||
| 7/29/2016 | Sold | $150,000+52.3%$50/sqft |
Source: Public Record Report a problem | ||
| 6/20/2014 | Sold | $98,485$33/sqft |
Source: Public Record Report a problem | ||
Public tax history
| Year | Property taxes | Tax assessment |
|---|---|---|
| 2025 | $14,861 +2.3% | $1,575,074 +2.9% |
| 2024 | $14,533 -14.9% | $1,530,684 -14% |
| 2023 | $17,078 +123.6% | $1,779,651 +131.3% |
| 2022 | $7,639 -1.2% | $769,391 +3% |
| 2021 | $7,732 -1% | $746,982 -1.8% |
| 2020 | $7,810 +334.8% | $761,021 +374.9% |
| 2019 | $1,796 +8.9% | $160,261 +10% |
| 2018 | $1,650 | $145,692 +10% |
| 2017 | $1,650 +13.7% | $132,447 +39.2% |
| 2016 | $1,452 +26.3% | $95,146 +10% |
| 2015 | $1,149 +19.4% | $86,496 +9.9% |
| 2014 | $962 +17.6% | $78,705 +10% |
| 2013 | $818 -1.3% | $71,550 |
| 2012 | $829 +0.5% | $71,550 |
| 2011 | $824 -46.3% | $71,550 -10% |
| 2010 | $1,534 -39.8% | $79,500 -41.2% |
| 2009 | $2,550 | $135,150 -43.3% |
| 2008 | $2,550 -13.3% | $238,500 -3.2% |
| 2007 | $2,942 +71.4% | $246,450 |
| 2006 | $1,717 | $246,450 +82.4% |
| 2005 | $1,717 +5.3% | $135,150 +6.3% |
| 2004 | $1,630 +20.1% | $127,200 +23.1% |
| 2003 | $1,356 +16.6% | $103,350 +18.2% |
| 2002 | $1,163 -32.6% | $87,450 +37.5% |
| 2001 | $1,726 +194.9% | $63,600 |
| 2000 | $585 | -- |
Find assessor info on the county website
Neighborhood: Golden Gate
Nearby homes
- $625,400-- bd-- ba2.4k sqft5720 Spanish Oaks Ln, Naples, FL 34119Off Market
- $2,102,9002 bd3 ba1.2k sqft5690 Spanish Oaks Ln, Naples, FL 34119Off Market
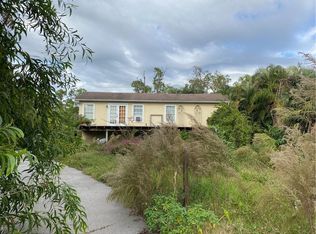
- $861,200-- bd-- ba2.8k sqft5680 Spanish Oaks Ln, Naples, FL 34119Off Market
- $5,200,0004 bd5 ba5.1k sqft5750 Spanish Oaks Ln, Naples, FL 34119Sold
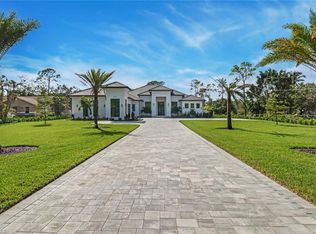
- $620,1003 bd2 ba1.3k sqft5670 Spanish Oaks Ln, Naples, FL 34119Off Market
- $929,500-- bd-- ba3.2k sqft5660 Spanish Oaks Ln, Naples, FL 34119Off Market
- $1,000,0002.34 Acres661 Logan Blvd N LOT 2, Naples, FL 34119Sold
- $3,967,900-- bd-- ba7.8k sqft5780 Spanish Oaks Ln, Naples, FL 34119Off Market
Nearby schools
GreatSchools rating
- 9/10Vineyards Elementary SchoolGrades: PK-5Distance: 1.6 mi
- 10/10North Naples Middle SchoolGrades: 6-8Distance: 3.6 mi
- 6/10Aubrey Rogers High SchoolGrades: 9-12Distance: 4.6 mi
Schools provided by the listing agent
- Elementary: VINEYARDS ELEMENTARY
- Middle: NORTH NAPLES MIDDLE SCHOOL
- High: AUBREY ROGERS HIGH SCHOOL
Source: SWFLMLS. This data may not be complete. We recommend contacting the local school district to confirm school assignments for this home.
Sell for more on Zillow
Get a Zillow Showcase℠ listing at no additional cost and you could sell for .
$2,086,200
2% more
+$41,724
With Zillow Showcase(estimated)
$2,127,924
- Florida
- Collier County
- Naples
- 34119
- Golden Gate
- 5710 Spanish Oaks LN
Nearby cities
Nearby neighborhoods
Nearby zip codes
Other Naples Topics
