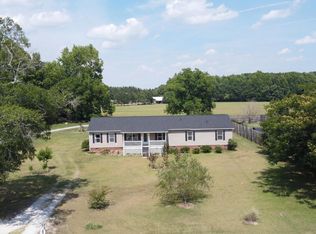
Set beyond the pace of town life and surrounded by open sky and fertile ground, this thoughtfully updated property offers the kind of everyday freedom that is becoming harder to find. Situated on 2.33 acres in Pitt County with the convenience of Highway 11 just a few miles away, this 3-bedroom, 2-bath home delivers the quiet, rural atmosphere so many buyers crave without feeling disconnected from everyday necessities.
The setting invites a slower rhythm of life. Mornings can begin on the porch with coffee and birdsong, evenings spent under wide Carolina skies, and weekends filled with projects, gardening, or simply enjoying the privacy that comes with having space of your own. The rear garden area is already in place and surrounded by mature pecan trees, blueberry bushes, and grapevines, offering a strong foundation for anyone dreaming of growing their own food or creating a backyard retreat rooted in self-sufficiency.
Inside, the home combines warmth with meaningful updates already completed. Recent improvements include a new HVAC system installed in 2025, stainless steel appliances and refreshed landscaping that adds to the home's inviting first impression. The insulation beneath the home was replaced approximately five years ago, and the well pump is only four years old, providing added confidence in the property's major systems. Built with 2x6 exterior wall construction, the home reflects a level of durability and craftsmanship buyers will appreciate.
The large wired workshop, built approximately three years ago with attached sheds, creates exceptional flexibility for hobbies, storage, equipment, woodworking, gardening, or small business use. Above the main living space, the walk-up attic offers exciting potential for future expansion -- whether as a bonus room, office, guest retreat, or creative space designed around your lifestyle.
For buyers looking for room to breathe, space to create, and a property that supports a more intentional way of living while still remaining conveniently connected, 5710 NC Hwy 30 offers a rare balance of comfort, practicality, and possibility.
Under contract
$249,900
5710 Nc Hwy 30, Robersonville, NC 27871
3beds
1,397sqft
Single Family Residence
Built in 2008
2.33 Acres Lot
$-- Zestimate®
$179/sqft
$-- HOA
What's special
Rear garden areaRefreshed landscapingStainless steel appliances
- 41 days |
- 1,807 |
- 157 |
Zillow last checked:
Listing updated:
Listed by:
Michael Pichan 252-412-8868,
eXp Realty
Source: Hive MLS,MLS#: 100574482 Originating MLS: Coastal Plains Association of Realtors
Originating MLS: Coastal Plains Association of RealtorsFacts & features
Interior
Bedrooms & bathrooms
- Bedrooms: 3
- Bathrooms: 2
- Full bathrooms: 2
Rooms
- Room types: Master Bedroom, Bedroom 2, Bedroom 3, Living Room, Laundry, Other
Primary bedroom
- Description: see floor plans w/ dimensions
Other
- Description: see floor plans w/ dimensions
Heating
- Propane, Other
Cooling
- Central Air
Features
- Master Downstairs, Walk-in Closet(s), Walk-In Closet(s)
- Attic: Floored,Partially Finished,Permanent Stairs,Walk-In,See Remarks
Interior area
- Total structure area: 1,397
- Total interior livable area: 1,397 sqft
Video & virtual tour
Property
Parking
- Parking features: On Street, Paved
- Has uncovered spaces: Yes
Features
- Levels: One and One Half
- Patio & porch: Covered, Porch
- Fencing: None
- Has view: Yes
- View description: See Remarks
- Frontage type: See Remarks
Lot
- Size: 2.33 Acres
- Dimensions: 2.33 acres
- Features: Rural
Details
- Additional structures: Shed(s), Storage, Workshop, Outbuilding
- Parcel number: 4793580251
- Zoning: RA
- Special conditions: Standard
Construction
Type & style
- Home type: SingleFamily
- Property subtype: Single Family Residence
Materials
- Vinyl Siding
- Foundation: Crawl Space
- Roof: Architectural Shingle,Shingle
Condition
- New construction: No
- Year built: 2008
Utilities & green energy
- Sewer: Septic Tank
- Water: Well
- Utilities for property: Other
Community & HOA
Community
- Subdivision: Not In Subdivision
HOA
- Has HOA: No
Location
- Region: Robersonville
Financial & listing details
- Price per square foot: $179/sqft
- Tax assessed value: $230,247
- Annual tax amount: $1,761
- Date on market: 6/21/2026
- Cumulative days on market: 41 days
- Listing agreement: Exclusive Right To Sell
- Listing terms: Cash,Conventional,FHA,USDA Loan,VA Loan
Estimated market value
Not available
Estimated sales range
Not available
$1,514/mo
Price history
| Date | Event | Price |
|---|---|---|
| 7/3/2026 | Contingent | $249,900$179/sqft |
Source:  Hive MLS #100574482 Report a problem Hive MLS #100574482 Report a problem | ||
| 6/21/2026 | Listed for sale | $249,900$179/sqft |
Source: Hive MLS #100574482 Report a problem | ||
| 6/3/2026 | Pending sale | $249,900$179/sqft |
Source: eXp Realty #100574482 Report a problem | ||
| 5/16/2026 | Listed for sale | $249,900+12.6%$179/sqft |
Source: eXp Realty #100574482 Report a problem | ||
| 6/7/2022 | Sold | $222,000+2.1%$159/sqft |
Source: Hive MLS #100325522 Report a problem | ||
| 5/9/2022 | Pending sale | $217,500$156/sqft |
Source: Hive MLS #100325522 Report a problem | ||
| 5/7/2022 | Listed for sale | $217,500+67.3%$156/sqft |
Source: Hive MLS #100325522 Report a problem | ||
| 3/30/2022 | Sold | $130,000$93/sqft |
Source: Public Record Report a problem | ||
Public tax history
| Year | Property taxes | Tax assessment |
|---|---|---|
| 2025 | $1,761 +0.7% | $230,247 |
| 2024 | $1,749 +27.7% | $230,247 +53.4% |
| 2023 | $1,370 +0.9% | $150,083 |
| 2022 | $1,358 | $150,083 |
| 2021 | -- | $150,083 |
| 2020 | $1,356 +13% | $150,083 +13.7% |
| 2019 | $1,199 +5.6% | $131,951 |
| 2018 | $1,136 | $131,951 |
| 2017 | $1,136 | $131,951 |
| 2016 | $1,136 | $131,951 -3.7% |
| 2015 | $1,136 | $137,058 +3.1% |
| 2014 | $1,136 | $132,928 |
| 2013 | -- | $132,928 |
| 2012 | -- | $132,928 -4.2% |
| 2011 | -- | $138,695 |
| 2010 | -- | $138,695 |
| 2009 | -- | $138,695 +1.7% |
| 2008 | -- | $136,434 +1163.3% |
| 2007 | -- | $10,800 |
| 2006 | -- | $10,800 |
| 2005 | -- | $10,800 |
| 2004 | -- | $10,800 +50% |
| 2003 | -- | $7,200 |
| 2002 | -- | $7,200 |
| 2001 | -- | $7,200 |
Find assessor info on the county website
Monthly payment
Est. payment
Payment breakdown
Explore the cost of this home by adjusting the details. Changes won't be saved.Climate risks
Neighborhood: 27871
Nearby schools
GreatSchools rating
- 6/10Bethel Elementary SchoolGrades: PK-8Distance: 3.5 mi
- 6/10North Pitt High SchoolGrades: 9-12Distance: 2.2 mi
Schools provided by the listing agent
- Elementary: Bethel School K-
- Middle: Bethel School K-
- High: North Pitt High School
Source: Hive MLS. This data may not be complete. We recommend contacting the local school district to confirm school assignments for this home.
- $229,1003 bd1 ba1.9k sqft5772 State Highway 30, Greenville, NC 27871Off Market
- $286,600-- bd2 ba1.7k sqft5757 Nc Nc, Middletown Springs, VT 05757Off Market
- $209,6003 bd2 ba1.8k sqft5778 State Highway 30, Robersonville, NC 27871Off Market
- $128,7002 bd1 ba1.1k sqft5779 State Highway 30, Robersonville, NC 27871Off Market
- $5,0000.25 Acres5788 State Highway 42, Bethel, NC 27812Off Market
- $20,0000.57 Acres5816 State Highway 30 E, Bethel, NC 27812Off Market
- $210,000-- bd0 ba962 sqft5660 Nc Nc, Moretown, VT 05660Sold
- $191,58059.4 Acres5572 Thirty, Ayden, NC 28513Off Market
A local agent can set up tours, give advice and negotiate with sellers.
A local lender can help you make sure your offer is ready when you are.
Similar homes
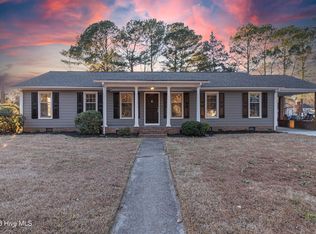
- $249,9004 bd3 ba2k sqft1772 Gum Swamp Church Road, Greenville, NC 27834For Sale
 MLS ID #100581522, Rebecca Lynn Alfred, Legacy Premier Real Estate, LLC. Hive MLS
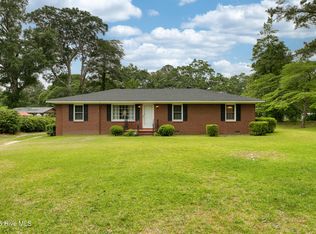
 - $265,0003 bd2 ba1.6k sqft203 Avalon Lane, Greenville, NC 27858For Sale
 MLS ID #100588557, Paula Villalva, Clifton Property Investment. Hive MLS
 - $195,0003 bd2 ba1.4k sqft9813 Nc 42 E, Tarboro, NC 27886For Sale
 MLS ID #100587186, Keaira Murrell, RIGGS REALTY GROUP. Hive MLS
 - $230,0003 bd2 ba1.4k sqft5257 Us 64 Alt E, Conetoe, NC 27819For Sale
 MLS ID #100576726, Jay Cutler, True Local Realty. Hive MLS
 - $280,0003 bd2 ba1.4k sqft622 Massanutten Road, Greenville, NC 27834For SaleMLS ID #100584633, The Tingen Team, Berkshire Hathaway HomeServices Prime Properties. Hive MLS
- $235,0004 bd3 ba1.8k sqft3775 James Street, Bethel, NC 27812For SaleMLS ID #100571190, Denequa Staton, Dream Bigg Realty LLC. Hive MLS
- $280,0003 bd1 ba1.4k sqft1485 Porter Road, Greenville, NC 27834For SaleMLS ID #100584190, Emily McAllister, REAL Broker LLC. Hive MLS
- $255,0003 bd2 ba1.3k sqft103 King Arthur Road, Greenville, NC 27858For SaleMLS ID #100571968, Dan Jenkins, United Real Estate East Carolina. Hive MLS
- $243,0003 bd2 ba1.2k sqft4409 Surrey Meadows Drive, Winterville, NC 28590For SaleMLS ID #100588100, Connie Corey, Realty ONE Group Aspire. Hive MLS
- $225,0003 bd1 ba1.3k sqft105 Tanglewood Drive, Greenville, NC 27858For SaleMLS ID #100583503, Christy Wallace, eXp Realty. Hive MLS
- $259,9003 bd2 ba1.5k sqft3172 Ruth Court, Greenville, NC 27834For SaleMLS ID #100583046, Demetria L Padgett, eXp Realty. Hive MLS
- $265,0003 bd2 ba1.3k sqft1124 Sebring Drive, Winterville, NC 28590For SaleMLS ID #100584754, Robert M McClure, McClure Group Realty LLC. Hive MLS
- $260,0003 bd2 ba1.4k sqft1866 Century Drive, Greenville, NC 27834For SaleMLS ID #100580768, Candice Pearce Rhodes, Coldwell Banker Howard Perry & Walston. Hive MLS
- $259,0003 bd2 ba1.3k sqft1909 Charity Lane, Winterville, NC 28590For SaleMLS ID #100584206, Tamara Edwards, Better Homes and Gardens Real Estate Paracle. Hive MLS
- $205,0002 bd2 ba1.6k sqft2160 Staton Mill Road, Stokes, NC 27884For SaleMLS ID #100567961, Kinsey June, Keller Williams Realty Points East. Hive MLS
- $284,0003 bd2 ba1.7k sqft1114 W Ragsdale Road, Greenville, NC 27858For SaleMLS ID #100584705, Melissa Nichols, eXp Realty. Hive MLS
- $258,0003 bd2 ba1.2k sqft1809 Gretna Drive, Greenville, NC 27834For SaleMLS ID #100584519, The Nilsen Team, eXp Realty. Hive MLS
- $277,5003 bd2 ba1.8k sqft1719 Beaumont Drive, Greenville, NC 27858For SaleMLS ID #100587826, Rob Hall, Rob Hall Realty. Hive MLS
- $215,0003 bd3 ba1.8k sqft107 Tanglewood Drive, Greenville, NC 27858For SaleMLS ID #100585397, Holly Alligood, Keller Williams Realty Points East. Hive MLS
- $270,0003 bd2 ba1.7k sqft41 Stable Road, Tarboro, NC 27886For SaleMLS ID #100583824, Christian Mears, Keller Williams Realty Points East. Hive MLS
