A spectacular newer home on the Boulevard with gated parking. This stunning home built in 2021 is located in the heart of Vermillion Blvd, offering an abundance of greenery right outside your doorstep. Do you want a short bike ride to the lake or a place to park your boat with rear yard access? This is it! With four bedrooms, three full bathrooms, and ample space throughout, this is the perfect family home all on one level (single story). Boasting 10-foot, wood inlayed coffered ceilings in the open living space, the design is both stylish and functional. The kitchen is equipped with plenty of cabinets for storage, an oversized island and quartz counters with a waterfall edge. A reverse osmosis water purification system added in the kitchen sink ensures upgraded drinking water. Large windows allow natural light to fill the dining and living space, creating a warm and welcoming atmosphere. The primary suite is truly impressive, featuring a spacious bathroom with a double vanity, soaking tub, and walk-in shower. The walk-in closet is equally impressive, providing ample space for all your wardrobe needs. A covered back deck with an outdoor kitchen sink awaits your outdoor cooking needs, while the yard features young fruit trees. The electric gate on the driveway leads to a long cement driveway in the backyard that can accommodate up to three cars, providing added security. Large laundry room with cabinet storage and washer/dryer remain. Current Flood policy $867 and homeowner insurance VERY reasonable. Several smart home features!
Closed
Price Unknown
5710 Vermillion Blvd, New Orleans, LA 70122
4beds
2,346sqft
Single Family Residence
Built in 2021
6,960 Square Feet Lot
$456,200 Zestimate®
$--/sqft
$2,689 Estimated rent
Home value
$456,200
$433,000 - $479,000
$2,689/mo
Zestimate® history
Owner options
List your home for rent
$2,689/mo
Rent Zestimate®
Find your next renter with Zillow Rental Manager. Plus, with online applications, you can quickly screen prospective tenants – for free.
$2,689/mo
Rent Zestimate®
Refinance and save
Refinancing to a lower rate could help reduce your monthly payments and save thousands over the life of the loan.
Explore your selling options
Work with a Zillow partner agent
Leverage their expertise and Zillow's premium Showcase listings to get your home seen by more buyers.
Get startedList with your own agent
Get your home in front of millions of buyers by listing it on Zillow.
Learn how to do itSell it yourself
Take full control of how buyers see your home on Zillow by listing For Sale by Owner (FSBO).
List your homeWhat's special
Walk-in closetSingle storyLarge laundry roomAmple space throughoutGated parkingDouble vanityNatural light
Zillow last checked:
Listing updated:
Listed by:
Siobhan Michel 504-247-2824,
RE/MAX Affiliates,
Sandra Devia 504-388-8610,
RE/MAX Affiliates
Bought with:
Jeanne Howe
Keller Williams Realty New Orleans
Source: GSREIN,MLS#: 2424127
Facts & features
Interior
Bedrooms & bathrooms
- Bedrooms: 4
- Bathrooms: 3
- Full bathrooms: 3
Primary bedroom
- Description: Flooring: Plank,Simulated Wood
- Level: Lower
- Dimensions: 17.5000 x 17.3000
Bedroom
- Description: Flooring: Plank,Simulated Wood
- Level: Lower
- Dimensions: 17.5000 x 12.6000
Bedroom
- Description: Flooring: Plank,Simulated Wood
- Level: Lower
- Dimensions: 13.9000 x 10.6000
Bedroom
- Description: Flooring: Plank,Simulated Wood
- Level: Lower
- Dimensions: 13.6000 x 12.9000
Primary bathroom
- Description: Flooring: Tile
- Level: Lower
- Dimensions: 13.6000 x 10.2000
Other
- Description: Flooring: Tile
- Level: Lower
- Dimensions: 10.6000 x 9.0000
Den
- Description: Flooring: Plank,Simulated Wood
- Level: Lower
- Dimensions: 18.7000 x 15.9000
Dining room
- Description: Flooring: Plank,Simulated Wood
- Level: Lower
- Dimensions: 18.0000 x 11.3000
Kitchen
- Description: Flooring: Plank,Simulated Wood
- Level: Lower
- Dimensions: 14.0000 x 12.0000
Laundry
- Description: Flooring: Tile
- Level: Lower
- Dimensions: 8.7000 x 6.6000
Heating
- Central
Cooling
- Central Air, 1 Unit
Appliances
- Included: Dryer, Dishwasher, Range, Refrigerator, Washer
- Laundry: Washer Hookup, Dryer Hookup
Features
- Attic, Pull Down Attic Stairs, Stone Counters, Stainless Steel Appliances
- Attic: Pull Down Stairs
- Has fireplace: No
- Fireplace features: None
Interior area
- Total structure area: 2,585
- Total interior livable area: 2,346 sqft
Property
Parking
- Parking features: Driveway, Off Street, Boat, RV Access/Parking
Features
- Levels: One
- Stories: 1
- Patio & porch: Covered, Other, Porch
- Exterior features: Fence, Outdoor Kitchen, Porch
- Pool features: None
Lot
- Size: 6,960 Square Feet
- Dimensions: 58 x 120
- Features: City Lot, Rectangular Lot
Details
- Parcel number: 37W510732
- Special conditions: None
Construction
Type & style
- Home type: SingleFamily
- Architectural style: Cottage
- Property subtype: Single Family Residence
Materials
- HardiPlank Type
- Foundation: Raised
- Roof: Shingle
Condition
- Excellent,Resale
- New construction: No
- Year built: 2021
Utilities & green energy
- Sewer: Public Sewer
- Water: Public
Green energy
- Energy efficient items: Insulation
Community & HOA
Community
- Subdivision: Pontchartrain
HOA
- Has HOA: No
Location
- Region: New Orleans
Financial & listing details
- Tax assessed value: $458,900
- Annual tax amount: $5,153
- Date on market: 12/14/2023
Price history
| Date | Event | Price |
|---|---|---|
| 3/14/2024 | Sold | -- |
Source:  GSREIN #2424127 Report a problem GSREIN #2424127 Report a problem | ||
| 2/14/2024 | Pending sale | $469,000$200/sqft |
Source:  RE/MAX of Louisiana #2424127 Report a problem RE/MAX of Louisiana #2424127 Report a problem | ||
| 2/14/2024 | Contingent | $469,000$200/sqft |
Source: GSREIN #2424127 Report a problem | ||
| 1/3/2024 | Price change | $469,000-2.1%$200/sqft |
Source: GSREIN #2424127 Report a problem | ||
| 12/14/2023 | Listed for sale | $479,000+6.7%$204/sqft |
Source: GSREIN #2424127 Report a problem | ||
| 7/30/2021 | Sold | -- |
Source: GSREIN #2304731 Report a problem | ||
| 6/21/2021 | Pending sale | $449,000$191/sqft |
Source: GSREIN #2304731 Report a problem | ||
| 6/16/2021 | Listed for sale | $449,000+398.9%$191/sqft |
Source: GSREIN #2304731 Report a problem | ||
| 11/4/2019 | Listing removed | $90,000$38/sqft |
Source: Property Ink #2212374 Report a problem | ||
| 8/16/2019 | Listed for sale | $90,000-10%$38/sqft |
Source: Property Ink #2212374 Report a problem | ||
| 7/3/2019 | Sold | -- |
Source: Public Record Report a problem | ||
| 7/3/2019 | Listed for sale | $100,000$43/sqft |
Source: Property Ink #2212374 Report a problem | ||
Public tax history
| Year | Property taxes | Tax assessment |
|---|---|---|
| 2026 | $5,153 -14.9% | $45,890 |
| 2025 | $6,057 -1.5% | $45,890 |
| 2024 | $6,149 -5.2% | $45,890 +3.1% |
| 2023 | $6,484 +12.2% | $44,500 +8.4% |
| 2022 | $5,778 +860.2% | $41,060 +882.3% |
| 2021 | $602 +48.9% | $4,180 +50.4% |
| 2020 | $404 +9.6% | $2,780 +13.9% |
| 2019 | $369 | $2,440 |
| 2018 | $369 | $2,440 |
| 2017 | $369 -1.9% | $2,440 |
| 2016 | $376 +1.5% | $2,440 |
| 2015 | $370 | $2,440 |
| 2014 | $370 | $2,440 +75.5% |
| 2010 | -- | $1,390 -25.3% |
| 2009 | -- | $1,860 |
| 2007 | -- | $1,860 -58.8% |
| 2006 | -- | $4,510 |
| 2002 | -- | $4,510 |
| 2001 | -- | $4,510 |
| 2000 | -- | $4,510 |
Find assessor info on the county website
Neighborhood: St. Anthony
Nearby homes
- $418,1004 bd3 ba2.1k sqft5716 Vermillion Blvd, New Orleans, LA 70122Off Market

- $194,3002 bd2 ba1k sqft5706 Vermillion Blvd, New Orleans, LA 70122Off Market
- $--3 bd1 ba1.5k sqft5718 Vermillion Blvd, New Orleans, LA 70122Sold
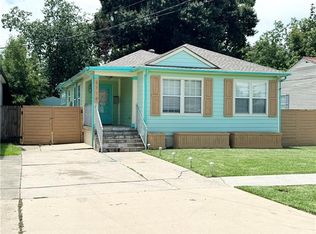
- $179,9001 bd1 ba310 sqft5718 Vermillion Blvd #B, New Orleans, LA 70122Off Market

- $176,9003 bd1 ba1.3k sqft5718 Vermillion Blvd #A, New Orleans, LA 70122Off Market
- $50,9006,360 Square Feet5700 Vermillion Blvd, New Orleans, LA 70122Off Market
- $194,8003 bd2 ba1.7k sqft5709 Pasteur Blvd, New Orleans, LA 70122Off Market
- $57,6007,200 Square Feet5705 Pasteur Blvd, New Orleans, LA 70122Off Market
Nearby schools
GreatSchools rating
- 8/10Mary McLeod Bethune Elementary School of Literature & TechnologyGrades: PK-8Distance: 1.8 mi
- NABenjamin Franklin High SchoolGrades: 9-12Distance: 0.6 mi
- 7/10Benjamin Franklin Elementary Math And ScienceGrades: PK-8Distance: 7.2 mi
- Louisiana
- Orleans Parish
- New Orleans
- 70122
- St. Anthony
- 5710 Vermillion Blvd
Nearby cities
Nearby neighborhoods
Nearby zip codes
Other New Orleans Topics
