Skip main navigation
Contingent
  • $399,900

    5710 W Hawthorne Ave, Berkeley, IL 60163

    4beds
    2,113sqft
    : 
    $3,012/mo
    Get pre-qualified
    Single Family Residence
    Built in 1953
    0.37 Acres Lot
    $-- Zestimate®
    $189/sqft
    $-- HOA

    What's special

    Three spacious upstairs bedroomsTremendous curb appealUpgraded kitchenCustom cabinetryQuartz countertopsUpgraded lightingLighted ceiling fans
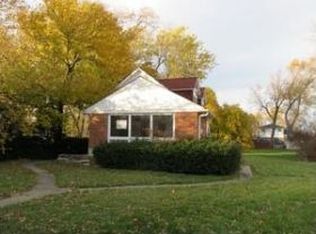
    Welcome to this perfectly renovated 4-bedroom, 2-bathroom home on a rare, oversized double corner lot with tremendous curb appeal. Inside, neutral flooring and crisp white trimwork flow throughout, complemented by a formal living room with bay window that opens to the dining room. The upgraded kitchen impresses with custom cabinetry, quartz countertops, tile backsplash, stainless steel appliances, and upgraded lighting. Step down to the private family room with oversized windows, and direct access to the attached garage. Three spacious upstairs bedrooms feature lighted ceiling fans and generous closets, while the finished basement offers a fourth bedroom plus flexible bonus space for a media room, office, or rec room - all served by 2 full baths. Outside, a screened porch and patio set the perfect scene for summer entertaining and relaxing evenings. This home has it all - don't miss it!
    --
    |
    401
    views
    |
    27
    saves
    |

    Likely to sell faster than

    Zillow last checked:

    Listing updated:

    Listed by:

    Rosa Dante 773-574-7271,

    Baird & Warner

    Source: MRED as distributed by MLS GRID,MLS#: 12664876MLS Logo

      Facts & features

      Interior

      Bedrooms & bathrooms
      • Bedrooms: 4
      • Bathrooms: 2
      • Full bathrooms: 2
      Rooms
      • Room types: Screened Porch, Recreation Room, Storage
      Primary bedroom
      • Features: Flooring (Wood Laminate)
      • Level: Main
      • Area: 176 Square Feet
      • Dimensions: 16X11
      Bedroom 2
      • Features: Flooring (Wood Laminate)
      • Level: Main
      • Area: 156 Square Feet
      • Dimensions: 12X13
      Bedroom 3
      • Features: Flooring (Wood Laminate)
      • Level: Main
      • Area: 81 Square Feet
      • Dimensions: 09X09
      Bedroom 4
      • Features: Flooring (Wood Laminate)
      • Level: Basement
      • Area: 132 Square Feet
      • Dimensions: 12X11
      Dining room
      • Features: Flooring (Wood Laminate)
      • Level: Main
      • Area: 156 Square Feet
      • Dimensions: 13X12
      Family room
      • Features: Flooring (Wood Laminate)
      • Level: Main
      • Area: 260 Square Feet
      • Dimensions: 13X20
      Kitchen
      • Features: Kitchen (Granite Counters, Updated Kitchen), Flooring (Wood Laminate)
      • Level: Main
      • Area: 126 Square Feet
      • Dimensions: 14X09
      Laundry
      • Level: Basement
      • Area: 195 Square Feet
      • Dimensions: 13X15
      Living room
      • Features: Flooring (Wood Laminate)
      • Level: Main
      • Area: 204 Square Feet
      • Dimensions: 17X12
      Recreation room
      • Features: Flooring (Wood Laminate)
      • Level: Basement
      • Area: 252 Square Feet
      • Dimensions: 21X12
      Screened porch
      • Features: Flooring (Ceramic Tile)
      • Level: Main
      • Area: 209 Square Feet
      • Dimensions: 19X11
      Storage
      • Level: Basement
      • Area: 144 Square Feet
      • Dimensions: 16X09
      Heating
      • Natural Gas, Forced Air
      Cooling
      • Central Air
      Appliances
      • Included: Range, Microwave, Dishwasher, Refrigerator, Washer, Dryer, Stainless Steel Appliance(s)
      • Laundry: Sink
      Features
      • 1st Floor Bedroom, 1st Floor Full Bath, Granite Counters, Separate Dining Room
      • Flooring: Hardwood, Laminate
      • Basement: Finished,Partial
      Interior area
      • Total structure area: 2,113
      • Total interior livable area: 2,113 sqft
      • Finished area below ground: 854
      Video & virtual tour

      Property

      Parking
      • Total spaces: 2
      • Parking features: Concrete, Yes, Garage Owned, Attached, Garage
      • Attached garage spaces: 2
      Accessibility
      • Accessibility features: No Disability Access
      Features
      • Stories: 1.5
      • Patio & porch: Patio
      • Exterior features: Fire Pit
      • Pool features: Above Ground
      • Fencing: Fenced,Chain Link
      Lot
      • Size: 0.37 Acres
      • Dimensions: 80X200
      • Features: Corner Lot, Mature Trees
      Details
      • Parcel number: 15072140790000
      • Special conditions: None
      • Other equipment: Ceiling Fan(s)

      Construction

      Type & style
      • Home type: SingleFamily
      • Property subtype: Single Family Residence
      Materials
      • Aluminum Siding, Brick
      • Roof: Asphalt
      Condition
      • New construction: No
      • Year built: 1953

      Utilities & green energy

      • Sewer: Public Sewer
      • Water: Public

      Community & HOA

      Community
      • Features: Sidewalks, Street Lights, Street Paved
      • Security: Carbon Monoxide Detector(s)
      HOA
      • Services included: None
      Location
      • Region: Berkeley

      Financial & listing details

      • Price per square foot: $189/sqft
      • Tax assessed value: $220,000
      • Annual tax amount: $8,345
      • Date on market: 7/10/2026
      • Ownership: Fee Simple

        Estimated market value

        Not available

        Estimated sales range

        Not available

        Not available

        Price history

        DateEventPrice
        4/13/2023Sold$380,000+1.3%$180/sqft
        Source: MRED as distributed by MLS GRID #11722406 Report a problem
        2/28/2023Contingent$375,000$177/sqft
        Source: MRED as distributed by MLS GRID #11722406 Report a problem
        2/3/2023Listed for sale$375,000$177/sqft
        Source: MRED as distributed by MLS GRID #11712743 Report a problem
        2/3/2023Listing removed--
        Source: MRED as distributed by MLS GRID #11689651 Report a problem
        12/19/2022Price change$375,000-4.8%$177/sqft
        Source: MRED as distributed by MLS GRID #11689651 Report a problem
        11/29/2022Price change$394,000-1.3%$186/sqft
        Source: MRED as distributed by MLS GRID #11461579 Report a problem
        9/20/2022Price change$399,000-3.9%$189/sqft
        Source: MRED as distributed by MLS GRID #11461579 Report a problem
        9/12/2022Price change$415,000-2.4%$196/sqft
        Source: MRED as distributed by MLS GRID #11461579 Report a problem
        9/1/2022Listed for sale$425,000$201/sqft
        Source: MRED as distributed by MLS GRID #11461579 Report a problem

        Public tax history

        YearProperty taxesTax assessment
        2024$8,345 +20.5%$22,000
        2023$6,923 +2.9%$22,000 +17.4%
        2022$6,729 -0.3%$18,737
        2021$6,747 +4.5%$18,737
        2020$6,457 +23.1%$18,737 +18.6%
        2019$5,244 +2.1%$15,801
        2018$5,138 +4.1%$15,801
        2017$4,936 +11.2%$15,801 +17.4%
        2016$4,437 +1.5%$13,458
        2015$4,373 +1.3%$13,458
        2014$4,315 -7%$13,458 -12.1%
        2013$4,641 +4.6%$15,305
        2012$4,436 -0.5%$15,305
        2011$4,457 -11.9%$15,305 -33.1%
        2010$5,058 +10.3%$22,891
        2009$4,586 +8.5%$22,891 -5%
        2008$4,225 -21.2%$24,095 +15.7%
        2007$5,363 +1.1%$20,825
        2006$5,305 -0.4%$20,825
        2005$5,324 +26.9%$20,825 +28%
        2004$4,195 +1.4%$16,272
        2003$4,139 +5%$16,272
        2002$3,943 +20.2%$16,272 +16.4%
        2001$3,280 +24.3%$13,979
        2000$2,638 $13,979
        1999$2,638 $13,979
        Find assessor info on the county website

        Monthly payment

        Est. payment

        Payment breakdown

        Explore the cost of this home by adjusting the details. Changes won't be saved.
        All calculations are estimates and provided by Zillow, Inc. for informational purposes only. Actual amounts may vary.
        HOA fees may include property taxes on listings classified as Co-Ops. Contact the listing agent and/or owner for fee details.
        See how much you could borrow to make a competitive offer.

        Climate risks

        Neighborhood: 60163

        Getting around

        60 / 100
        Somewhat Walkable
        58 / 100
        Bikeable

        Nearby schools

        GreatSchools rating
        Schools provided by the listing agent
        • Elementary: Sunnyside Elementary School
        • Middle: Macarthur Middle School
        • High: Proviso West High School
        • District: 87

        Source: MRED as distributed by MLS GRID. This data may not be complete. We recommend contacting the local school district to confirm school assignments for this home.

        A local agent can set up tours, give advice and negotiate with sellers.

        A local lender can help you make sure your offer is ready when you are.

        Browse local experts

        Similar homes