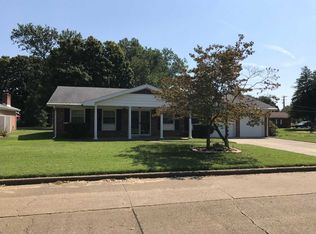
Charming 1940 stone home situated on a spacious .51-acre corner lot on Evansville’s desirable East Side! This character-filled property showcases timeless architectural details including a stone exterior, arched front entry, original hardwood flooring, rich trim work, and a cozy stone fireplace. The dining room features beautiful built-ins, and even the original phone nook adds to the home’s vintage appeal. Inside, both bedrooms offer generous space, while the updated full bathroom blends modern touches with classic tile that complements the home’s era. The inviting sunroom just off the living room is filled with natural light and offers flexible space for a home office, playroom, or relaxation area. The finished basement expands your living space with an oversized family room and wet bar—perfect for entertaining—along with a large laundry and utility area. Recent updates per seller include new A/C (2024), roof (2018), recessed lighting in the living room, and fresh paint throughout much of the main level. Additional features include vinyl replacement windows and a 1-year Supreme Coverage home warranty for added peace of mind. A rare opportunity to own a well-maintained home full of character with modern updates in a prime location!
Closed
$219,000
5710 Washington Ave, Evansville, IN 47715
2beds
2,114sqft
Single Family Residence
Built in 1940
0.51 Acres Lot
$219,500 Zestimate®
$--/sqft
$1,366 Estimated rent
Home value
$219,500
$206,000 - $235,000
$1,366/mo
Zestimate® history
Owner options
List your home for rent
$1,366/mo
Rent Zestimate®
Find your next renter with Zillow Rental Manager. Plus, with online applications, you can quickly screen prospective tenants – for free.
$1,366/mo
Rent Zestimate®
Refinance and save
$1,420/mo
Est. payment
Refinancing to a lower rate could help reduce your monthly payments and save thousands over the life of the loan.
$1,420/mo
Est. payment
Explore your selling options
Work with a Zillow partner agent
Leverage their expertise and Zillow's premium Showcase listings to get your home seen by more buyers.
Get startedList with your own agent
Get your home in front of millions of buyers by listing it on Zillow.
Learn how to do itSell it yourself
Take full control of how buyers see your home on Zillow by listing For Sale by Owner (FSBO).
List your homeWhat's special
Cozy stone fireplaceStone exteriorOriginal phone nookArched front entryRich trim workStone homeOriginal hardwood flooring
Zillow last checked:
Listing updated:
Listed by:
Grant A Waldroup Office:812-386-6200,
F.C. TUCKER EMGE
Bought with:
Sharon McIntosh, RB14031702
F.C. TUCKER EMGE
Source: IRMLS,MLS#: 202609137
Facts & features
Interior
Bedrooms & bathrooms
- Bedrooms: 2
- Bathrooms: 1
- Full bathrooms: 1
- Main level bedrooms: 2
Bedroom 1
- Level: Main
Bedroom 2
- Level: Main
Dining room
- Level: Main
- Area: 110
- Dimensions: 11 x 10
Family room
- Level: Basement
- Area: 340
- Dimensions: 20 x 17
Kitchen
- Level: Main
- Area: 110
- Dimensions: 11 x 10
Living room
- Level: Main
- Area: 220
- Dimensions: 20 x 11
Heating
- Natural Gas, Forced Air
Cooling
- Central Air
Appliances
- Included: Refrigerator, Washer, Dryer-Electric, Gas Range, Gas Water Heater
Features
- Bookcases, Ceiling Fan(s), Natural Woodwork, Wet Bar, Tub/Shower Combination, Formal Dining Room
- Flooring: Hardwood, Carpet, Vinyl
- Doors: Storm Doors
- Windows: Double Pane Windows, Blinds
- Basement: Partial,Finished,Sump Pump
- Number of fireplaces: 1
- Fireplace features: Living Room, Wood Burning
Interior area
- Total structure area: 2,317
- Total interior livable area: 2,114 sqft
- Finished area above ground: 1,324
- Finished area below ground: 790
Property
Parking
- Total spaces: 2
- Parking features: Detached, Garage Door Opener, Concrete
- Garage spaces: 2
- Has uncovered spaces: Yes
Features
- Levels: One
- Stories: 1
- Patio & porch: Patio, Porch Covered
- Fencing: None
Lot
- Size: 0.51 Acres
- Dimensions: 111x200
- Features: Corner Lot, Level, City/Town/Suburb, Landscaped
Details
- Parcel number: 820625017116.005027
- Other equipment: Sump Pump
Construction
Type & style
- Home type: SingleFamily
- Architectural style: Ranch
- Property subtype: Single Family Residence
Materials
- Stone
- Roof: Asphalt,Dimensional Shingles
Condition
- New construction: No
- Year built: 1940
Details
- Warranty included: Yes
Utilities & green energy
- Sewer: City
- Water: City
- Utilities for property: Cable Available
Community & HOA
Community
- Subdivision: None
Location
- Region: Evansville
Financial & listing details
- Tax assessed value: $131,200
- Annual tax amount: $1,267
- Date on market: 3/20/2026
- Listing terms: Cash,Conventional,FHA,VA Loan
Price history
| Date | Event | Price |
|---|---|---|
| 6/3/2026 | Sold | $219,000-0.2% |
Source:  IRMLS #202609137 Report a problem IRMLS #202609137 Report a problem | ||
| 5/2/2026 | Pending sale | $219,500 |
Source: IRMLS #202609137 Report a problem | ||
| 4/14/2026 | Listed for sale | $219,500 |
Source: IRMLS #202609137 Report a problem | ||
| 3/25/2026 | Pending sale | $219,500 |
Source: IRMLS #202609137 Report a problem | ||
| 3/20/2026 | Listed for sale | $219,500+99.5% |
Source: IRMLS #202609137 Report a problem | ||
| 5/18/2017 | Sold | $110,052+0.1%$52/sqft |
Source: Agent Provided Report a problem | ||
| 4/4/2017 | Listed for sale | $109,900$52/sqft |
Source: KELLER WILLIAMS CAPITAL REALTY #201713740 Report a problem | ||
Public tax history
| Year | Property taxes | Tax assessment |
|---|---|---|
| 2025 | $1,268 +2.6% | $131,200 +9.6% |
| 2024 | $1,236 +16.9% | $119,700 +2.7% |
| 2023 | $1,057 +5.7% | $116,500 +16.9% |
| 2022 | $1,000 +1.5% | $99,700 +6.5% |
| 2021 | $985 +0.4% | $93,600 |
| 2020 | $981 +0.2% | $93,600 |
| 2019 | $979 +3.7% | $93,600 -0.6% |
| 2018 | $944 +3.6% | $94,200 +1.2% |
| 2017 | $911 | $93,100 +0.1% |
| 2016 | $911 +6.4% | $93,000 +1.9% |
| 2014 | $856 -0.7% | $91,300 -0.7% |
| 2013 | $863 -1.3% | $91,900 -0.4% |
| 2012 | $874 +22.6% | $92,300 +1.8% |
| 2011 | $713 -4.2% | $90,700 -0.3% |
| 2010 | $744 -41.5% | $91,000 +43.1% |
| 2009 | $1,272 | $63,600 +52.2% |
| 2003 | -- | $41,800 |
| 2001 | -- | $41,800 |
Find assessor info on the county website
Neighborhood: 47715
Nearby homes
- $173,2002 bd1 ba1.1k sqft5720 Washington Ave, Evansville, IN 47715Off Market
- $250,4003 bd2 ba1.8k sqft950 Wiltshire Dr, Evansville, IN 47715Off Market
- $250,5004 bd2 ba2.1k sqft959 Wiltshire Dr, Evansville, IN 47715Off Market
- $185,3002 bd1 ba1k sqft5800 Washington Ave, Evansville, IN 47715Off Market
- $294,1003 bd2 ba1.9k sqft940 Wiltshire Dr, Evansville, IN 47715Off Market
- $277,5003 bd2 ba2.2k sqft949 Wiltshire Dr, Evansville, IN 47715Off Market
- $212,1004 bd2 ba1.1k sqft5616 Washington Ave, Evansville, IN 47715Off Market
- $--2 bd2 ba1.1k sqft5616 Washington Ave #A, Evansville, IN 47715Off Market
Nearby schools
GreatSchools rating
- 3/10Hebron Elementary SchoolGrades: PK-5Distance: 0.9 mi
- 7/10Plaza Park International Prep AcademyGrades: 6-8Distance: 1 mi
- 7/10William Henry Harrison High SchoolGrades: 9-12Distance: 0.9 mi
Schools provided by the listing agent
- Elementary: Hebron
- Middle: Plaza Park
- High: William Henry Harrison
- District: Evansville-Vanderburgh School Corp.
Source: IRMLS. This data may not be complete. We recommend contacting the local school district to confirm school assignments for this home.


Get pre-qualified for a loan
At Zillow Home Loans, we can pre-qualify you in as little as 5 minutes with no impact to your credit score.An equal housing lender. NMLS #10287.
Sell for more on Zillow
Get a Zillow Showcase℠ listing at no additional cost and you could sell for .
$219,500
2% more
+$4,390
With Zillow Showcase(estimated)
$223,890
- Indiana
- Vanderburgh County
- Evansville
- 47715
- 5710 Washington Ave
Nearby cities
Nearby neighborhoods
Nearby zip codes
Other Evansville Topics
