Welcome to 5711 Ashley Drive! This well-maintained 3-bedroom, 3-bathroom home offers spacious, comfortable living with a thoughtful layout and desirable features throughout. The open kitchen and living room create a welcoming central gathering space, perfect for everyday living and entertaining, with ample natural light throughout the main level. The first floor features beautiful hardwood floors, built-in solid wood cabinetry, and convenient first-floor laundry. The finished basement includes a versatile bonus room with an egress window and full bathroom, offering flexibility for a home office, guest space, playroom, or additional living area. Step outside to enjoy the composite deck, ideal for relaxing or entertaining, while leafless gutters provide added convenience and low-maintenance upkeep. The water heater was replaced in 2023, offering added peace of mind. A 2-car garage plus an additional concrete parking pad provides plenty of convenient parking and storage space for vehicles, guests, or recreational equipment. With its spacious open-concept living areas, beautiful hardwood floors, flexible basement space, and desirable outdoor amenities, 5711 Ashley Drive offers a great combination of comfort, functionality, and convenience. Come see all this wonderful home has to offer!
Sold for $240,500
$240,500
5711 Ashley Dr, Lansing, MI 48911
3beds
2,484sqft
Single Family Residence
Built in 1970
10,018 Square Feet Lot
$242,200 Zestimate®
$97/sqft
$2,833 Estimated rent
Home value
$242,200
$230,000 - $254,000
$2,833/mo
Zestimate® history
Owner options
List your home for rent
$2,833/mo
Rent Zestimate®
Find your next renter with Zillow Rental Manager. Plus, with online applications, you can quickly screen prospective tenants – for free.
$2,833/mo
Rent Zestimate®
Refinance and save
$1,769/mo
Est. payment
Refinancing to a lower rate could help reduce your monthly payments and save thousands over the life of the loan.
$1,769/mo
Est. payment
Explore your selling options
Work with a Zillow partner agent
Leverage their expertise and Zillow's premium Showcase listings to get your home seen by more buyers.
Get startedList with your own agent
Get your home in front of millions of buyers by listing it on Zillow.
Learn how to do itSell it yourself
Take full control of how buyers see your home on Zillow by listing For Sale by Owner (FSBO).
List your homeWhat's special
Flexible basement spaceDesirable outdoor amenitiesBeautiful hardwood floorsThoughtful layoutSpacious comfortable livingConvenient first-floor laundryBuilt-in solid wood cabinetry
Zillow last checked:
Listing updated:
Listed by:
Maya Robinson Donnelly 216-744-4154,
Keller Williams Realty Lansing
Bought with:
Mitch Olson, 6501415372
Keller Williams Realty Lansing
Source: Greater Lansing AOR,MLS#: 298394
Facts & features
Interior
Bedrooms & bathrooms
- Bedrooms: 3
- Bathrooms: 3
- Full bathrooms: 3
Primary bedroom
- Level: First
- Area: 201.5 Square Feet
- Dimensions: 15.5 x 13
Bedroom 2
- Level: First
- Area: 167.4 Square Feet
- Dimensions: 15.5 x 10.8
Bedroom 3
- Level: First
- Area: 159.84 Square Feet
- Dimensions: 10.8 x 14.8
Bathroom 1
- Level: First
- Area: 52.5 Square Feet
- Dimensions: 10.5 x 5
Basement
- Level: Basement
- Area: 1285.82 Square Feet
- Dimensions: 47.8 x 26.9
Bonus room
- Level: Basement
- Area: 613.97 Square Feet
- Dimensions: 34.3 x 17.9
Dining room
- Level: First
- Area: 279.68 Square Feet
- Dimensions: 18.4 x 15.2
Kitchen
- Level: First
- Area: 178.22 Square Feet
- Dimensions: 13.4 x 13.3
Living room
- Level: First
- Area: 505.4 Square Feet
- Dimensions: 26.6 x 19
Heating
- Forced Air
Cooling
- Central Air
Appliances
- Included: Dishwasher, Disposal, Gas Range, Gas Water Heater, Microwave, Range Hood, Refrigerator
- Laundry: Gas Dryer Hookup, Laundry Room, Main Level, Washer Hookup
Features
- Breakfast Bar, Laminate Counters
- Flooring: Carpet, Hardwood, Tile
- Windows: Double Pane Windows
- Basement: Daylight,Egress Windows,Partially Finished
- Has fireplace: No
- Fireplace features: None
Interior area
- Total structure area: 2,904
- Total interior livable area: 2,484 sqft
- Finished area above ground: 1,452
- Finished area below ground: 1,032
Property
Parking
- Total spaces: 2
- Parking features: Driveway, Garage, Garage Door Opener, Parking Pad, Paved
- Garage spaces: 2
- Has uncovered spaces: Yes
Features
- Levels: One
- Stories: 1
- Patio & porch: Deck, Rear Porch
- Pool features: None
- Spa features: None
- Fencing: Chain Link,Wood
- Has view: Yes
- View description: Neighborhood
Lot
- Size: 10,018 Square Feet
- Dimensions: 65.4 x 130
- Features: Back Yard, City Lot, Front Yard, Landscaped
Details
- Additional structures: Shed(s)
- Foundation area: 1452
- Parcel number: 33010505403071
- Zoning description: Zoning
Construction
Type & style
- Home type: SingleFamily
- Architectural style: Ranch
- Property subtype: Single Family Residence
Materials
- Vinyl Siding
- Foundation: Block, Slab
- Roof: Shingle
Condition
- Year built: 1970
Utilities & green energy
- Electric: 100 Amp Service
- Sewer: Public Sewer
- Water: Public
- Utilities for property: Water Connected, Water Available, Sewer Connected, Sewer Available, Phone Available, Natural Gas Connected, Natural Gas Available, Electricity Connected, Cable Connected, Cable Available
Community & HOA
Community
- Features: Sidewalks
- Security: Carbon Monoxide Detector(s), Security System, Smoke Detector(s)
- Subdivision: Village At Hawthorne Woods
HOA
- Has HOA: No
- Amenities included: None
Location
- Region: Lansing
Financial & listing details
- Price per square foot: $97/sqft
- Tax assessed value: $93,500
- Annual tax amount: $5,226
- Date on market: 8/12/2026
- Listing terms: VA Loan,Cash,Conventional,FHA,MSHDA
- Road surface type: Concrete, Paved
Price history
| Date | Event | Price |
|---|---|---|
| 9/17/2026 | Sold | $240,500+11.9%$97/sqft |
Source:  Greater Lansing AOR #298394 Report a problem | ||
| 8/20/2026 | Pending sale | $215,000$87/sqft |
Source: Greater Lansing AOR #298394 Report a problem | ||
| 8/12/2026 | Listed for sale | $215,000+26.5%$87/sqft |
Source: Greater Lansing AOR #298394 Report a problem | ||
| 6/20/2023 | Sold | $170,000$68/sqft |
Source: Public Record Report a problem | ||
Public tax history
| Year | Property taxes | Tax assessment |
|---|---|---|
| 2025 | $5,021 +57.7% | $93,500 +19.6% |
| 2024 | $3,183 | $78,200 +9.5% |
| 2023 | -- | $71,400 +14.6% |
| 2022 | -- | $62,300 +2.3% |
| 2021 | -- | $60,900 +0.7% |
| 2020 | -- | $60,500 +13.9% |
| 2019 | $2,424 | $53,100 +7.9% |
| 2018 | $2,424 +4.6% | $49,200 |
| 2017 | $2,318 | $49,200 +8.4% |
| 2016 | $2,318 | $45,400 +3.2% |
| 2015 | $2,318 | $44,000 +6.5% |
| 2014 | $2,318 | $41,300 -3.3% |
| 2013 | -- | $42,700 -7.6% |
| 2012 | -- | $46,200 -13% |
| 2011 | -- | $53,100 -11.4% |
| 2010 | -- | $59,900 -9.2% |
| 2009 | -- | $66,000 -8.1% |
| 2008 | -- | $71,800 |
| 2007 | -- | $71,800 +49.9% |
| 2006 | -- | $47,900 +5.5% |
| 2005 | -- | $45,400 +5.6% |
| 2004 | -- | $43,000 +7.2% |
| 2003 | -- | $40,100 +7.5% |
| 2002 | -- | $37,300 +1.9% |
| 2001 | -- | $36,600 +5.2% |
| 2000 | -- | $34,800 |
Find assessor info on the county website
Neighborhood: 48911
Nearby homes
- $165,2003 bd1 ba888 sqft5707 Ashley Dr, Lansing, MI 48911Off Market
- $138,9003 bd1 ba888 sqft5715 Ashley Dr, Lansing, MI 48911Off Market

- $139,9003 bd1 ba888 sqft5701 Ashley Dr, Lansing, MI 48911Sold
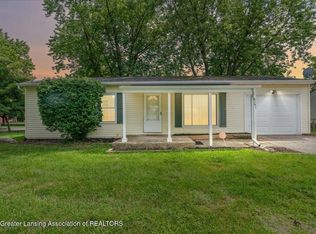
- $164,700-- bd2 ba996 sqft5719 Ashley Dr, Lansing, MI 48911Off Market
- $73,1002 bd2 ba948 sqft5828 Haverhill Dr, Lansing, MI 48911Off Market
- $135,000-- bd1 ba888 sqft5710 Ashley Dr, Lansing, MI 48911Off Market
- $146,5003 bd1 ba888 sqft5700 Ashley Dr, Lansing, MI 48911Off Market
- $145,4003 bd1 ba888 sqft5723 Ashley Dr, Lansing, MI 48911Off Market
Nearby schools
GreatSchools rating
- 2/10Attwood SchoolGrades: K-8Distance: 0.3 mi
- 6/10Everett High SchoolGrades: 9-12Distance: 1.5 mi
- 6/10Cavanaugh SchoolGrades: PK-3Distance: 1.3 mi
Schools provided by the listing agent
- High: Lansing
Source: Greater Lansing AOR. This data may not be complete. We recommend contacting the local school district to confirm school assignments for this home.
Get a cash offer in 3 minutes
Find out how much your home could sell for in as little as 3 minutes with a no-obligation cash offer.
Estimated market value
$242,200
Get a cash offer in 3 minutes
Find out how much your home could sell for in as little as 3 minutes with a no-obligation cash offer.
Estimated market value
$242,200
- Michigan
- Ingham County
- Lansing
- 48911
- 5711 Ashley Dr
