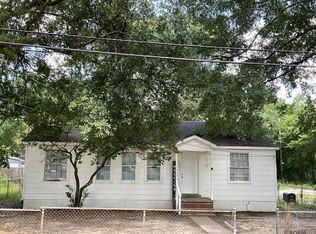
INVESTMENT, INVESTMENT, INVESTMENT ,a 3-bedroom, 2-bath home with wood flooring and plenty of counter space in the kitchen, which opens to the breakfast area. There’s a detached rear workshop with a storage area. Ready for a new owner to come in and renovate, and it's located just minutes from the interstate.
Accepting backups
$47,000
5711 Beechwood Dr, Baton Rouge, LA 70805
3beds
1,419sqft
Single Family Residence, Residential
Built in 1950
0.3 Acres Lot
$-- Zestimate®
$33/sqft
$-- HOA
What's special
Wood flooring
- 164 days
- 167
- 14
Zillow last checked:
Listing updated:
Listed by:
Sheila Hyde,
Keller Williams Realty Red Stick Partners 225-768-1800
Source: ROAM MLS,MLS#: 2026005029
Facts & features
Interior
Bedrooms & bathrooms
- Bedrooms: 3
- Bathrooms: 2
- Full bathrooms: 2
Rooms
- Room types: Bedroom, Primary Bedroom, Breakfast Room, Living Room
Primary bedroom
- Features: En Suite Bath
- Level: First
- Area: 156
- Dimensions: 13 x 12
Bedroom 1
- Level: First
- Area: 126.5
- Width: 11
Bedroom 2
- Level: First
- Area: 120
- Dimensions: 12 x 10
Kitchen
- Features: Counters Solid Surface
Living room
- Level: First
- Area: 168
- Dimensions: 14 x 12
Heating
- Central
Cooling
- Central Air
Appliances
- Included: Gas Stove Con, Range/Oven
- Laundry: Electric Dryer Hookup, Washer Hookup
Features
- Flooring: Laminate, Tile, Wood
Interior area
- Total structure area: 1,449
- Total interior livable area: 1,419 sqft
Property
Parking
- Parking features: No Covered Parking, Off Street
- Has uncovered spaces: Yes
Features
- Stories: 1
- Exterior features: Lighting
Lot
- Size: 0.3 Acres
- Dimensions: 63 x 206
Details
- Parcel number: 00352829
- Special conditions: Standard
Construction
Type & style
- Home type: SingleFamily
- Architectural style: Cottage
- Property subtype: Single Family Residence, Residential
Materials
- Vinyl Siding, Wood Siding, Frame
- Foundation: Pillar/Post/Pier
- Roof: Composition
Condition
- New construction: No
- Year built: 1950
Utilities & green energy
- Gas: Other
- Sewer: Public Sewer
- Water: Public
Community & HOA
Community
- Subdivision: Woodlawn
Location
- Region: Baton Rouge
Financial & listing details
- Price per square foot: $33/sqft
- Tax assessed value: $56,800
- Annual tax amount: $696
- Price range: $47K - $47K
- Date on market: 3/20/2026
- Listing terms: Cash,Conventional
Estimated market value
Not available
Estimated sales range
Not available
Not available
Price history
| Date | Event | Price |
|---|---|---|
| 8/26/2026 | Pending sale | $47,000$33/sqft |
Source: | ||
| 6/2/2026 | Listed for sale | $47,000$33/sqft |
Source: | ||
| 5/12/2026 | Pending sale | $47,000$33/sqft |
Source: | ||
| 5/5/2026 | Price change | $47,000-6%$33/sqft |
Source: | ||
| 3/20/2026 | Listed for sale | $50,000$35/sqft |
Source: | ||
| 11/25/2025 | Sold | -- |
Source: | ||
| 10/5/1998 | Sold | -- |
Source: Public Record Report a problem | ||
| 7/10/1998 | Sold | -- |
Source: Public Record Report a problem | ||
Public tax history
| Year | Property taxes | Tax assessment |
|---|---|---|
| 2025 | $696 +926.8% | $5,680 |
| 2024 | $68 -5.4% | $5,680 |
| 2023 | $72 | $5,680 |
| 2022 | $72 | $5,680 |
| 2021 | $72 | $5,680 |
| 2020 | $72 -85.4% | $5,680 +40.2% |
| 2019 | $491 +1.3% | $4,050 |
| 2018 | $484 +827.3% | $4,050 |
| 2017 | $52 | $4,050 |
| 2016 | $52 0% | $4,050 |
| 2015 | $52 -1.7% | $4,050 |
| 2014 | $53 | $4,050 |
| 2013 | $53 -88.7% | $4,050 |
| 2012 | $471 +8.7% | $4,050 |
| 2011 | $433 +0% | $4,050 |
| 2010 | $433 +696.7% | $4,050 |
| 2008 | $54 +4.7% | $4,050 +8% |
| 2007 | $52 +0% | $3,750 |
| 2006 | $52 | $3,750 |
| 2005 | $52 +0% | $3,750 |
| 2004 | $52 -3.5% | $3,750 |
| 2003 | $54 +0% | $3,750 |
| 2002 | $54 0% | $3,750 |
| 2001 | $54 +71.9% | $3,750 |
| 2000 | $31 | $3,750 |
Find assessor info on the county website
Monthly payment
Est. payment
Payment breakdown
Explore the cost of this home by adjusting the details. Changes won't be saved.Climate risks
Neighborhood: Brookstown
Nearby schools
Schools provided by the listing agent
- District: East Baton Rouge
Source: ROAM MLS. This data may not be complete. We recommend contacting the local school district to confirm school assignments for this home.