Skip main navigation
Sold for $420,000
  • $420,000

    5711 Bromley Dr, Kernersville, NC 27284

    4beds
    2,367sqft
    Stick/Site Built, Residential, Single Family Residence
    Built in 2006
    0.23 Acres Lot
    $438,900 Zestimate®
    $--/sqft
    $2,399 Estimated rent

    Home value

    $438,900

    $417,000 - $461,000

    $2,399/mo

    Zestimate® history
    Loading
    Loading...

    Owner options

    List your home for rent

    $2,399/mo

    Rent Zestimate®

    Find your next renter with Zillow Rental Manager. Plus, with online applications, you can quickly screen prospective tenants – for free.

    Learn more

    $2,399/mo

    Rent Zestimate®

    Refinance and save

    $2,687/mo

    Est. payment

    Refinancing to a lower rate could help reduce your monthly payments and save thousands over the life of the loan.

    See today's rates

    $2,687/mo

    Est. payment

    Explore your selling options

    Work with a Zillow partner agent

    Leverage their expertise and Zillow's premium Showcase listings to get your home seen by more buyers.

    Get started

    List with your own agent

    Get your home in front of millions of buyers by listing it on Zillow.

    Learn how to do it

    Sell it yourself

    Take full control of how buyers see your home on Zillow by listing For Sale by Owner (FSBO).

    List your home

    What's special

    Vaulted ceilingsSeparate showerAmple cabinet spacePrimary suiteDual vanity sinksStainless steel appliancesClaw foot tub
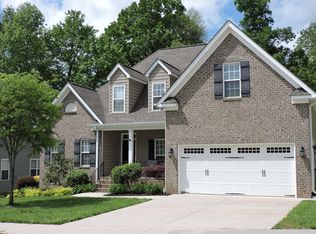
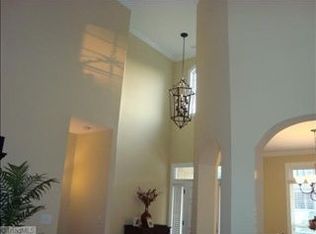
    Luxurious and Move-In Ready 4 Bed, 2.5 Bath Home! Welcome to your dream home! This stunning property boasts elegance and comfort throughout. As you step inside, you'll be greeted by hand-scraped hardwood floors that lead you into the spacious living area with vaulted ceilings, creating an airy and inviting atmosphere. The heart of this home is the gourmet kitchen featuring granite countertops, stainless steel appliances, and ample cabinet space, perfect for culinary enthusiasts and entertainers alike. Retreat to the primary suite, where relaxation awaits with a claw foot tub, separate shower, and dual vanity sinks, offering a spa-like experience right at home. Highlights include three additional generously sized bedrooms, a beautifully landscaped backyard, and a convenient location close to schools, shopping, and dining. Don't miss out on the opportunity to make this luxurious property your new home sweet home. Schedule your showing starting Friday!

    Zillow last checked:

    Listing updated:

    Listed by:

    Kaiden Faithful 336-807-9714,

    Keller Williams Realty

    Bought with:

    Kathy Haines, 175856

    Kathy Haines Homes brokered by eXp Realty

    Source: Triad MLS,MLS#: 1141801MLS Logo

    Facts & features

    Interior

    Bedrooms & bathrooms
    • Bedrooms: 4
    • Bathrooms: 3
    • Full bathrooms: 2
    • 1/2 bathrooms: 1
    • Main level bathrooms: 3
    Primary bedroom
    • Level: Main
    • Dimensions: 13.33 x 16.17
    Bedroom 2
    • Level: Main
    • Dimensions: 14.92 x 18
    Bedroom 3
    • Level: Main
    • Dimensions: 11.08 x 11.67
    Bedroom 4
    • Level: Upper
    • Dimensions: 18.92 x 16.5
    Breakfast
    • Level: Main
    • Dimensions: 10.75 x 8.5
    Dining room
    • Level: Main
    • Dimensions: 11.75 x 16.83
    Entry
    • Level: Main
    • Dimensions: 8.25 x 11.33
    Kitchen
    • Level: Main
    • Dimensions: 13 x 13
    Laundry
    • Level: Main
    • Dimensions: 6.42 x 7.5
    Living room
    • Level: Main
    • Dimensions: 15.08 x 16.67
    Other
    • Level: Main
    • Dimensions: 6.42 x 3.42
    Heating
    • Fireplace(s), Heat Pump, Multiple Systems, Natural Gas
    Cooling
    • Attic Fan, Central Air, Heat Pump, Multi Units, Wall Unit(s)
    Appliances
    • Included: Microwave, Trash Compactor, Convection Oven, Dishwasher, Disposal, Exhaust Fan, Gas Water Heater, Attic Fan
    • Laundry: Dryer Connection, Main Level, Washer Hookup
    Features
    • Ceiling Fan(s), Dead Bolt(s), Freestanding Tub, Interior Attic Fan, Kitchen Island, Pantry, Separate Shower, Solid Surface Counter, Central Vacuum, Vaulted Ceiling(s)
    • Flooring: Carpet, Tile, Wood
    • Basement: Crawl Space
    • Attic: Partially Floored,Walk-In
    • Number of fireplaces: 1
    • Fireplace features: Blower Fan, Gas Log, Living Room
    Interior area
    • Total structure area: 2,367
    • Total interior livable area: 2,367 sqft
    • Finished area above ground: 2,367

    Property

    Parking
    • Total spaces: 2
    • Parking features: Driveway, Garage, Paved, Garage Door Opener, Attached
    • Attached garage spaces: 2
    • Has uncovered spaces: Yes
    Features
    • Levels: One and One Half
    • Stories: 1
    • Patio & porch: Porch
    • Pool features: None
    • Fencing: None
    • Waterfront features: Pond, Stream
    Lot
    • Size: 0.23 Acres
    • Features: City Lot, Corner Lot, Level
    Details
    • Parcel number: 6866962740
    • Zoning: RS9
    • Special conditions: Owner Sale

    Construction

    Type & style
    • Home type: SingleFamily
    • Property subtype: Stick/Site Built, Residential, Single Family Residence
    Materials
    • Brick, Vinyl Siding
    Condition
    • Year built: 2006

    Utilities & green energy

    • Sewer: Public Sewer
    • Water: Public

    Community & HOA

    Community
    • Security: Security System, Smoke Detector(s)
    • Subdivision: Wellington Village
    HOA
    • Has HOA: Yes
    • HOA fee: $175 annually
    Location
    • Region: Kernersville

    Financial & listing details

    • Tax assessed value: $278,100
    • Annual tax amount: $3,541
    • Date on market: 5/10/2024
    • Cumulative days on market: 8 days
    • Listing agreement: Exclusive Right To Sell
    • Listing terms: Cash,Conventional,FHA,VA Loan

    Price history

    DateEventPrice
    6/13/2024Sold$420,000-1.2%
    Source: Triad MLS #1141801 Report a problem
    5/16/2024Pending sale$425,000
    Source: Triad MLS #1141801 Report a problem
    5/10/2024Listed for sale$425,000+74.3%
    Source: Triad MLS #1141801 Report a problem
    3/30/2024Listing removed--
    Source: Zillow Rentals Report a problem
    2/22/2024Listed for rent$2,500$1/sqft
    Source: Zillow Rentals Report a problem
    1/10/2014Sold$243,900
    Source: Triad MLS #683538 Report a problem
    10/23/2013Pending sale$243,900$103/sqft
    Source: Carolina Realty Solutions #683538 Report a problem
    10/15/2013Price change$243,900-2%$103/sqft
    Source: Carolina Realty Solutions #683538 Report a problem
    9/17/2013Price change$249,000-1.2%$105/sqft
    Source: Carolina Realty Solutions #683538 Report a problem
    8/30/2013Listed for sale$252,000+572%$106/sqft
    Source: Carolina Realty Solutions #683538 Report a problem
    1/6/2006Sold$37,500$16/sqft
    Source: Public Record Report a problem

    Public tax history

    YearProperty taxesTax assessment
    2025$4,752 +31.6%$445,300 +60.1%
    2024$3,611 +2%$278,100
    2023$3,542 +0.3%$278,100
    2022$3,531 $278,100
    2021$3,531 +3.8%$278,100 +10.3%
    2020$3,403 -0.7%$252,100
    2019$3,428 +2.3%$252,100
    2018$3,352 $252,100 +10.8%
    2016$3,352 +12.9%$227,470
    2015$2,969 +1.1%$227,470
    2014$2,937 $227,470
    2013-- $227,470 -8.4%
    2012-- $248,319
    2011-- $248,319
    2010-- $248,319 -1.7%
    2009-- $252,508 +1.1%
    2008-- $249,728
    2007-- $249,728
    Find assessor info on the county website

    Neighborhood: 27284

    Nearby schools

    GreatSchools rating
    Get a cash offer in 3 minutes
    Find out how much your home could sell for in as little as 3 minutes with a no-obligation cash offer.
    Estimated market value
    $438,900
    Get a cash offer in 3 minutes
    Find out how much your home could sell for in as little as 3 minutes with a no-obligation cash offer.
    Estimated market value
    $438,900