Skip main navigation
Sold
  • Price Unknown

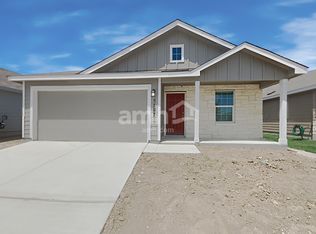
    5711 Cicada Circle, Converse, TX 78109

    3beds
    1,459sqft
    Single Family Residence
    Built in 2021
    5,710.72 Square Feet Lot
    $228,100 Zestimate®
    $--/sqft
    $1,756 Estimated rent

    Home value

    $228,100

    $212,000 - $246,000

    $1,756/mo

    Zestimate® history
    Loading
    Loading...

    Owner options

    List your home for rent

    $1,756/mo

    Rent Zestimate®

    Find your next renter with Zillow Rental Manager. Plus, with online applications, you can quickly screen prospective tenants – for free.

    Learn more

    $1,756/mo

    Rent Zestimate®

    Refinance and save

    $360/mo

    Est. payment

    Refinancing to a lower rate could help reduce your monthly payments and save thousands over the life of the loan.

    See today's rates

    $360/mo

    Est. payment

    Explore your selling options

    Work with a Zillow partner agent

    Leverage their expertise and Zillow's premium Showcase listings to get your home seen by more buyers.

    Get started

    List with your own agent

    Get your home in front of millions of buyers by listing it on Zillow.

    Learn how to do it

    Sell it yourself

    Take full control of how buyers see your home on Zillow by listing For Sale by Owner (FSBO).

    List your home

    What's special

    Modern finishesOpen floor planLarge backyardBright and inviting spaceLarge super showerLuxurious en-suite bathroomSpacious primary suite
    Welcome to this beautiful single-story home, built in 2020, offering 1,459 sq. ft. of thoughtfully designed living space. Featuring an open floor plan, this home seamlessly blends the living room, dining area, and kitchen, creating a bright and inviting space perfect for entertaining or relaxing with family. The spacious primary suite is a true retreat, complete with a luxurious en-suite bathroom featuring a large super shower-perfect for unwinding after a long day. Two additional bedrooms provide flexibility for guests, a home office, or a growing family. Natural light floods every room, enhancing the modern finishes throughout. Step outside to a large backyard, ideal for barbecues, gardening, or simply enjoying the Texas sunshine. The two-car garage provides ample storage and parking. Located just off Loop 1604 near Graytown Rd, this home offers easy access to Randolph AFB, shopping, dining, and major highways-a perfect balance of convenience and comfort. Don't miss out on this move-in ready gem! Schedule your showing today!

    Zillow last checked:

    Listing updated:

    Listed by:

    Kelly Guerrero TREC #700845 (210) 260-4889,

    Coldwell Banker D'Ann Harper

    Source: LERA MLS,MLS#: 1844944MLS Logo

    Facts & features

    Interior

    Bedrooms & bathrooms
    • Bedrooms: 3
    • Bathrooms: 2
    • Full bathrooms: 2
    Primary bedroom
    • Features: Walk-In Closet(s), Ceiling Fan(s), Full Bath
    • Area: 192
    • Dimensions: 12 x 16
    Bedroom 2
    • Area: 150
    • Dimensions: 15 x 10
    Bedroom 3
    • Area: 120
    • Dimensions: 12 x 10
    Primary bathroom
    • Features: Shower Only, Double Vanity
    • Area: 81
    • Dimensions: 9 x 9
    Kitchen
    • Area: 169
    • Dimensions: 13 x 13
    Living room
    • Area: 196
    • Dimensions: 14 x 14
    Heating
    • Central, 1 Unit, Natural Gas
    Cooling
    • Central Air
    Appliances
    • Included: Range, Gas Cooktop, Disposal, Dishwasher, Water Softener Owned
    • Laundry: Main Level, Laundry Room, Washer Hookup, Dryer Connection
    Features
    • One Living Area, Eat-in Kitchen, Breakfast Bar, Utility Room Inside, Secondary Bedroom Down, 1st Floor Lvl/No Steps, Open Floorplan, Master Downstairs, Ceiling Fan(s)
    • Flooring: Vinyl
    • Has basement: No
    • Has fireplace: No
    • Fireplace features: Not Applicable
    Interior area
    • Total structure area: 1,459
    • Total interior livable area: 1,459 sqft

    Property

    Parking
    • Total spaces: 2
    • Parking features: Two Car Garage, Attached
    • Attached garage spaces: 2
    Features
    • Levels: One
    • Stories: 1
    • Pool features: None
    Lot
    • Size: 5,710 sqft
    Details
    • Parcel number: 176990060580

    Construction

    Type & style
    • Home type: SingleFamily
    • Property subtype: Single Family Residence
    Materials
    • Fiber Cement
    • Foundation: Slab
    • Roof: Composition
    Condition
    • Pre-Owned
    • New construction: No
    • Year built: 2021
    Details
    • Builder name: Lennar

    Utilities & green energy

    • Water: Water System

    Community & neighborhood

    Community
    • Community features: None
    Location
    • Region: Converse
    • Subdivision: Summerhill

    HOA & financial

    HOA
    • Has HOA: Yes
    • HOA fee: $360 annually
    • Association name: SPECTRUM ASSOCIATION MANAGEMENT

    Other

    Other facts
    • Listing terms: Conventional,FHA,VA Loan,Cash

    Price history

    DateEventPrice
    4/11/2025Sold--
    Source: LERA MLS #1844944 Report a problem
    3/11/2025Pending sale$240,000$164/sqft
    Source: LERA MLS #1844944 Report a problem
    3/6/2025Contingent$240,000$164/sqft
    Source: LERA MLS #1844944 Report a problem
    2/25/2025Listed for sale$240,000-15%$164/sqft
    Source: LERA MLS #1844944 Report a problem
    8/13/2021Sold--
    Source: LERA MLS #1533629 Report a problem
    6/26/2021Pending sale$282,499$194/sqft
    Source: LERA MLS #1533629 Report a problem
    6/22/2021Price change$282,499+0.4%$194/sqft
    Source: LERA MLS #1533629 Report a problem
    6/18/2021Price change$281,499+0.7%$193/sqft
    Source: LERA MLS #1533629 Report a problem
    5/29/2021Listed for sale$279,499$192/sqft
    Source: LERA MLS #1533629 Report a problem
    5/24/2021Pending sale$279,499$192/sqft
    Source: LERA MLS #1533629 Report a problem
    5/21/2021Listed for sale$279,499$192/sqft
    Source: LERA MLS #1533629 Report a problem

    Public tax history

    YearProperty taxesTax assessment
    2025$2,054 -51.6%$242,950 -8%
    2024$4,242 -3.6%$264,120 -0.8%
    2023$4,400 -18.7%$266,340 +2.2%
    2022$5,409 +602.3%$260,520 +748.6%
    2021$770 $30,700 -2.5%
    2020$770 $31,500

    Find assessor info on the county website

    Neighborhood: 78109

    Nearby schools

    GreatSchools rating
    Schools provided by the listing agent
    • Elementary: John Glenn Jr.
    • Middle: Heritage
    • High: East Central
    • District: East Central I.S.D

    Source: LERA MLS. This data may not be complete. We recommend contacting the local school district to confirm school assignments for this home.

    Get a cash offer in 3 minutes
    Find out how much your home could sell for in as little as 3 minutes with a no-obligation cash offer.
    Estimated market value
    $228,100
    Get a cash offer in 3 minutes
    Find out how much your home could sell for in as little as 3 minutes with a no-obligation cash offer.
    Estimated market value
    $228,100