Skip main navigation
Closed
  • $542,200

    5711 Columbia Dr, Bedford Heights, OH 44146

    4beds
    3,791sqft
    Single Family Residence
    Built in 2026
    0.51 Acres Lot
    $544,700 Zestimate®
    $143/sqft
    $4,736 Estimated rent

    Home value

    $544,700

    $507,000 - $588,000

    $4,736/mo

    Zestimate® history
    Loading
    Loading...

    Owner options

    List your home for rent

    $4,736/mo

    Rent Zestimate®

    Find your next renter with Zillow Rental Manager. Plus, with online applications, you can quickly screen prospective tenants – for free.

    Learn more

    $4,736/mo

    Rent Zestimate®

    Refinance and save

    $3,799/mo

    Est. payment

    Refinancing to a lower rate could help reduce your monthly payments and save thousands over the life of the loan.

    See today's rates

    $3,799/mo

    Est. payment

    Explore your selling options

    Work with a Zillow partner agent

    Leverage their expertise and Zillow's premium Showcase listings to get your home seen by more buyers.

    Get started

    List with your own agent

    Get your home in front of millions of buyers by listing it on Zillow.

    Learn how to do it

    Sell it yourself

    Take full control of how buyers see your home on Zillow by listing For Sale by Owner (FSBO).

    List your home

    What's special

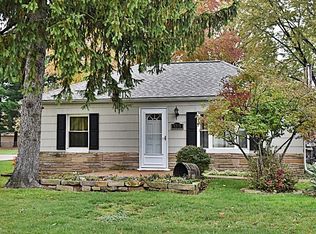
    Sold: Entered for informational purposes: This stunning newly constructed Colonial, built in 2026 by Best Construction, offers exceptional quality, custom design, and modern luxury throughout. Thoughtfully crafted with today's lifestyle in mind, this beautiful home features an open-concept floor plan and premium finishes at an affordable price. The dynamic kitchen is the heart of the home, showcasing a center island with breakfast bar, abundant cabinetry, walk-in pantry, and included appliances. The beautiful morning room/dining area provides the perfect space for everyday living and entertaining. The spacious great room features a cozy fireplace and flows seamlessly into the kitchen and dining areas. A versatile first-floor office or bedroom and a full bath offer flexibility for guests, remote work, or multi-generational living. The finished lower level expands your living space with a wet bar, full bath, and dedicated gym area—perfect for entertaining and recreation. Additional highlights include:4 bedrooms and 4 full baths, Open-concept design, First-floor office/bedroom, Finished basement with wet bar and gym, Three-car attached garage, Spacious deck for outdoor enjoyment, Appliances included, Quality craftsmanship throughout. Full Builder's Warranty Offers Peace of Mind and Protection.

    Zillow last checked:

    Listing updated:

    Listed by:

    Jennifer R Burke 216-905-8240 jennifer.burke@cbschmidtohio.com,

    Coldwell Banker Schmidt Realty

    Bought with:

    Jennifer R Burke, 2007001064

    Coldwell Banker Schmidt Realty

    Source: MLS Now,MLS#: 5219670MLS LogoOriginating MLS: Akron Cleveland Association of REALTORS

    Facts & features

    Interior

    Bedrooms & bathrooms
    • Bedrooms: 4
    • Bathrooms: 4
    • Full bathrooms: 4
    • Main level bathrooms: 1
    • Main level bedrooms: 1
    Primary bedroom
    • Level: Second
    • Dimensions: ND x ND
    Bedroom
    • Level: Second
    • Dimensions: ND x ND
    Bedroom
    • Level: Second
    • Dimensions: ND x ND
    Primary bathroom
    • Level: Second
    • Dimensions: ND x ND
    Other
    • Level: First
    • Dimensions: ND x ND
    Dining room
    • Level: First
    • Dimensions: ND x ND
    Eat in kitchen
    • Level: First
    • Dimensions: ND x ND
    Entry foyer
    • Level: First
    • Dimensions: ND x ND
    Family room
    • Level: Lower
    • Dimensions: ND x ND
    Gym
    • Level: Lower
    • Dimensions: ND x ND
    Living room
    • Features: Fireplace
    • Level: First
    • Dimensions: ND x ND
    Office
    • Level: First
    • Dimensions: ND x ND
    Pantry
    • Level: First
    • Dimensions: ND x ND
    Heating
    • Forced Air, Fireplace(s)
    Cooling
    • Central Air, Ceiling Fan(s)
    Appliances
    • Included: Cooktop, Dishwasher, Disposal, Range, Refrigerator
    Features
    • Wet Bar, Breakfast Bar, Built-in Features, Ceiling Fan(s), Crown Molding, Double Vanity, Entrance Foyer, Eat-in Kitchen, High Ceilings, Kitchen Island, Open Floorplan, Pantry, Recessed Lighting, Soaking Tub, Bar, Walk-In Closet(s)
    • Basement: Full,Finished,Concrete,Storage Space,Sump Pump
    • Number of fireplaces: 1
    Interior area
    • Total structure area: 3,791
    • Total interior livable area: 3,791 sqft
    • Finished area above ground: 2,591
    • Finished area below ground: 1,200

    Property

    Parking
    • Total spaces: 3
    • Parking features: Attached, Garage
    • Attached garage spaces: 3
    Features
    • Levels: Two
    • Stories: 2
    • Patio & porch: Deck
    • Fencing: Fenced
    Lot
    • Size: 0.51 Acres
    Details
    • Parcel number: 79129053
    • Special conditions: Builder Owned

    Construction

    Type & style
    • Home type: SingleFamily
    • Architectural style: Contemporary,Colonial
    • Property subtype: Single Family Residence
    Materials
    • Stone Veneer, Vinyl Siding
    • Foundation: Block
    • Roof: Asphalt,Fiberglass
    Condition
    • New Construction
    • New construction: Yes
    • Year built: 2026
    Details
    • Builder name: Best Construction
    • Warranty included: Yes

    Utilities & green energy

    • Sewer: Public Sewer
    • Water: Public

    Community & HOA

    Community
    • Security: Carbon Monoxide Detector(s)
    • Subdivision: Columbia Park 02
    HOA
    • Has HOA: No
    Location
    • Region: Bedford Heights

    Financial & listing details

    • Price per square foot: $143/sqft
    • Tax assessed value: $28,100
    • Date on market: 6/17/2026
    • Cumulative days on market: 226 days
    • Listing terms: Conventional,FHA,VA Loan

    Price history

    DateEventPrice
    6/15/2026Sold$542,200+1707.3%$143/sqft
    Source: MLS Now #5219670 Report a problem
    11/3/2025Sold$30,000+1766.8%$8/sqft
    Source: Agent Provided Report a problem
    8/8/2022Sold$1,607-91.5%
    Source: Public Record Report a problem
    1/5/2018Listing removed$18,900$5/sqft
    Source: RE/MAX Beyond 2000 Realty Co. #3944135 Report a problem
    9/27/2017Listed for sale$18,900$5/sqft
    Source: RE/MAX Beyond 2000 Realty Co. #3944135 Report a problem

    Public tax history

    YearProperty taxesTax assessment
    2025-- --
    2024-- --
    2023-- --
    2022-- $9,840
    2021$701 +4.5%$9,840 +16.2%
    2020$671 -78.9%$8,470
    2019$3,171 +389.9%$8,470
    2018$647 -95.6%$8,470 -72.6%
    2017$14,740 +95.3%$30,950
    2016$7,546 +5.4%$30,950
    2015$7,161 +79.3%$30,950
    2014$3,993 -25.2%$30,950
    2013$5,339 -66.4%$30,950
    2012$15,880 +12.2%$30,950 -13.7%
    2011$14,157 +36.1%$35,880
    2010$10,405 +46.7%$35,880
    2009$7,093 +48.7%$35,880 -8%
    2008$4,770 +126.1%$38,990
    2007$2,110 +0%$38,990
    2006$2,110 $38,990 +15.2%
    2005-- $33,850
    2004$950 -44.5%$33,850
    2003$1,711 +8.8%$33,850 +11.5%
    2002$1,573 -43.7%$30,350
    2001$2,795 $30,350
    2000$2,795 $30,350
    Find assessor info on the county website

    Neighborhood: 44146

    Nearby schools

    GreatSchools rating
    Schools provided by the listing agent
    • District: Bedford CSD - 1803

    Source: MLS Now. This data may not be complete. We recommend contacting the local school district to confirm school assignments for this home.

    Get a cash offer in 3 minutes
    Find out how much your home could sell for in as little as 3 minutes with a no-obligation cash offer.
    Estimated market value
    $544,700
    Get a cash offer in 3 minutes
    Find out how much your home could sell for in as little as 3 minutes with a no-obligation cash offer.
    Estimated market value
    $544,700