Welcome to this stunning 1.5 story home in Lakeview Estates. Nestled on a serene lot, this property boasts a walkout basement, providing seamless indoor-outdoor living. Spacious great room with fireplace opens up to updated kitchen with quartz counter tops and stainless steel appliances. Enjoy the master suite, ensuite bathroom and walk-in closet just off the great room. Hard wood floors throughout the main level. The lower level offers a Functional space with Rec Room, wet bar, bonus space currently used as exercise room, nonconforming 5th bedroom/office and a full bathroom, ideal for entertaining guests.The upper level reveals two bedrooms connected by a Jack and Jill bathroom, ensuring both privacy and convenience. The third bedroom on this level enjoys its own private full bath. All bedrooms boast walk-in closets, providing ample storage. Step into the backyard oasis, either from the kitchen onto the Trek deck or from the walk-out basement, where lush green space invites relaxation. Easy highway access, as well as close proximity to Downtown Shawnee and all it has to offer. Don't miss the opportunity to make this home yours.
Sold
Price Unknown
5711 Cottonwood St, Shawnee, KS 66216
4beds
4,106sqft
Single Family Residence
Built in 2001
0.29 Acres Lot
$580,900 Zestimate®
$--/sqft
$4,170 Estimated rent
Home value
$580,900
$552,000 - $610,000
$4,170/mo
Zestimate® history
Owner options
List your home for rent
$4,170/mo
Rent Zestimate®
Find your next renter with Zillow Rental Manager. Plus, with online applications, you can quickly screen prospective tenants – for free.
$4,170/mo
Rent Zestimate®
Refinance and save
Refinancing to a lower rate could help reduce your monthly payments and save thousands over the life of the loan.
Explore your selling options
Work with a Zillow partner agent
Leverage their expertise and Zillow's premium Showcase listings to get your home seen by more buyers.
Get startedList with your own agent
Get your home in front of millions of buyers by listing it on Zillow.
Learn how to do itSell it yourself
Take full control of how buyers see your home on Zillow by listing For Sale by Owner (FSBO).
List your homeWhat's special
Jack and jill bathroomBonus spaceWet barWalk-out basementFunctional spaceRec roomWalk-in closet
Zillow last checked:
Listing updated:
Listed by:
Hannah Weber 913-200-9946,
Coldwell Banker Regan Realtors
Bought with:
Ken Rosberg, 413501459
Rosberg Realty
Source: Heartland MLS as distributed by MLS GRID,MLS#: 2451472
Facts & features
Interior
Bedrooms & bathrooms
- Bedrooms: 4
- Bathrooms: 5
- Full bathrooms: 4
- 1/2 bathrooms: 1
Primary bedroom
- Features: Ceiling Fan(s), Wood Floor
- Level: Main
- Dimensions: 15 x 14
Bedroom 2
- Features: Carpet, Ceiling Fan(s), Walk-In Closet(s)
- Level: Second
- Dimensions: 12 x 11
Bedroom 3
- Features: Built-in Features, Carpet, Ceiling Fan(s), Walk-In Closet(s)
- Level: Second
- Dimensions: 14 x 13
Bedroom 4
- Features: Ceiling Fan(s), Walk-In Closet(s), Wood Floor
- Level: Second
- Dimensions: 15 x 12
Primary bathroom
- Features: Ceramic Tiles, Granite Counters, Walk-In Closet(s)
- Level: Main
- Dimensions: 11 x 10
Dining room
- Features: Wood Floor
- Level: Main
- Dimensions: 13 x 13
Great room
- Features: Ceiling Fan(s), Fireplace, Wood Floor
- Level: Main
- Dimensions: 19 x 18
Gym
- Features: Luxury Vinyl
- Level: Basement
- Dimensions: 20 x 18
Kitchen
- Features: Kitchen Island, Pantry, Quartz Counter, Wood Floor
- Level: Main
- Dimensions: 21 x 21
Other
- Level: Basement
- Dimensions: 16 x 10
Recreation room
- Features: Carpet, Ceiling Fan(s), Fireplace, Wet Bar
- Level: Basement
- Dimensions: 33 x 19
Heating
- Forced Air
Cooling
- Electric
Appliances
- Included: Dishwasher, Disposal, Humidifier, Microwave, Built-In Electric Oven, Stainless Steel Appliance(s)
- Laundry: Laundry Room, Main Level
Features
- Ceiling Fan(s), Kitchen Island, Pantry, Vaulted Ceiling(s), Walk-In Closet(s), Wet Bar
- Flooring: Carpet, Luxury Vinyl, Wood
- Windows: Thermal Windows
- Basement: Finished,Full,Walk-Out Access
- Number of fireplaces: 2
- Fireplace features: Gas, Great Room, Recreation Room
Interior area
- Total structure area: 4,106
- Total interior livable area: 4,106 sqft
- Finished area above ground: 2,511
- Finished area below ground: 1,595
Property
Parking
- Total spaces: 3
- Parking features: Attached
- Attached garage spaces: 3
Features
- Patio & porch: Deck
Lot
- Size: 0.29 Acres
Details
- Parcel number: QP333800120045
Construction
Type & style
- Home type: SingleFamily
- Architectural style: Traditional
- Property subtype: Single Family Residence
Materials
- Stucco, Wood Siding
- Roof: Composition
Condition
- Year built: 2001
Utilities & green energy
- Sewer: Public Sewer
- Water: Public
Community & HOA
Community
- Subdivision: Lakeview Est
HOA
- Has HOA: Yes
- Amenities included: Play Area, Pool, Tennis Court(s)
- HOA name: Lakeview Estates
Location
- Region: Shawnee
Financial & listing details
- Tax assessed value: $518,100
- Annual tax amount: $4,644
- Date on market: 8/29/2023
- Listing terms: Cash,Conventional,FHA,VA Loan
- Ownership: Private
- Road surface type: Paved
Price history
| Date | Event | Price |
|---|---|---|
| 10/26/2023 | Sold | -- |
Source:  Heartland MLS as distributed by MLS GRID #2451472 Report a problem Heartland MLS as distributed by MLS GRID #2451472 Report a problem | ||
| 8/31/2023 | Pending sale | $494,950$121/sqft |
Source: Heartland MLS as distributed by MLS GRID #2451472 Report a problem | ||
| 8/29/2023 | Listed for sale | $494,950+39.5%$121/sqft |
Source: Heartland MLS as distributed by MLS GRID #2451472 Report a problem | ||
| 11/27/2017 | Sold | -- |
Source: Heartland MLS as distributed by MLS GRID #2049412 Report a problem | ||
| 10/4/2017 | Price change | $354,900-2.8%$86/sqft |
Source: BHG Kansas City Homes #2049412 Report a problem | ||
| 9/22/2017 | Price change | $364,999-1.3%$89/sqft |
Source: BHG Kansas City Homes #2049412 Report a problem | ||
| 8/25/2017 | Price change | $369,900-1.4%$90/sqft |
Source: BHG Kansas City Homes #2049412 Report a problem | ||
| 7/26/2017 | Price change | $375,000-2.6%$91/sqft |
Source: BHG Kansas City Homes #2049412 Report a problem | ||
| 6/5/2017 | Price change | $384,900-3.8%$94/sqft |
Source: Better Homes and Gardens Real Estate Kansas City Homes #2049412 Report a problem | ||
| 4/18/2017 | Listed for sale | $399,900+9.6%$97/sqft |
Source: Better Homes and Gardens Real Estate Kansas City Homes #2049412 Report a problem | ||
| 1/3/2016 | Listing removed | $2,850$1/sqft |
Source: Better Homes and Gardens Real Estate Report a problem | ||
| 10/13/2015 | Listed for rent | $2,850$1/sqft |
Source: Better Homes and Gardens Real Estate Report a problem | ||
| 8/25/2011 | Listing removed | $365,000$89/sqft |
Source: Reece and Nichols Realtors #1711941 Report a problem | ||
| 2/25/2011 | Listed for sale | $365,000-3.7%$89/sqft |
Source: Visual Tour #1711941 Report a problem | ||
| 10/3/2010 | Listing removed | $379,000$92/sqft |
Source: Reece and Nichols Realtors #1672796 Report a problem | ||
| 6/13/2010 | Price change | $379,000-2.8%$92/sqft |
Source: Reece and Nichols Realtors #1672796 Report a problem | ||
| 5/8/2010 | Listed for sale | $390,000$95/sqft |
Source: Reece and Nichols Realtors #1672796 Report a problem | ||
Public tax history
| Year | Property taxes | Tax assessment |
|---|---|---|
| 2025 | $6,314 +3% | $59,582 +3.6% |
| 2024 | $6,129 +19% | $57,500 +19.8% |
| 2023 | $5,150 +10.9% | $47,978 +11.3% |
| 2022 | $4,644 | $43,125 +5.6% |
| 2021 | -- | $40,848 +4.1% |
| 2020 | $4,552 | $39,238 +0.2% |
| 2019 | -- | $39,147 +1.4% |
| 2018 | -- | $38,595 -6.4% |
| 2017 | $4,877 +0.2% | $41,239 +1.5% |
| 2016 | $4,865 +7.6% | $40,618 +4.2% |
| 2015 | $4,520 +4.8% | $38,997 -1.2% |
| 2013 | $4,311 -0.7% | $39,457 -2% |
| 2012 | $4,342 -3.9% | $40,250 +1.9% |
| 2010 | $4,517 +0.2% | $39,503 -1.5% |
| 2009 | $4,506 -4.2% | $40,089 -3.7% |
| 2008 | $4,705 +0.1% | $41,644 -0.4% |
| 2007 | $4,698 +4.6% | $41,826 +1.5% |
| 2006 | $4,494 | $41,205 +6.3% |
| 2005 | -- | $38,767 |
Find assessor info on the county website
Neighborhood: 66216
Nearby homes
- $558,3004 bd4 ba2.6k sqft5715 Cottonwood St, Shawnee, KS 66216Off Market
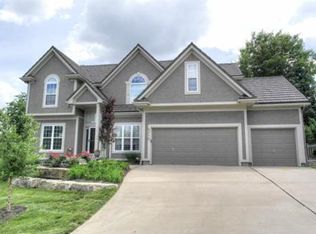
- $627,3004 bd3 ba2k sqft5707 Cottonwood St, Shawnee, KS 66216Off Market
- $280,8002 bd3 ba1.3k sqft13802 W 58th Ter, Shawnee, KS 66216Off Market
- $--2 bd3 ba1.4k sqft13800 W 58th Ter, Shawnee, KS 66216Sold
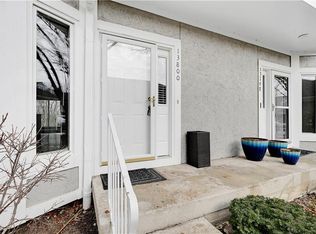
- $273,3002 bd3 ba1.3k sqft13798 W 58th Ter, Shawnee, KS 66216Off Market
- $270,0002 bd1 ba1.3k sqft13796 W 58th Ter, Shawnee, KS 66216Off Market
- $264,3002 bd3 ba1.3k sqft13810 W 58th Ter, Shawnee, KS 66216Off Market
- $540,1004 bd5 ba2.6k sqft5719 Cottonwood St, Shawnee, KS 66216Off Market
Nearby schools
GreatSchools rating
- 6/10Broken Arrow Elementary SchoolGrades: PK-6Distance: 0.5 mi
- 7/10Trailridge Middle SchoolGrades: 7-8Distance: 2.5 mi
- 7/10Shawnee Mission Northwest High SchoolGrades: 9-12Distance: 1.5 mi
Schools provided by the listing agent
- Elementary: Broken Arrow
- Middle: Trailridge
- High: SM Northwest
Source: Heartland MLS as distributed by MLS GRID. This data may not be complete. We recommend contacting the local school district to confirm school assignments for this home.
Get a cash offer in 3 minutes
Find out how much your home could sell for in as little as 3 minutes with a no-obligation cash offer.
Estimated market value
$580,900
Get a cash offer in 3 minutes
Find out how much your home could sell for in as little as 3 minutes with a no-obligation cash offer.
Estimated market value
$580,900
- Kansas
- Johnson County
- Shawnee
- 66216
- 5711 Cottonwood St
Nearby cities
Nearby neighborhoods
Nearby zip codes
Other Shawnee Topics
