Welcome to this updated Cape Cod-style home that exudes charm & character! Nestled in a quiet enclave of Broad Ripple, pride of ownership is immediately evident as you stroll up the brick path towards the vibrant front door. This lovely home offers 3 bedrooms and 1.5 bathrooms. The kitchen is well-appointed with granite countertops, glass tile backsplash, under cabinet lighting, gorgeous wood cabinets and sleek upgraded appliances along with a gorgeous built-in banquette dining area. The interior has been updated with modern touches such as smart shades on the cottage-style Andersen Windows, beautiful hardwoods and modern light fixtures. The primary bedroom on the upper level provides a private, relaxing retreat. Outside, you'll find a wood deck to enjoy the peaceful, fully fenced back yard with mature trees and plenty of seasonal beauty. Additional features include Arlo cameras, designer carpet on the stairway, high-end Andersen Windows with transferable warranty, remodeled half bath, tankless water heater, and newer HVAC. 2 bedrooms on the main level are perfect for additional bedroom or office space. This home is the ideal blend between original charm and modern updates. Whether you're drawn by the vibrant nightlife, serene natural beauty, or sense of community, Broad Ripple offers unparalleled living experience that truly has something for everyone. Come discover why so many are proud to call this dynamic neighborhood home!
Sold
$355,000
5711 Crittenden Ave, Indianapolis, IN 46220
3beds
2,310sqft
Residential, Single Family Residence
Built in 1950
6,969 Square Feet Lot
$400,700 Zestimate®
$154/sqft
$2,321 Estimated rent
Home value
$400,700
$373,000 - $429,000
$2,321/mo
Zestimate® history
Owner options
List your home for rent
$2,321/mo
Rent Zestimate®
Find your next renter with Zillow Rental Manager. Plus, with online applications, you can quickly screen prospective tenants – for free.
$2,321/mo
Rent Zestimate®
Refinance and save
$2,232/mo
Est. payment
Refinancing to a lower rate could help reduce your monthly payments and save thousands over the life of the loan.
$2,232/mo
Est. payment
Explore your selling options
Work with a Zillow partner agent
Leverage their expertise and Zillow's premium Showcase listings to get your home seen by more buyers.
Get startedList with your own agent
Get your home in front of millions of buyers by listing it on Zillow.
Learn how to do itSell it yourself
Take full control of how buyers see your home on Zillow by listing For Sale by Owner (FSBO).
List your homeWhat's special
Zillow last checked:
Listing updated:
Listed by:
Krista Deese 317-213-5034,
Highgarden Real Estate
Bought with:
Trent Whittington
@properties
Source: MIBOR as distributed by MLS GRID,MLS#: 21982412
Facts & features
Interior
Bedrooms & bathrooms
- Bedrooms: 3
- Bathrooms: 2
- Full bathrooms: 1
- 1/2 bathrooms: 1
- Main level bathrooms: 1
- Main level bedrooms: 2
Primary bedroom
- Features: Hardwood
- Level: Upper
- Area: 252 Square Feet
- Dimensions: 21x12
Bedroom 2
- Features: Hardwood
- Level: Main
- Area: 120 Square Feet
- Dimensions: 12x10
Bedroom 3
- Features: Hardwood
- Level: Main
- Area: 99 Square Feet
- Dimensions: 11x9
Bonus room
- Features: Other
- Level: Basement
- Area: 165 Square Feet
- Dimensions: 15x11
Family room
- Features: Hardwood
- Level: Main
- Area: 187 Square Feet
- Dimensions: 17x11
Kitchen
- Features: Tile-Ceramic
- Level: Main
- Area: 144 Square Feet
- Dimensions: 16x9
Laundry
- Features: Other
- Level: Basement
- Area: 195 Square Feet
- Dimensions: 15x13
Play room
- Features: Other
- Level: Basement
- Area: 198 Square Feet
- Dimensions: 18x11
Workshop
- Features: Other
- Level: Basement
- Area: 135 Square Feet
- Dimensions: 15x9
Heating
- Forced Air
Cooling
- Has cooling: Yes
Appliances
- Included: Dishwasher, Dryer, MicroHood, Microwave, Convection Oven, Electric Oven, Refrigerator, Tankless Water Heater, Washer, Water Softener Owned
- Laundry: In Basement
Features
- Ceiling Fan(s), Hardwood Floors, Eat-in Kitchen
- Flooring: Hardwood
- Windows: Screens
- Has basement: Yes
- Number of fireplaces: 2
- Fireplace features: Basement, Family Room
Interior area
- Total structure area: 2,310
- Total interior livable area: 2,310 sqft
- Finished area below ground: 595
Property
Parking
- Total spaces: 1
- Parking features: Detached
- Garage spaces: 1
Features
- Levels: One and One Half
- Stories: 1
- Patio & porch: Deck
- Exterior features: Smart Lock(s)
- Fencing: Fenced,Fence Full Rear,Privacy
Lot
- Size: 6,969 Square Feet
- Features: Not In Subdivision, Mature Trees
Details
- Parcel number: 490706126259000801
- Other equipment: Radon System
- Horse amenities: None
Construction
Type & style
- Home type: SingleFamily
- Architectural style: Cape Cod
- Property subtype: Residential, Single Family Residence
Materials
- Brick, Vinyl Siding
- Foundation: Concrete Perimeter
Condition
- New construction: No
- Year built: 1950
Utilities & green energy
- Water: Municipal/City
Community & HOA
Community
- Security: Security Service
- Subdivision: Northdale
HOA
- Has HOA: No
Location
- Region: Indianapolis
Financial & listing details
- Price per square foot: $154/sqft
- Tax assessed value: $351,700
- Annual tax amount: $2,924
- Date on market: 6/5/2024
- Cumulative days on market: 8 days
Price history
| Date | Event | Price |
|---|---|---|
| 7/23/2024 | Sold | $355,000-2.7%$154/sqft |
Source:  MIBOR as distributed by MLS GRID #21982412 Report a problem MIBOR as distributed by MLS GRID #21982412 Report a problem | ||
| 6/12/2024 | Pending sale | $365,000$158/sqft |
Source: MIBOR as distributed by MLS GRID #21982412 Report a problem | ||
| 6/5/2024 | Listed for sale | $365,000+110.5%$158/sqft |
Source: MIBOR as distributed by MLS GRID #21982412 Report a problem | ||
| 8/15/2012 | Sold | $173,400$75/sqft |
Source: MIBOR as distributed by MLS GRID #21171353 Report a problem | ||
Public tax history
| Year | Property taxes | Tax assessment |
|---|---|---|
| 2025 | $3,041 +3.9% | $351,700 +37.5% |
| 2024 | $2,928 +0.1% | $255,700 +3.1% |
| 2023 | $2,923 +9.8% | $248,100 +0.8% |
| 2022 | $2,663 +7.3% | $246,200 +6.9% |
| 2021 | $2,483 +2.1% | $230,300 -1.3% |
| 2020 | $2,433 +4.6% | $233,400 +13% |
| 2019 | $2,326 +14.8% | $206,500 +5.2% |
| 2018 | $2,027 +1.4% | $196,200 +4.1% |
| 2017 | $2,000 +2.2% | $188,400 +1.5% |
| 2016 | $1,958 +1.4% | $185,600 +3.2% |
| 2014 | $1,931 +9.5% | $179,900 +6.9% |
| 2013 | $1,763 | $168,300 -4.9% |
| 2012 | $1,763 | $177,000 +7.8% |
| 2011 | -- | $164,200 |
| 2010 | $1,698 -4% | $164,200 -2.1% |
| 2009 | $1,768 | $167,700 +8% |
| 2007 | -- | $155,300 -4.2% |
| 2006 | -- | $162,100 +39.6% |
| 2005 | -- | $116,100 |
| 2004 | -- | $116,100 |
| 2003 | -- | $116,100 +174.5% |
| 2002 | -- | $42,300 +200% |
| 2001 | -- | $14,100 |
| 2000 | -- | $14,100 |
Find assessor info on the county website
Neighborhood: Canterbury
Nearby homes
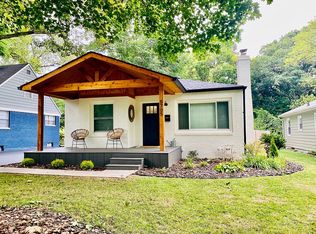
- $376,3003 bd2 ba1.8k sqft5705 Crittenden Ave, Indianapolis, IN 46220Off Market
- $27,100-- bd-- ba-- sqft5715 Crittenden Ave, Indianapolis, IN 46220Off Market
- $281,5002 bd-- ba864 sqft5719 Crittenden Ave, Indianapolis, IN 46220Off Market
- $327,8003 bd2 ba1.3k sqft5701 Crittenden Ave, Indianapolis, IN 46220Off Market

- $314,1003 bd2 ba1.8k sqft5723 N Crittenden Ave, Indianapolis, IN 46220Off Market
- $320,6003 bd2 ba1.8k sqft5723 Crittenden Ave, Indianapolis, IN 46220Off Market
- $45,6000.32 Acres5702 Evanston Ave, Indianapolis, IN 46220Off Market
- $45,600-- bd-- ba-- sqft5702 Evanston Ave, Indianapolis, IN 46220Off Market
Nearby schools
GreatSchools rating
- 4/10Eliza A. Blaker School 55Grades: PK-5Distance: 0.6 mi
- NABroad Ripple Middle School - An IB World SchoolGrades: 6-8Distance: 0.9 mi
- 2/10Shortridge High SchoolGrades: 9-12Distance: 3.1 mi
Get a cash offer in 3 minutes
Find out how much your home could sell for in as little as 3 minutes with a no-obligation cash offer.
Estimated market value
$400,700
Get a cash offer in 3 minutes
Find out how much your home could sell for in as little as 3 minutes with a no-obligation cash offer.
Estimated market value
$400,700
- Indiana
- Marion County
- Indianapolis
- 46220
- Canterbury
- 5711 Crittenden Ave
Nearby cities
Nearby neighborhoods
Nearby zip codes
Other Indianapolis Topics
