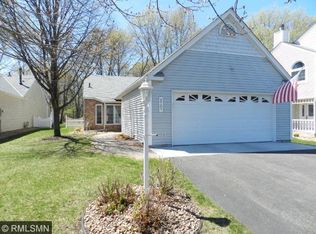
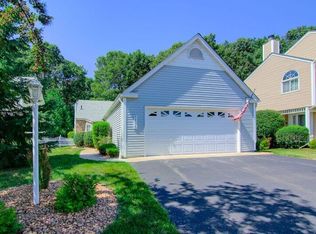
This beautiful 2 bedroom 2 bath home is the perfect place to call home. You will not find a more meticulous, well-cared for home on the market. Pride in ownership shines through. Fresh paint throughout, new carpet in LL and extremely clean. You will love the backyard overlooking the woods and nature. There is an abundance of daylight windows overlooking the backyard space to enjoy from the house, or sit on the deck to just relax and bird watch. This home features a large foyer entrance, main level with open floor plan and vaulted ceilings. Upper level features a spacious primary bedroom, large closet and walk-through bathroom and loft. This loft is special because you also have fantastic views of the backyard, this would make a great home office or easily finish for a 3rd bedroom. The lower level offers a cozy family room with fireplace, 2nd bedroom with french doors, a 3/4 bathroom and finished laundry room. The garage is sheet rocked and insulated and great place for your vehicles and storage. This is a home you can move right in and enjoy. Walking distance to the local sport court, parks & trails! Plus, the lawn care & snow removal is done for you. Don't wait to see this one- you are sure to be impressed!
Closed
$365,000
5711 Donegal Dr, Shoreview, MN 55126
2beds
1,986sqft
Townhouse Detached
Built in 1987
7,187.4 Square Feet Lot
$371,800 Zestimate®
$184/sqft
$2,409 Estimated rent
Home value
$371,800
$335,000 - $413,000
$2,409/mo
Zestimate® history
Owner options
List your home for rent
$2,409/mo
Rent Zestimate®
Find your next renter with Zillow Rental Manager. Plus, with online applications, you can quickly screen prospective tenants – for free.
$2,409/mo
Rent Zestimate®
Refinance and save
$2,600/mo
Est. payment
Refinancing to a lower rate could help reduce your monthly payments and save thousands over the life of the loan.
$2,600/mo
Est. payment
Explore your selling options
Work with a Zillow partner agent
Leverage their expertise and Zillow's premium Showcase listings to get your home seen by more buyers.
Get startedList with your own agent
Get your home in front of millions of buyers by listing it on Zillow.
Learn how to do itSell it yourself
Take full control of how buyers see your home on Zillow by listing For Sale by Owner (FSBO).
List your homeWhat's special
Zillow last checked:
Listing updated:
Listed by:
Troy Felton 320-260-4201,
Keller Williams Integrity NW,
Amity Felton 320-267-4800
Bought with:
Rebecca J. Padelford
Keller Williams Premier Realty
Source: NorthstarMLS as distributed by MLS GRID,MLS#: 6728838
Facts & features
Interior
Bedrooms & bathrooms
- Bedrooms: 2
- Bathrooms: 2
- Full bathrooms: 1
- 3/4 bathrooms: 1
Bedroom
- Level: Upper
- Area: 300 Square Feet
- Dimensions: 15x20
Bedroom 2
- Level: Lower
- Area: 144 Square Feet
- Dimensions: 12x12
Dining room
- Level: Main
- Area: 110 Square Feet
- Dimensions: 11x10
Family room
- Level: Lower
- Area: 224 Square Feet
- Dimensions: 16x14
Foyer
- Level: Main
- Area: 88 Square Feet
- Dimensions: 8x11
Kitchen
- Level: Main
- Area: 110 Square Feet
- Dimensions: 11x10
Laundry
- Level: Lower
- Area: 96 Square Feet
- Dimensions: 8x12
Living room
- Level: Main
- Area: 224 Square Feet
- Dimensions: 16x14
Loft
- Level: Upper
- Area: 126 Square Feet
- Dimensions: 14x9
Heating
- Forced Air
Cooling
- Central Air
Appliances
- Included: Central Vacuum, Dishwasher, Disposal, Dryer, Humidifier, Microwave, Range, Refrigerator, Stainless Steel Appliance(s), Washer, Water Softener Owned
- Laundry: Lower Level, Laundry Room
Features
- Central Vacuum
- Basement: Daylight,Finished,Partial
- Number of fireplaces: 1
- Fireplace features: Family Room, Wood Burning
Interior area
- Total structure area: 1,986
- Total interior livable area: 1,986 sqft
- Finished area above ground: 1,466
- Finished area below ground: 520
Property
Parking
- Total spaces: 2
- Parking features: Attached, Asphalt
- Attached garage spaces: 2
- Details: Garage Dimensions (22x24)
Accessibility
- Accessibility features: None
Features
- Levels: Three Level Split
- Patio & porch: Deck
- Fencing: Partial
Lot
- Size: 7,187 sqft
- Dimensions: 158 x 46 x 155 x 47
- Features: Tree Coverage - Light
Details
- Additional structures: Storage Shed
- Foundation area: 1054
- Parcel number: 013023320200
- Zoning description: Residential-Single Family
Construction
Type & style
- Home type: Townhouse
- Property subtype: Townhouse Detached
Materials
- Block
- Roof: Age Over 8 Years,Pitched
Condition
- New construction: No
- Year built: 1987
Utilities & green energy
- Gas: Natural Gas
- Sewer: City Sewer/Connected
- Water: City Water/Connected
Community & neighborhood
Location
- Region: Shoreview
- Subdivision: Heather Rdge 4th Add Cic 322
HOA & financial
HOA
- Has HOA: Yes
- HOA fee: $281 monthly
- Amenities included: Tennis Court(s)
- Services included: Maintenance Structure, Hazard Insurance, Lawn Care, Maintenance Grounds, Professional Mgmt, Sanitation, Snow Removal
- Association name: Heather Ridge
- Association phone: 763-231-9825
Other
Other facts
- Road surface type: Paved
Price history
| Date | Event | Price |
|---|---|---|
| 8/21/2025 | Sold | $365,000+1.4%$184/sqft |
Source:  NorthstarMLS as distributed by MLS GRID #6728838 Report a problem NorthstarMLS as distributed by MLS GRID #6728838 Report a problem | ||
| 7/31/2025 | Pending sale | $360,000$181/sqft |
Source: NorthstarMLS as distributed by MLS GRID #6728838 Report a problem | ||
| 7/17/2025 | Listed for sale | $360,000+98.9%$181/sqft |
Source: NorthstarMLS as distributed by MLS GRID #6728838 Report a problem | ||
| 7/29/2002 | Sold | $181,000$91/sqft |
Source: Public Record Report a problem | ||
Public tax history
| Year | Property taxes | Tax assessment |
|---|---|---|
| 2025 | $3,756 +3.3% | $305,200 +2.7% |
| 2024 | $3,636 -1.6% | $297,100 +3.7% |
| 2023 | $3,696 +14.3% | $286,600 -3.6% |
| 2022 | $3,234 -2.1% | $297,200 +25% |
| 2021 | $3,302 +15.1% | $237,800 -3.7% |
| 2020 | $2,870 +28.9% | $247,000 +36.1% |
| 2019 | $2,226 | $181,500 |
| 2018 | $2,226 -2.1% | $181,500 +5% |
| 2017 | $2,274 | $172,900 |
| 2016 | $2,274 +8.2% | -- |
| 2015 | $2,102 +17.8% | $155,000 |
| 2014 | $1,784 -32.9% | -- |
| 2013 | $2,660 +6.3% | -- |
| 2012 | $2,502 +9.4% | -- |
| 2011 | $2,286 | -- |
| 2010 | -- | -- |
| 2009 | $2,318 +6.1% | -- |
| 2008 | $2,184 -5.5% | -- |
| 2007 | $2,310 +12.5% | -- |
| 2006 | $2,054 -0.6% | -- |
| 2005 | $2,066 +0.2% | -- |
| 2004 | $2,062 +21.2% | -- |
| 2003 | $1,702 -2% | -- |
| 2002 | $1,736 -17.1% | -- |
| 2001 | $2,094 +10.6% | -- |
| 2000 | $1,893 | -- |
Find assessor info on the county website
Neighborhood: 55126
Nearby schools
GreatSchools rating
- 8/10Turtle Lake Elementary SchoolGrades: 1-5Distance: 1.2 mi
- 8/10Chippewa Middle SchoolGrades: 6-8Distance: 1.6 mi
- 10/10Mounds View Senior High SchoolGrades: 9-12Distance: 4.4 mi
Get a cash offer in 3 minutes
Find out how much your home could sell for in as little as 3 minutes with a no-obligation cash offer.
Estimated market value
$371,800
Get a cash offer in 3 minutes
Find out how much your home could sell for in as little as 3 minutes with a no-obligation cash offer.
Estimated market value
$371,800
- Minnesota
- Ramsey County
- Shoreview
- 55126
- 5711 Donegal Dr
Nearby cities
Nearby zip codes
Other Shoreview Topics
