PLANT CITY - 2.5 Acres of Land! Welcome to your own slice of paradise in the tranquil and convenient Plant City! Nestled on almost 2.5 acres, this desirable property offers the perfect blend of peaceful country living with easy access to urban amenities. Located just 30 minutes from Tampa and about an hour from Orlando, this area is highly sought after for its expansive acreage and serene environment. This Manufactured Home was Built in 2014, this charming home features modern updates throughout, including new appliances. With 3 spacious bedrooms, 2 full bathrooms, and 9-foot elevated ceilings, this home is designed for comfortable living. The expansive yard is an outdoor enthusiast's dream, providing ample space for gatherings, recreational activities, or storing heavy machinery. The oversized living room offers plenty of space for relaxation and entertainment. Additionally, the property includes two well-maintained and anchored sheds, perfect for all your storage needs. Don't miss this unique opportunity to own a beautiful home on substantial acreage in a prime location! NO MANDATORY FLOOD INSURANCE IS REQUIRED, Flood Zone X *Property is USDA loan eligible*
Sold for $399,000
$399,000
5711 Doodlebug Dr, Plant City, FL 33565
3beds
1,860sqft
Mobile Home
Built in 2014
2.28 Acres Lot
$390,900 Zestimate®
$215/sqft
$2,127 Estimated rent
Home value
$390,900
$360,000 - $426,000
$2,127/mo
Zestimate® history
Owner options
List your home for rent
$2,127/mo
Rent Zestimate®
Find your next renter with Zillow Rental Manager. Plus, with online applications, you can quickly screen prospective tenants – for free.
$2,127/mo
Rent Zestimate®
Refinance and save
$2,781/mo
Est. payment
Refinancing to a lower rate could help reduce your monthly payments and save thousands over the life of the loan.
$2,781/mo
Est. payment
Explore your selling options
Work with a Zillow partner agent
Leverage their expertise and Zillow's premium Showcase listings to get your home seen by more buyers.
Get startedList with your own agent
Get your home in front of millions of buyers by listing it on Zillow.
Learn how to do itSell it yourself
Take full control of how buyers see your home on Zillow by listing For Sale by Owner (FSBO).
List your homeWhat's special
Substantial acreageModern updatesNew appliancesExpansive acreageExpansive yard
Zillow last checked:
Listing updated:
Listed by:
Lynn Werner 813-335-3092,
CENTURY 21 ELITE LOCATIONS, INC 813-960-0999
Bought with:
Gabrielle Palazzo, 3454545
RE/MAX REALTY UNLIMITED
Nichole Moody, 3190840
RE/MAX REALTY UNLIMITED
Source: Stellar MLS,MLS#: TB8387495 Originating MLS: Suncoast Tampa
Originating MLS: Suncoast Tampa
Facts & features
Interior
Bedrooms & bathrooms
- Bedrooms: 3
- Bathrooms: 2
- Full bathrooms: 2
Primary bedroom
- Description: Room4
- Features: En Suite Bathroom, Shower No Tub, Walk-In Closet(s)
- Level: First
- Area: 210 Square Feet
- Dimensions: 15x14
Bedroom 2
- Description: Room5
- Features: Ceiling Fan(s), Walk-In Closet(s)
- Level: First
- Area: 165 Square Feet
- Dimensions: 15x11
Bedroom 3
- Description: Room6
- Features: Ceiling Fan(s), Walk-In Closet(s)
- Level: First
- Area: 165 Square Feet
- Dimensions: 15x11
Dining room
- Description: Room2
- Level: First
- Area: 176 Square Feet
- Dimensions: 16x11
Kitchen
- Description: Room3
- Features: Breakfast Bar
- Level: First
- Area: 143 Square Feet
- Dimensions: 13x11
Laundry
- Description: Room7
- Level: First
- Area: 108 Square Feet
- Dimensions: 9x12
Living room
- Description: Room1
- Features: Ceiling Fan(s)
- Level: First
- Area: 420 Square Feet
- Dimensions: 20x21
Heating
- Heat Recovery Unit
Cooling
- Central Air
Appliances
- Included: Dishwasher, Disposal, Dryer, Electric Water Heater, Microwave, Range, Range Hood, Refrigerator, Washer, Water Softener
- Laundry: Inside, Laundry Room
Features
- Ceiling Fan(s), Crown Molding, Open Floorplan, Primary Bedroom Main Floor, Solid Wood Cabinets, Split Bedroom, Walk-In Closet(s)
- Flooring: Luxury Vinyl
- Doors: French Doors
- Windows: Blinds
- Has fireplace: No
Interior area
- Total structure area: 2,196
- Total interior livable area: 1,860 sqft
Property
Parking
- Total spaces: 2
- Parking features: Carport
- Carport spaces: 2
Features
- Levels: One
- Stories: 1
- Patio & porch: Deck, Rear Porch, Screened
- Has private pool: Yes
- Pool features: Deck
Lot
- Size: 2.28 Acres
- Features: Cleared, Oversized Lot, Unincorporated
Details
- Additional structures: Shed(s)
- Parcel number: U312722ZZZ00000458450.0
- Zoning: AS-1
- Special conditions: None
Construction
Type & style
- Home type: MobileManufactured
- Property subtype: Mobile Home
Materials
- Block, Vinyl Siding, Wood Frame
- Foundation: Concrete Perimeter, Slab
- Roof: Shingle
Condition
- New construction: No
- Year built: 2014
Utilities & green energy
- Sewer: Septic Tank
- Water: Well
- Utilities for property: Electricity Connected
Community & HOA
Community
- Pet fee: $0 monthly
- Subdivision: UNPLATTED
HOA
- Has HOA: No
Location
- Region: Plant City
Financial & listing details
- Price per square foot: $215/sqft
- Tax assessed value: $318,224
- Annual tax amount: $2,065
- Date on market: 5/21/2025
- Cumulative days on market: 33 days
- Listing terms: Cash,Conventional,FHA,USDA Loan,VA Loan
- Ownership: Fee Simple
- Total actual rent: 0
- Electric utility on property: Yes
- Road surface type: Gravel
- Body type: Double Wide
Price history
| Date | Event | Price |
|---|---|---|
| 7/25/2025 | Sold | $399,000-0.2%$215/sqft |
Source:  Stellar MLS #TB8387495 Report a problem Stellar MLS #TB8387495 Report a problem | ||
| 6/24/2025 | Pending sale | $399,900$215/sqft |
Source: Stellar MLS #TB8387495 Report a problem | ||
| 5/21/2025 | Listed for sale | $399,900+2%$215/sqft |
Source: Stellar MLS #TB8387495 Report a problem | ||
| 9/5/2024 | Sold | $392,000-2%$211/sqft |
Source: Stellar MLS #T3528643 Report a problem | ||
| 8/5/2024 | Pending sale | $400,000$215/sqft |
Source: Stellar MLS #T3528643 Report a problem | ||
| 7/22/2024 | Price change | $400,000-4.8%$215/sqft |
Source: Stellar MLS #T3528643 Report a problem | ||
| 6/21/2024 | Price change | $420,000-4.5%$226/sqft |
Source: Stellar MLS #T3528643 Report a problem | ||
| 5/23/2024 | Listed for sale | $440,000+1160.7%$237/sqft |
Source: Stellar MLS #T3528643 Report a problem | ||
| 7/16/2014 | Sold | $34,900$19/sqft |
Source: Public Record Report a problem | ||
| 5/22/2014 | Pending sale | $34,900$19/sqft |
Source: Gold Team Realty, Inc. #T2607569 Report a problem | ||
| 5/10/2014 | Price change | $34,900-6.9%$19/sqft |
Source: Gold Team Realty, Inc. #T2607569 Report a problem | ||
| 4/9/2014 | Price change | $37,500-6%$20/sqft |
Source: Gold Team Realty, Inc. #T2607569 Report a problem | ||
| 3/7/2014 | Price change | $39,900-10.3%$21/sqft |
Source: Gold Team Realty, Inc. #T2607569 Report a problem | ||
| 2/1/2014 | Price change | $44,500-10.8%$24/sqft |
Source: Gold Team Realty, Inc. #T2607569 Report a problem | ||
| 1/2/2014 | Listed for sale | $49,900-64.4%$27/sqft |
Source: Gold Team Realty, Inc. #T2607569 Report a problem | ||
| 9/20/2006 | Sold | $140,000$75/sqft |
Source: Public Record Report a problem | ||
Public tax history
| Year | Property taxes | Tax assessment |
|---|---|---|
| 2025 | $5,585 +170.5% | $318,224 +140.9% |
| 2024 | $2,065 +5.2% | $132,119 +3% |
| 2023 | $1,962 +7.7% | $128,271 +3% |
| 2022 | $1,822 +1.5% | $124,535 +3% |
| 2021 | $1,794 +13% | $120,908 +7.7% |
| 2020 | $1,588 +5.7% | $112,309 +2.3% |
| 2019 | $1,502 | $109,784 +1.9% |
| 2018 | $1,502 +1.5% | $107,737 -7.1% |
| 2017 | $1,480 +1.9% | $115,999 +12.2% |
| 2016 | $1,453 +1.7% | $103,351 +0.7% |
| 2015 | $1,429 -1% | $102,633 +118.1% |
| 2014 | $1,443 +39.9% | $47,047 +5% |
| 2013 | $1,032 -18.2% | $44,821 -11% |
| 2012 | $1,261 -7.2% | $50,358 -8.5% |
| 2011 | $1,358 -5.5% | $55,059 -8.2% |
| 2010 | $1,438 -7.7% | $59,982 -9% |
| 2009 | $1,557 -28.9% | $65,940 -32.1% |
| 2008 | $2,190 +0.7% | $97,083 -1.2% |
| 2007 | $2,174 +125.7% | $98,275 +62% |
| 2006 | $963 -17.1% | $60,667 +3% |
| 2005 | $1,162 | $58,900 +3% |
| 2004 | -- | $57,184 +90.4% |
| 2003 | -- | $30,030 +19.5% |
| 2002 | -- | $25,128 -1.9% |
| 2001 | -- | $25,622 |
| 2000 | $623 | $25,622 |
Find assessor info on the county website
Neighborhood: 33565
Nearby homes
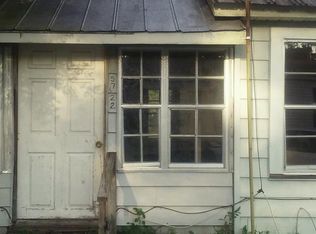
- $359,9004 bd2 ba2.2k sqft5722 Doodlebug Dr, Plant City, FL 33565Off Market
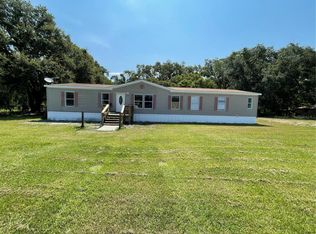
- $236,6003 bd2 ba1.5k sqft111 E Hunter Rd, Plant City, FL 33565Off Market
- $256,9004 bd3 ba2.3k sqft5616 Paul Buchman Hwy, Plant City, FL 33565Sold
- $313,0002 bd1 ba1k sqft109 E Hunter Rd, Plant City, FL 33565Off Market
- $376,3003 bd2 ba1.1k sqft5604 Paul Buchman Hwy, Plant City, FL 33565Off Market
- $348,6004 bd2 ba1.6k sqft117 E Hunter Rd, Plant City, FL 33565Off Market
- $231,1003 bd1 ba1.2k sqft105 E Hunter Rd, Plant City, FL 33565Off Market
- $511,2002 bd1 ba820 sqft201 E Hunter Rd, Plant City, FL 33565Off Market
Nearby schools
GreatSchools rating
- 6/10Knights Elementary SchoolGrades: PK-5Distance: 1.4 mi
- 3/10Marshall Middle SchoolGrades: 6-8Distance: 5.4 mi
- 5/10Plant City High SchoolGrades: 9-12Distance: 6.8 mi
Schools provided by the listing agent
- Elementary: Cork-HB
- Middle: Tomlin-HB
- High: Plant City-HB
Source: Stellar MLS. This data may not be complete. We recommend contacting the local school district to confirm school assignments for this home.
Get a cash offer in 3 minutes
Find out how much your home could sell for in as little as 3 minutes with a no-obligation cash offer.
Estimated market value
$390,900
Get a cash offer in 3 minutes
Find out how much your home could sell for in as little as 3 minutes with a no-obligation cash offer.
Estimated market value
$390,900
- Florida
- Hillsborough County
- Plant City
- 33565
- 5711 Doodlebug Dr
Nearby cities
Nearby zip codes
Other Plant City Topics
