BACK ON THE MARKET!! OWNER IS MOTIVATED. FIXER UPPPER! NEW ROOF IN AUGUST 25. MUST SEE! This Charming home sits on a beautiful .34 acre lot in Kingswood Manor, an established Orlando neighborhood. From the moment you drive up, you will be impressed with the serene setting of this 3BD/2BA home with a cozy front porch. Enter the foyer and discover a traditional layout with a bright living room and dining room. The renovated kitchen features granite counters, wood cabinets, a hood vent, and corner cabinets. Enjoy gatherings in the Family Room with windows looking out onto the fabulous backyard. The primary bedroom and ensuite await your finishing touches. Two other bedrooms and a hall bath with a tub have plenty of renovation potential. A covered and screened patio extends the living space outdoors, ideal for entertaining or relaxing year-round. Newer washer and dryer are located in the Utility area. There is also a Workshop and a two-car garage. Nestled on close to a third of an acre, this property boasts a huge backyard that can easily accommodate a Pool, Firepit, Summer KItchen, a Hammock, Swing, and a Garden. This quaint and quiet street boasts homes that have been lovingly maintained. Now is your opportunity to make this home a one-of-a-kind home with your personal touch. Kingswood Manor community does not have an HOA; however, it does have a Community Pool and Park for residents. The location is perfect for getting to College Park, Winter Park, Altamonte Springs, Major highways, Shopping, Churches, and more. Enjoy living close to College Park, Winter Park, and major highways. HURRY, and schedule a private viewing of this home today.
Sold for $285,000
$285,000
5711 EGGLESTON AVENUE, ORLANDO, FL 32810
3beds
1,553sqft
Single Family Residence
Built in 1962
0.34 Acres Lot
$286,100 Zestimate®
$184/sqft
$2,309 Estimated rent
Home value
$286,100
$263,000 - $312,000
$2,309/mo
Zestimate® history
Owner options
List your home for rent
$2,309/mo
Rent Zestimate®
Find your next renter with Zillow Rental Manager. Plus, with online applications, you can quickly screen prospective tenants – for free.
$2,309/mo
Rent Zestimate®
Refinance and save
$2,059/mo
Est. payment
Refinancing to a lower rate could help reduce your monthly payments and save thousands over the life of the loan.
$2,059/mo
Est. payment
Explore your selling options
Work with a Zillow partner agent
Leverage their expertise and Zillow's premium Showcase listings to get your home seen by more buyers.
Get startedList with your own agent
Get your home in front of millions of buyers by listing it on Zillow.
Learn how to do itSell it yourself
Take full control of how buyers see your home on Zillow by listing For Sale by Owner (FSBO).
List your homeWhat's special
Renovated kitchenGranite countersHuge backyardSummer kitchenFabulous backyardFamily room with windowsCozy front porch
Zillow last checked:
Listing updated:
Listed by:
Kitty Mark 407-491-6857,
COLDWELL BANKER REALTY 407-352-1040
Bought with:
Emily Armstrong, 3309929
KELLER WILLIAMS REALTY AT THE PARKS
Source: Stellar MLS,MLS#: O6337673 Originating MLS: Orlando Regional
Originating MLS: Orlando Regional
Facts & features
Interior
Bedrooms & bathrooms
- Bedrooms: 3
- Bathrooms: 2
- Full bathrooms: 2
Rooms
- Room types: Florida Room, Dining Room, Living Room, Storage Rooms
Primary bedroom
- Features: En Suite Bathroom, Walk-In Closet(s)
- Level: First
- Area: 168 Square Feet
- Dimensions: 12x14
Bedroom 1
- Features: Built-in Closet
- Level: First
- Area: 99 Square Feet
- Dimensions: 9x11
Bedroom 3
- Features: Built-in Closet
- Level: First
- Area: 132 Square Feet
- Dimensions: 11x12
Balcony porch lanai
- Level: First
- Area: 153 Square Feet
- Dimensions: 9x17
Dining room
- Level: First
- Area: 88 Square Feet
- Dimensions: 8x11
Family room
- Level: First
- Area: 140 Square Feet
- Dimensions: 10x14
Kitchen
- Level: First
- Area: 132 Square Feet
- Dimensions: 11x12
Living room
- Level: First
- Area: 180 Square Feet
- Dimensions: 12x15
Workshop
- Level: First
- Area: 91 Square Feet
- Dimensions: 7x13
Heating
- Central
Cooling
- Central Air
Appliances
- Included: Dishwasher, Disposal, Dryer, Electric Water Heater, Range, Range Hood, Refrigerator
- Laundry: In Garage
Features
- Ceiling Fan(s), Solid Surface Counters
- Flooring: Carpet, Linoleum, Tile
- Windows: Blinds, Drapes
- Has fireplace: No
Interior area
- Total structure area: 2,528
- Total interior livable area: 1,553 sqft
Property
Parking
- Total spaces: 2
- Parking features: Driveway
- Attached garage spaces: 2
- Has uncovered spaces: Yes
Features
- Levels: One
- Stories: 1
- Patio & porch: Covered, Enclosed, Patio, Screened
- Exterior features: Private Mailbox, Storage
- Fencing: Vinyl
Lot
- Size: 0.34 Acres
- Features: In County, Irregular Lot, Landscaped, Oversized Lot
- Residential vegetation: Mature Landscaping
Details
- Parcel number: 342129420100600
- Zoning: R-1
- Special conditions: None
Construction
Type & style
- Home type: SingleFamily
- Architectural style: Ranch
- Property subtype: Single Family Residence
- Attached to another structure: Yes
Materials
- Block
- Foundation: Slab
- Roof: Shingle
Condition
- Completed
- New construction: No
- Year built: 1962
Utilities & green energy
- Sewer: Public Sewer
- Water: None
- Utilities for property: Cable Available, Electricity Connected, Sewer Connected, Water Connected
Community & HOA
Community
- Features: Association Recreation - Owned, Pool
- Pet fee: $0 monthly
- Subdivision: KINGSWOOD MANOR 3RD ADD
HOA
- Has HOA: No
Location
- Region: Orlando
Financial & listing details
- Price per square foot: $184/sqft
- Tax assessed value: $242,374
- Annual tax amount: $1,805
- Date on market: 8/25/2025
- Cumulative days on market: 128 days
- Listing terms: Cash
- Ownership: Fee Simple
- Total actual rent: 0
- Electric utility on property: Yes
- Road surface type: Paved, Asphalt
Price history
| Date | Event | Price |
|---|---|---|
| 3/4/2026 | Sold | $285,000-10.9%$184/sqft |
Source:  Stellar MLS #O6337673 Report a problem Stellar MLS #O6337673 Report a problem | ||
| 1/16/2026 | Pending sale | $319,900$206/sqft |
Source: Stellar MLS #O6337673 Report a problem | ||
| 12/1/2025 | Price change | $319,900-5.6%$206/sqft |
Source: Stellar MLS #O6337673 Report a problem | ||
| 11/10/2025 | Listed for sale | $339,000$218/sqft |
Source: Stellar MLS #O6337673 Report a problem | ||
| 10/28/2025 | Pending sale | $339,000$218/sqft |
Source: Stellar MLS #O6337673 Report a problem | ||
| 9/30/2025 | Price change | $339,000-3.1%$218/sqft |
Source: Stellar MLS #O6337673 Report a problem | ||
| 8/25/2025 | Listed for sale | $350,000+112.1%$225/sqft |
Source: Stellar MLS #O6337673 Report a problem | ||
| 1/7/2005 | Sold | $165,000$106/sqft |
Source: Public Record Report a problem | ||
Public tax history
| Year | Property taxes | Tax assessment |
|---|---|---|
| 2024 | $1,805 +5.5% | $108,814 +3% |
| 2023 | $1,711 +0.8% | $105,645 +3% |
| 2022 | $1,698 +2.6% | $102,568 +3% |
| 2021 | $1,655 +3.7% | $99,581 +1.4% |
| 2020 | $1,595 +6.3% | $98,206 +2.3% |
| 2019 | $1,500 +1% | $95,998 +1.9% |
| 2018 | $1,485 | $94,208 -12.6% |
| 2017 | $1,485 +2.4% | $107,822 +4.6% |
| 2016 | $1,450 +2.1% | $103,052 -4.4% |
| 2015 | $1,420 +0% | $107,833 -4.9% |
| 2014 | $1,420 +5% | $113,378 +14.3% |
| 2013 | $1,353 +1.1% | $99,230 +15% |
| 2012 | $1,338 -1.7% | $86,250 -0.8% |
| 2011 | $1,361 -21.4% | $86,939 -21.5% |
| 2010 | $1,731 | $110,724 -8.5% |
| 2009 | -- | $121,074 -22.6% |
| 2008 | $2,226 -3.4% | $156,458 -13.6% |
| 2007 | $2,304 -5.1% | $181,053 +26.9% |
| 2006 | $2,428 -0.7% | $142,706 +6.6% |
| 2005 | $2,445 +78.5% | $133,872 +25.5% |
| 2004 | $1,370 +3.1% | $106,710 +8.8% |
| 2003 | $1,329 +4.9% | $98,039 +11.2% |
| 2002 | $1,267 -0.8% | $88,177 +9.1% |
| 2001 | $1,278 +2.4% | $80,832 +7.6% |
| 2000 | $1,248 | $75,152 |
Find assessor info on the county website
Neighborhood: Fairview Shores
Nearby homes
- $340,6003 bd2 ba1.8k sqft5717 Eggleston Ave, Orlando, FL 32810Off Market
- $292,0004 bd2 ba1.4k sqft1623 Baltimore Dr, Orlando, FL 32810Sold
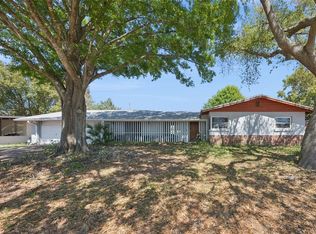
- $303,9003 bd2 ba1.5k sqft1631 Baltimore Dr, Orlando, FL 32810Off Market
- $333,5003 bd2 ba1.6k sqft1615 Baltimore Dr, Orlando, FL 32810Off Market
- $316,4003 bd2 ba1.5k sqft5723 Eggleston Ave, Orlando, FL 32810Off Market
- $360,5003 bd2 ba1.5k sqft5712 Eggleston Ave, Orlando, FL 32810Off Market
- $350,5003 bd2 ba1.7k sqft5706 Eggleston Ave, Orlando, FL 32810Off Market
- $371,6003 bd2 ba1.6k sqft5718 Eggleston Ave, Orlando, FL 32810Off Market
Nearby schools
GreatSchools rating
- 7/10Lake Weston Elementary SchoolGrades: PK-5Distance: 0.5 mi
- 4/10Lockhart Middle SchoolGrades: 6-8Distance: 1.3 mi
- 6/10Edgewater High SchoolGrades: 9-12Distance: 2.3 mi
Schools provided by the listing agent
- Elementary: Lake Weston Elem
- Middle: Lockhart Middle
- High: Edgewater High
Source: Stellar MLS. This data may not be complete. We recommend contacting the local school district to confirm school assignments for this home.
Get a cash offer in 3 minutes
Find out how much your home could sell for in as little as 3 minutes with a no-obligation cash offer.
Estimated market value
$286,100
Get a cash offer in 3 minutes
Find out how much your home could sell for in as little as 3 minutes with a no-obligation cash offer.
Estimated market value
$286,100
- Florida
- Orange County
- Orlando
- 32810
- Fairview Shores
- 5711 EGGLESTON AVENUE
Nearby cities
Nearby neighborhoods
Nearby zip codes
Other Orlando Topics
