Skip main navigation
Sold for $675,000
  • $675,000

    5711 Euclid St, Landover, MD 20785

    5beds
    3,516sqft
    Single Family Residence
    Built in 1951
    0.34 Acres Lot
    $672,700 Zestimate®
    $192/sqft
    $4,268 Estimated rent

    Home value

    $672,700

    $599,000 - $760,000

    $4,268/mo

    Zestimate® history
    Loading
    Loading...

    Owner options

    List your home for rent

    $4,268/mo

    Rent Zestimate®

    Find your next renter with Zillow Rental Manager. Plus, with online applications, you can quickly screen prospective tenants – for free.

    Learn more

    $4,268/mo

    Rent Zestimate®

    Refinance and save

    $4,164/mo

    Est. payment

    Refinancing to a lower rate could help reduce your monthly payments and save thousands over the life of the loan.

    See today's rates

    $4,164/mo

    Est. payment

    Explore your selling options

    Work with a Zillow partner agent

    Leverage their expertise and Zillow's premium Showcase listings to get your home seen by more buyers.

    Get started

    List with your own agent

    Get your home in front of millions of buyers by listing it on Zillow.

    Learn how to do it

    Sell it yourself

    Take full control of how buyers see your home on Zillow by listing For Sale by Owner (FSBO).

    List your home

    What's special

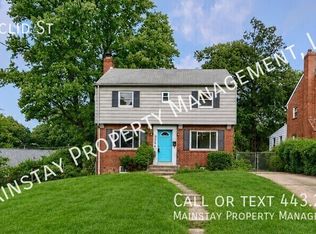
    Welcome to this beautiful and spacious home in the heart of highly sought-after Cheverly! With over 3,500 square feet of finished living space and one of the largest footprints in the neighborhood, this home sits on a rare double lot and features an attached two-car garage with driveway—an uncommon find in the area. Blending timeless charm with modern updates, this home boasts five bedrooms, three full bathrooms, and a stunning great room addition off the kitchen—perfect for entertaining or relaxing by the fireplace. The updated kitchen features high-end quartz countertops, stainless steel appliances, and a sunny eat-in area that flows seamlessly into the great room. On the main level, you'll find a welcoming mudroom entrance, formal living room, guest bedroom and full bath, and direct access to the deck and spacious, resort-style backyard. Upstairs includes three bedrooms and an updated full bath, with a Mitsubishi Electric Inverter in the west bedroom for year-round comfort. The fully finished walkout basement offers flexibility as a home office, recreation/media space, or potential fifth bedroom/apartment, and includes a laundry room and access to a private patio. A Generac whole-house standby generator ensures peace of mind, while newly refurbished fireplaces add cozy charm. Ample storage space is available beneath the great room addition. Step outside to your private backyard retreat with a large deck shaded by mature oak trees, perfect for summer gatherings. The home is ideally located just a 15-minute walk to the Cheverly Metro and a 5-minute walk to the Cheverly Swim & Racquet Club and Euclid Street Park. Enjoy nearby conveniences including Dakota Crossing (Costco, Lowe’s), Woodmore Town Center (Wegmans), and easy access to Capitol Hill, downtown DC, and the University of Maryland. Don’t miss this rare opportunity to own a move-in-ready, spacious, and beautifully updated home in one of Prince George’s County’s most desirable communities. Schedule your private tour today!

    Zillow last checked:

    Listing updated:

    Listed by:

    Mandy Kaur 571-278-8008,

    Redfin Corp

    Bought with:

    Georgianna Benson, SP98358303

    Fairfax Realty Premier

    Source: Bright MLS,MLS#: MDPG2151066MLS Logo

    Facts & features

    Interior

    Bedrooms & bathrooms
    • Bedrooms: 5
    • Bathrooms: 3
    • Full bathrooms: 3
    • Main level bathrooms: 1
    • Main level bedrooms: 1
    Dining room
    • Level: Main
    Family room
    • Level: Main
    Kitchen
    • Level: Main
    Living room
    • Level: Main
    Heating
    • Central, Natural Gas
    Cooling
    • Central Air, Electric
    Appliances
    • Included: Disposal, Dryer, Exhaust Fan, Ice Maker, Refrigerator, Stainless Steel Appliance(s), Washer, Water Heater, Microwave, Dishwasher, Gas Water Heater
    • Laundry: Has Laundry, Dryer In Unit, Lower Level, Washer In Unit
    Features
    • Attic, Breakfast Area, Built-in Features, Ceiling Fan(s), Combination Kitchen/Dining, Crown Molding, Dining Area, Entry Level Bedroom, Family Room Off Kitchen, Floor Plan - Traditional, Formal/Separate Dining Room, Kitchen - Table Space, Pantry, Primary Bath(s), Recessed Lighting, Upgraded Countertops, Walk-In Closet(s), Other
    • Flooring: Wood
    • Windows: Window Treatments
    • Basement: Connecting Stairway,Full,Partial,Finished,Heated,Improved,Interior Entry,Exterior Entry,Rear Entrance,Walk-Out Access,Windows
    • Number of fireplaces: 2
    Interior area
    • Total structure area: 3,516
    • Total interior livable area: 3,516 sqft
    • Finished area above ground: 2,084
    • Finished area below ground: 1,432

    Property

    Parking
    • Total spaces: 6
    • Parking features: Garage Faces Front, Attached, Driveway
    • Attached garage spaces: 2
    • Uncovered spaces: 4
    Accessibility
    • Accessibility features: Other
    Features
    • Levels: Three
    • Stories: 3
    • Patio & porch: Deck, Patio
    • Exterior features: Chimney Cap(s), Extensive Hardscape, Lighting, Other
    • Pool features: None
    Lot
    • Size: 0.34 Acres
    Details
    • Additional structures: Above Grade, Below Grade
    • Parcel number: 17020093690
    • Zoning: RSF65
    • Special conditions: Standard

    Construction

    Type & style
    • Home type: SingleFamily
    • Architectural style: Colonial
    • Property subtype: Single Family Residence
    Materials
    • Brick
    • Foundation: Other
    Condition
    • Excellent
    • New construction: No
    • Year built: 1951

    Utilities & green energy

    • Sewer: Public Sewer
    • Water: Public
    • Utilities for property: Cable

    Community & neighborhood

    Location
    • Region: Landover
    • Subdivision: Cheverly
    • Municipality: Cheverly

    Other

    Other facts
    • Listing agreement: Exclusive Right To Sell
    • Listing terms: Cash,Conventional,FHA,VA Loan
    • Ownership: Fee Simple

    Price history

    DateEventPrice
    7/29/2025Sold$675,000$192/sqft
    Source: Bright MLS #MDPG2151066 Report a problem
    7/16/2025Pending sale$675,000$192/sqft
    Source: Bright MLS #MDPG2151066 Report a problem
    7/2/2025Contingent$675,000$192/sqft
    Source: Bright MLS #MDPG2151066 Report a problem
    5/29/2025Listed for sale$675,000$192/sqft
    Source: Bright MLS #MDPG2151066 Report a problem
    5/23/2025Pending sale$675,000$192/sqft
    Source: Bright MLS #MDPG2151066 Report a problem
    5/18/2025Listed for sale$675,000$192/sqft
    Source: Bright MLS #MDPG2151066 Report a problem

    Public tax history

    YearProperty taxesTax assessment
    2025$8,753 -8.2%$569,233 +5.2%
    2024$9,530 +8.8%$540,867 +5.5%
    2023$8,759 +16.3%$512,500
    2022$7,528 +4.5%$512,500 +4.1%
    2021$7,201 +0.8%$492,233 +2.1%
    2020$7,145 +6.3%$482,100 +6.6%
    2019$6,721 $452,300
    2018-- $452,300 +3.4%
    2017$6,500 +31.7%$437,400 +12.2%
    2016$4,935 $389,700 +13.9%
    2015$4,935 $342,000 +16.2%
    2014$4,935 $294,300
    2013-- $294,300
    2012-- $294,300 -14.3%
    2011-- $343,460
    2010-- $343,460 -25.2%
    2009-- $459,120 +0.1%
    2008-- $458,580 +21.2%
    2007-- $378,330 +26.9%
    2006-- $298,080 +36.8%
    2005-- $217,830 +9.1%
    2004-- $199,682
    2003-- $199,682 +22.2%
    2002-- $163,390 +1.5%
    2001-- $160,916

    Find assessor info on the county website

    Neighborhood: 20785

    Nearby schools

    GreatSchools rating
    Schools provided by the listing agent
    • Elementary: Gladys Noon Spellman
    • Middle: Ellen Ochoa
    • High: Bladensburg
    • District: Prince George's County Public Schools

    Source: Bright MLS. This data may not be complete. We recommend contacting the local school district to confirm school assignments for this home.

    Get a cash offer in 3 minutes
    Find out how much your home could sell for in as little as 3 minutes with a no-obligation cash offer.
    Estimated market value
    $672,700
    Get a cash offer in 3 minutes
    Find out how much your home could sell for in as little as 3 minutes with a no-obligation cash offer.
    Estimated market value
    $672,700