Built in 2021 and designed with comfort and convenience in mind, 5711 Finley Rose Court offers easy, low-maintenance living in a quiet 55+ community just minutes from everything Fredericksburg has to offer. Located incredibly close to Central Park, I-95, shopping, restaurants, the library, and everyday conveniences, you simply can’t find a more accessible location while still enjoying the peaceful feel of a tucked-away neighborhood. This thoughtfully designed home offers 1,760 square feet of living space with the primary suite located on the main level, allowing for true one-level living. The spacious primary bedroom features generous closet space and a well-sized bathroom, making everyday living both comfortable and convenient. The heart of the home is the bright, open main living area where the kitchen, dining, and living spaces flow together seamlessly. A natural gas fireplace creates a warm focal point, while skylights fill the living room with natural light. Quality finishes throughout include tile and luxury plank flooring, a built-in pantry, and a beautiful oak staircase that adds character to the space. One of the most special features of this home is the peaceful backyard setting. From the patio, you’ll enjoy views of trees and open land, creating a private and calming atmosphere that is rarely found in neighborhood living. Upstairs provides wonderful flexibility with two additional bedrooms, a full bath, and a large loft overlooking the main level. This space is perfect for visiting family, hobbies, or a comfortable second living area when guests come to stay. Storage throughout the home is exceptional. Everyday living is simple here, and with everything basically new, you can have peace of mind that there won't be repairs in your near future. The single-car garage includes a remote opener and driveway parking, with additional nearby overflow parking lots available for guests. The low $150 per month HOA takes care of lawn maintenance, snow removal, and trash service, allowing you to enjoy the home without the work. Set in a friendly 55+ community with minimal traffic and a comfortable neighborhood feel, this home offers the perfect balance of privacy, convenience, and easy living, all just minutes from everything Fredericksburg has to offer!
Sold for $390,000
$390,000
5711 Finley Rose Ct, Fredericksburg, VA 22407
3beds
1,762sqft
Townhouse
Built in 2021
2,548 Square Feet Lot
$390,500 Zestimate®
$221/sqft
$2,403 Estimated rent
Home value
$390,500
$371,000 - $414,000
$2,403/mo
Zestimate® history
Owner options
List your home for rent
$2,403/mo
Rent Zestimate®
Find your next renter with Zillow Rental Manager. Plus, with online applications, you can quickly screen prospective tenants – for free.
$2,403/mo
Rent Zestimate®
Refinance and save
$2,458/mo
Est. payment
Refinancing to a lower rate could help reduce your monthly payments and save thousands over the life of the loan.
$2,458/mo
Est. payment
Explore your selling options
Work with a Zillow partner agent
Leverage their expertise and Zillow's premium Showcase listings to get your home seen by more buyers.
Get startedList with your own agent
Get your home in front of millions of buyers by listing it on Zillow.
Learn how to do itSell it yourself
Take full control of how buyers see your home on Zillow by listing For Sale by Owner (FSBO).
List your homeWhat's special
Natural gas fireplacePrivate and calming atmosphereDriveway parkingQuality finishes throughoutPeaceful backyard settingSpacious primary bedroomBuilt-in pantry
Zillow last checked:
Listing updated:
Listed by:
Amy Cherry Taylor 540-845-7619,
Porch & Stable Realty, LLC,
Listing Team: Amy Cherry Taylor & Associates
Bought with:
Nora Isasi, 0225228610
Samson Properties
Jason Cheperdak, 0226009835
Samson Properties
Source: Bright MLS,MLS#: VASP2039522
Facts & features
Interior
Bedrooms & bathrooms
- Bedrooms: 3
- Bathrooms: 3
- Full bathrooms: 2
- 1/2 bathrooms: 1
- Main level bathrooms: 2
- Main level bedrooms: 1
Rooms
- Room types: Living Room, Primary Bedroom, Bedroom 2, Bedroom 3, Kitchen, Laundry, Bathroom 3, Primary Bathroom, Half Bath
Primary bedroom
- Features: Flooring - Luxury Vinyl Plank, Ceiling Fan(s)
- Level: Main
Bedroom 2
- Features: Flooring - Carpet, Lighting - Ceiling
- Level: Upper
Bedroom 3
- Features: Lighting - Ceiling, Flooring - Carpet
- Level: Upper
Primary bathroom
- Features: Double Sink, Bathroom - Walk-In Shower, Walk-In Closet(s)
- Level: Main
Bathroom 3
- Features: Bathroom - Tub Shower
- Level: Upper
Half bath
- Features: Flooring - Luxury Vinyl Plank
- Level: Main
Kitchen
- Features: Flooring - Luxury Vinyl Plank, Recessed Lighting, Built-in Features
- Level: Main
Laundry
- Features: Flooring - Luxury Vinyl Plank
- Level: Main
Living room
- Features: Flooring - Luxury Vinyl Plank, Fireplace - Gas, Cathedral/Vaulted Ceiling, Recessed Lighting
- Level: Main
Heating
- Forced Air, Natural Gas
Cooling
- Central Air, Electric
Appliances
- Included: Microwave, Washer, Dryer, Dishwasher, Disposal, Refrigerator, Ice Maker, Cooktop, Gas Water Heater
- Laundry: Washer In Unit, Dryer In Unit, Laundry Room
Features
- Breakfast Area, Dining Area, Family Room Off Kitchen, Open Floorplan, Kitchen - Table Space, Primary Bath(s), Upgraded Countertops, Walk-In Closet(s)
- Flooring: Carpet, Luxury Vinyl
- Has basement: No
- Number of fireplaces: 1
- Fireplace features: Gas/Propane, Glass Doors
Interior area
- Total structure area: 1,762
- Total interior livable area: 1,762 sqft
- Finished area above ground: 1,762
- Finished area below ground: 0
Property
Parking
- Total spaces: 2
- Parking features: Garage Faces Front, Inside Entrance, Concrete, Driveway, Attached
- Attached garage spaces: 1
- Uncovered spaces: 1
Accessibility
- Accessibility features: None
Features
- Levels: Two
- Stories: 2
- Patio & porch: Patio
- Pool features: None
Lot
- Size: 2,548 Square Feet
Details
- Additional structures: Above Grade, Below Grade
- Parcel number: 232513
- Zoning: R
- Special conditions: Standard
Construction
Type & style
- Home type: Townhouse
- Architectural style: Colonial
- Property subtype: Townhouse
Materials
- Shingle Siding
- Foundation: Slab
- Roof: Shingle
Condition
- Excellent
- New construction: No
- Year built: 2021
Details
- Builder model: The Bradford
- Builder name: JGH Building & Consulting
Utilities & green energy
- Sewer: Public Sewer
- Water: Public
- Utilities for property: Fiber Optic
Community & HOA
Community
- Security: Monitored, Exterior Cameras
- Senior community: Yes
- Subdivision: Villas At Salem Church
HOA
- Has HOA: Yes
- Services included: Common Area Maintenance, Lawn Care Front, Lawn Care Rear, Lawn Care Side, Maintenance Grounds, Road Maintenance, Trash
- HOA fee: $150 monthly
- HOA name: THE VILLAS AT SALEM CHURCH
Location
- Region: Fredericksburg
Financial & listing details
- Price per square foot: $221/sqft
- Tax assessed value: $360,500
- Annual tax amount: $2,647
- Date on market: 3/7/2026
- Listing agreement: Exclusive Right To Sell
- Exclusions: Security Cameras
- Ownership: Fee Simple
Price history
| Date | Event | Price |
|---|---|---|
| 7/1/2026 | Sold | $390,000+0%$221/sqft |
Source:  Bright MLS #VASP2039522 Report a problem Bright MLS #VASP2039522 Report a problem | ||
| 6/5/2026 | Contingent | $389,900$221/sqft |
Source: Bright MLS #VASP2039522 Report a problem | ||
| 5/11/2026 | Price change | $389,900-2.5%$221/sqft |
Source: Bright MLS #VASP2039522 Report a problem | ||
| 4/18/2026 | Listed for sale | $399,900$227/sqft |
Source: Bright MLS #VASP2039522 Report a problem | ||
| 4/18/2026 | Contingent | $399,900$227/sqft |
Source: Bright MLS #VASP2039522 Report a problem | ||
| 3/24/2026 | Price change | $399,900-3.6%$227/sqft |
Source: Bright MLS #VASP2039522 Report a problem | ||
| 3/7/2026 | Listed for sale | $415,000+2.5%$236/sqft |
Source: Bright MLS #VASP2039522 Report a problem | ||
| 12/30/2025 | Listing removed | $405,000$230/sqft |
Source: Bright MLS #VASP2034276 Report a problem | ||
| 10/24/2025 | Price change | $405,000-2.4%$230/sqft |
Source: Bright MLS #VASP2034276 Report a problem | ||
| 9/17/2025 | Price change | $415,000-1.2%$236/sqft |
Source: Bright MLS #VASP2034276 Report a problem | ||
| 7/29/2025 | Price change | $420,000-2.1%$238/sqft |
Source: Bright MLS #VASP2034276 Report a problem | ||
| 7/1/2025 | Listed for sale | $429,000$243/sqft |
Source: Bright MLS #VASP2034276 Report a problem | ||
Public tax history
| Year | Property taxes | Tax assessment |
|---|---|---|
| 2025 | $2,647 | $360,500 |
| 2024 | $2,647 +13.1% | $360,500 +18.9% |
| 2023 | $2,340 +4.6% | $303,200 |
| 2022 | $2,237 +245.4% | $303,200 +279% |
| 2021 | $648 | $80,000 |
Find assessor info on the county website
Neighborhood: 22407
Nearby homes
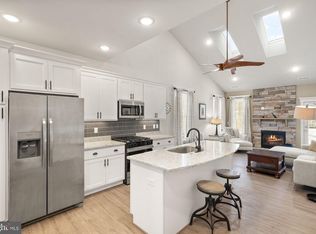
- $428,0003 bd3 ba1.9k sqft5713 Finley Rose Ct, Fredericksburg, VA 22407Sold
- $433,3003 bd3 ba1.9k sqft5709 Finley Rose Ct, Fredericksburg, VA 22407Off Market
- $408,8003 bd3 ba1.7k sqft5703 Finley Rose Ct, Fredericksburg, VA 22407Off Market
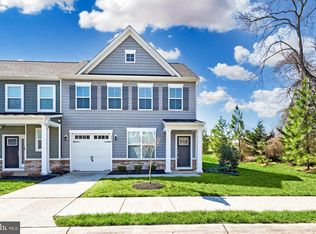
- $416,0003 bd3 ba1.9k sqft5712 Finley Rose Ct, Fredericksburg, VA 22407Sold
- $412,5003 bd3 ba1.7k sqft5710 Finley Rose Ct, Fredericksburg, VA 22407Off Market
- $417,4003 bd3 ba1.7k sqft5708 Finley Rose Ct, Fredericksburg, VA 22407Off Market
- $409,7003 bd3 ba1.7k sqft5706 Finley Rose Ct, Fredericksburg, VA 22407Off Market
- $441,7003 bd3 ba1.9k sqft5701 Finley Rose Ct, Fredericksburg, VA 22407Off Market
Nearby schools
GreatSchools rating
- 4/10Salem Elementary SchoolGrades: PK-5Distance: 0.2 mi
- 3/10Chancellor Middle SchoolGrades: 6-8Distance: 1.5 mi
- 3/10Chancellor High SchoolGrades: 9-12Distance: 1.5 mi
Schools provided by the listing agent
- Elementary: Salem
- Middle: Chancellor
- High: Chancellor
- District: Spotsylvania County Public Schools
Source: Bright MLS. This data may not be complete. We recommend contacting the local school district to confirm school assignments for this home.
Get a cash offer in 3 minutes
Find out how much your home could sell for in as little as 3 minutes with a no-obligation cash offer.
Estimated market value
$390,500
Get a cash offer in 3 minutes
Find out how much your home could sell for in as little as 3 minutes with a no-obligation cash offer.
Estimated market value
$390,500
- Virginia
- Spotsylvania County
- Fredericksburg
- 22407
- 5711 Finley Rose Ct
Nearby cities
Nearby neighborhoods
Nearby zip codes
Other Fredericksburg Topics
