Located in one of Frisco’s best neighborhoods, this traditional one-and-a-half story home, sits on a North facing corner lot. The home showcases hand-scraped hardwood floors. The spacious open kitchen features a large island, gas cooktop, double ovens, lots of cabinets and pantry seamlessly connects to the living room, with a breakfast area on one side and butlers-wine on the other. The primary suite has amazing views of the pool that includes a sitting area, a primary bath and large walk-in closet. Additionally, the first floor features a designated study with french doors leading to front porch, an elegant formal dining room, a well appointed sitting room and two additional separated bedrooms with en suite bath. An oversized utility room with plenty of room for a full size refrigerator.
The second floor also offers a generously sized entertainment room with it’s own full bath and walking closet can easily be turned into an oversized 4th bedroom. Step out onto your all seasons oversized covered patio with Webber gas grill and a the spectacular heated pool and spa.
This property not only offers a luxury living but is just minutes from the tollway with convenient access to the finest dining, shopping, and entertainment venues, including The Star, PGA, Fields and Main Street.
What more can you ask for.
Build by Highland Homes. Roof replaced 2022, two 50 gallons water heater replaced 2018, HVAC upstairs unit 2021, downstairs unit 2024.
Sold
Price Unknown
5711 Franklin Ct, Frisco, TX 75033
3beds
3,291sqft
Single Family Residence
Built in 2010
9,147 Square Feet Lot
$684,200 Zestimate®
$--/sqft
$4,546 Estimated rent
Home value
$684,200
Estimated sales range
Not available
$4,546/mo
Zestimate® history
Owner options
List your home for rent
$4,546/mo
Rent Zestimate®
Find your next renter with Zillow Rental Manager. Plus, with online applications, you can quickly screen prospective tenants – for free.
$4,546/mo
Rent Zestimate®
Refinance and save
$695/mo
Est. payment
Refinancing to a lower rate could help reduce your monthly payments and save thousands over the life of the loan.
$695/mo
Est. payment
Explore your selling options
Work with a Zillow partner agent
Leverage their expertise and Zillow's premium Showcase listings to get your home seen by more buyers.
Get startedList with your own agent
Get your home in front of millions of buyers by listing it on Zillow.
Learn how to do itSell it yourself
Take full control of how buyers see your home on Zillow by listing For Sale by Owner (FSBO).
List your homeWhat's special
Heated pool and spaWebber gas grillOversized covered patioElegant formal dining roomHand-scraped hardwood floorsDesignated studyCorner lot
Zillow last checked:
Listing updated:
Listed by:
Rita Devega 0663382 888-455-6040,
Fathom Realty 888-455-6040
Bought with:
Prakash Mathew
EXP REALTY
Source: NTREIS,MLS#: 20772338
Facts & features
Interior
Bedrooms & bathrooms
- Bedrooms: 3
- Bathrooms: 4
- Full bathrooms: 4
Primary bedroom
- Features: Ceiling Fan(s), Dual Sinks, En Suite Bathroom, Garden Tub/Roman Tub, Linen Closet, Separate Shower, Walk-In Closet(s)
- Level: First
- Dimensions: 16 x 13
Bedroom
- Features: En Suite Bathroom, Split Bedrooms
- Level: First
- Dimensions: 12 x 12
Bedroom
- Features: Split Bedrooms
- Level: First
- Dimensions: 12 x 12
Primary bathroom
- Features: Built-in Features, Dual Sinks, En Suite Bathroom, Garden Tub/Roman Tub, Separate Shower
- Level: First
Breakfast room nook
- Level: First
- Dimensions: 13 x 10
Dining room
- Level: First
- Dimensions: 12 x 12
Family room
- Features: Ceiling Fan(s)
- Level: First
- Dimensions: 20 x 15
Other
- Level: Second
Other
- Level: First
Other
- Level: First
Game room
- Features: Ceiling Fan(s)
- Level: Second
- Dimensions: 20 x 15
Kitchen
- Features: Butler's Pantry, Eat-in Kitchen, Granite Counters, Kitchen Island, Pantry
- Level: First
Laundry
- Features: Built-in Features
- Level: First
- Dimensions: 11 x 11
Living room
- Features: Ceiling Fan(s), Fireplace
- Level: First
- Dimensions: 19 x 16
Office
- Features: Ceiling Fan(s)
- Level: First
Heating
- Central, Fireplace(s), Natural Gas
Cooling
- Central Air, Ceiling Fan(s), Electric
Appliances
- Included: Dishwasher, Electric Oven, Gas Cooktop, Disposal, Gas Water Heater, Ice Maker, Microwave, Vented Exhaust Fan
- Laundry: Washer Hookup, Electric Dryer Hookup, Laundry in Utility Room
Features
- Chandelier, Decorative/Designer Lighting Fixtures, Double Vanity, Eat-in Kitchen, Granite Counters, High Speed Internet, Kitchen Island, Open Floorplan, Pantry, Cable TV, Walk-In Closet(s), Wired for Sound
- Flooring: Carpet, Hardwood, Tile
- Has basement: No
- Number of fireplaces: 1
- Fireplace features: Gas Starter, Living Room, Stone, Wood Burning
Interior area
- Total interior livable area: 3,291 sqft
Property
Parking
- Total spaces: 3
- Parking features: Alley Access, Asphalt, Door-Multi, Driveway, Garage, Garage Door Opener, Kitchen Level, Oversized, Garage Faces Rear
- Attached garage spaces: 3
- Has uncovered spaces: Yes
Features
- Levels: One and One Half
- Stories: 1.5
- Patio & porch: Front Porch, Patio, Covered, Deck
- Exterior features: Deck, Gas Grill, Outdoor Grill, Rain Gutters
- Pool features: In Ground, Outdoor Pool, Pool, Pool Sweep, Pool/Spa Combo, Salt Water
- Fencing: Back Yard,Fenced,High Fence,Stone,Wood
Lot
- Size: 9,147 Square Feet
Details
- Parcel number: R913900O00101
Construction
Type & style
- Home type: SingleFamily
- Architectural style: Traditional,Detached
- Property subtype: Single Family Residence
Materials
- Brick, Rock, Stone
- Foundation: Slab
- Roof: Composition,Shingle
Condition
- Year built: 2010
Utilities & green energy
- Sewer: Public Sewer
- Water: Public
- Utilities for property: Electricity Available, Electricity Connected, Natural Gas Available, Sewer Available, Separate Meters, Underground Utilities, Water Available, Cable Available
Community & HOA
Community
- Features: Curbs, Fenced Yard, Sidewalks
- Security: Security System, Smoke Detector(s)
- Subdivision: Estates At Cobb Hill Ph 2
HOA
- Has HOA: Yes
- Services included: Association Management
- HOA fee: $695 annually
- HOA name: Blue HawkMgmt Co
- HOA phone: 972-674-3791
Location
- Region: Frisco
Financial & listing details
- Tax assessed value: $698,692
- Annual tax amount: $9,876
- Date on market: 11/14/2024
- Cumulative days on market: 55 days
- Exclusions: Excludes outside pots
- Electric utility on property: Yes
Price history
| Date | Event | Price |
|---|---|---|
| 2/7/2025 | Sold | -- |
Source: NTREIS #20772338 Report a problem | ||
| 1/18/2025 | Pending sale | $739,000$225/sqft |
Source: NTREIS #20772338 Report a problem | ||
| 1/9/2025 | Contingent | $739,000$225/sqft |
Source: NTREIS #20772338 Report a problem | ||
| 12/19/2024 | Price change | $739,000-6.5%$225/sqft |
Source: NTREIS #20772338 Report a problem | ||
| 11/14/2024 | Listed for sale | $790,000$240/sqft |
Source: NTREIS #20772338 Report a problem | ||
Public tax history
| Year | Property taxes | Tax assessment |
|---|---|---|
| 2025 | $9,519 +2.6% | $698,692 +8.7% |
| 2024 | $9,279 +13.4% | $642,710 +10% |
| 2023 | $8,183 -10.6% | $584,282 +10% |
| 2022 | $9,153 +2.8% | $531,165 +10% |
| 2021 | $8,902 +5.2% | $482,877 +7.5% |
| 2020 | $8,460 -2.6% | $449,169 -1% |
| 2019 | $8,682 -5.7% | $453,851 -0.7% |
| 2018 | $9,212 +3.5% | $457,100 +0.8% |
| 2017 | $8,901 | $453,627 +4.5% |
| 2016 | $8,901 +17.6% | $433,992 +11.1% |
| 2015 | $7,566 | $390,589 +11.6% |
| 2014 | $7,566 | $349,860 +2.8% |
| 2013 | -- | $340,477 -0.2% |
| 2012 | -- | $341,062 -1.5% |
| 2011 | -- | $346,213 +414.3% |
| 2010 | -- | $67,320 +68.3% |
| 2009 | -- | $40,000 -34.8% |
| 2008 | -- | $61,380 +53.4% |
| 2007 | -- | $40,000 |
Find assessor info on the county website
Neighborhood: 75033
Nearby homes
- $605,1004 bd3 ba3.2k sqft5733 Franklin Ct, Frisco, TX 75033Off Market
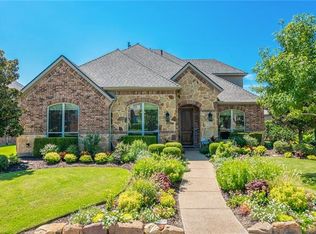
- $670,9004 bd3 ba3.2k sqft5733 Franklin Ct, Frisco, TX 75034Off Market

- $794,5005 bd4 ba4.6k sqft5726 Haverhill Ln, Frisco, TX 75033Off Market
- $681,4005 bd4 ba3.9k sqft5755 Franklin Ct, Frisco, TX 75033Off Market
- $610,6005 bd4 ba4k sqft5748 Haverhill Ln, Frisco, TX 75033Off Market
- $815,8005 bd4 ba3.9k sqft5748 Haverhill Ln, Frisco, TX 75034Off Market
- $708,2005 bd3 ba3.6k sqft13105 Wexford Ln, Frisco, TX 75033Off Market
- $674,4005 bd4 ba3.8k sqft13133 Wexford Ln, Frisco, TX 75033Off Market
Nearby schools
GreatSchools rating
- 5/10Rogers Elementary SchoolGrades: K-5Distance: 2.1 mi
- 6/10Staley Middle SchoolGrades: 6-8Distance: 2.2 mi
- 7/10Memorial High SchoolGrades: 9-12Distance: 0.7 mi
Schools provided by the listing agent
- Elementary: Rogers
- Middle: Staley
- High: Memorial
- District: Frisco ISD
Source: NTREIS. This data may not be complete. We recommend contacting the local school district to confirm school assignments for this home.
Get a cash offer in 3 minutes
Find out how much your home could sell for in as little as 3 minutes with a no-obligation cash offer.
Estimated market value
$684,200
Get a cash offer in 3 minutes
Find out how much your home could sell for in as little as 3 minutes with a no-obligation cash offer.
Estimated market value
$684,200
- Texas
- Collin County
- Frisco
- 75033
- 5711 Franklin Ct
