Skip main navigation
Sold for $340,000
  • $340,000

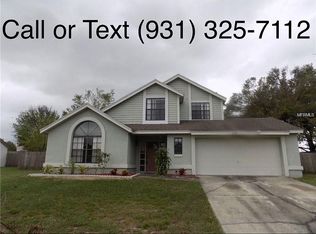
    5711 GRAND CANYON DRIVE, ORLANDO, FL 32810

    3beds
    1,674sqft
    Single Family Residence
    Built in 1987
    9,858 Square Feet Lot
    $356,000 Zestimate®
    $203/sqft
    $2,245 Estimated rent

    Home value

    $356,000

    $338,000 - $374,000

    $2,245/mo

    Zestimate® history
    Loading
    Loading...

    Owner options

    List your home for rent

    $2,245/mo

    Rent Zestimate®

    Find your next renter with Zillow Rental Manager. Plus, with online applications, you can quickly screen prospective tenants – for free.

    Learn more

    $2,245/mo

    Rent Zestimate®

    Refinance and save

    $2,441/mo

    Est. payment

    Refinancing to a lower rate could help reduce your monthly payments and save thousands over the life of the loan.

    See today's rates

    $2,441/mo

    Est. payment

    Explore your selling options

    Work with a Zillow partner agent

    Leverage their expertise and Zillow's premium Showcase listings to get your home seen by more buyers.

    Get started

    List with your own agent

    Get your home in front of millions of buyers by listing it on Zillow.

    Learn how to do it

    Sell it yourself

    Take full control of how buyers see your home on Zillow by listing For Sale by Owner (FSBO).

    List your home

    What's special

    Sliding glass doorsFormal dining roomEn-suite bathroomPrivate lotDual sinksNew roof installedSplit floor plan
    This single-story, beautiful home in the Canyon Ridge Community with a New roof installed in 2022 offers a split floor plan with 3 bedrooms, 2 bathrooms, and a spacious 2-car garage on a private lot! This lovely home also includes vaulted ceilings and a formal dining room that's open to the large formal living room with large windows that allow lots of natural light. The spacious eat-in kitchen overlooks the breakfast area and family room. The family room is bright and airy, with high ceilings and sliding glass doors leading out to the oversized backyard. The primary bedroom features two windows with views of the backyard, an en-suite bathroom with dual sinks, and a walk-in shower. The two additional bedrooms are ideally located on the opposite side of the home next to the guest full bathroom. Nearby grocery stores and shopping centers make this location the best.

    Zillow last checked:

    Listing updated:

    Listed by:

    Yalonda Gifford 813-388-8643,

    CENTURY 21 PROFESSIONAL GROUP 407-573-2121

    Bought with:

    Jadens Desir, 3553109

    BERACA REALTY LLC

    Source: Stellar MLS,MLS#: O6179143MLS LogoOriginating MLS: Orlando Regional

    Facts & features

    Interior

    Bedrooms & bathrooms
    • Bedrooms: 3
    • Bathrooms: 2
    • Full bathrooms: 2
    Rooms
    • Room types: Family Room, Utility Room
    Primary bedroom
    • Features: Ceiling Fan(s), Walk-In Closet(s)
    • Level: First
    • Dimensions: 14x14
    Bedroom 2
    • Features: Built-in Closet
    • Level: First
    • Dimensions: 11x12
    Bedroom 3
    • Features: Built-in Closet
    • Level: First
    • Dimensions: 8x10
    Primary bathroom
    • Features: Dual Sinks, Single Vanity, Tub With Shower
    • Level: First
    • Dimensions: 8x8
    Bathroom 2
    • Level: First
    • Dimensions: 7x8
    Balcony porch lanai
    • Level: First
    • Dimensions: 6x8
    Dining room
    • Level: First
    • Dimensions: 10x10
    Family room
    • Level: First
    • Dimensions: 10x15
    Kitchen
    • Features: Kitchen Island
    • Level: First
    • Dimensions: 8x12
    Living room
    • Level: First
    • Dimensions: 9x9
    Heating
    • Electric, Heat Pump
    Cooling
    • Central Air
    Appliances
    • Included: Dishwasher, Electric Water Heater, Range, Refrigerator
    • Laundry: Laundry Closet
    Features
    • Ceiling Fan(s), Eating Space In Kitchen, Kitchen/Family Room Combo, Living Room/Dining Room Combo, Open Floorplan, Primary Bedroom Main Floor, Split Bedroom, Thermostat, Vaulted Ceiling(s), Walk-In Closet(s)
    • Flooring: Carpet, Ceramic Tile, Laminate
    • Has fireplace: No
    Interior area
    • Total structure area: 2,155
    • Total interior livable area: 1,674 sqft

    Property

    Parking
    • Total spaces: 2
    • Parking features: Garage - Attached
    • Attached garage spaces: 2
    • Details: Garage Dimensions: 21x21
    Features
    • Levels: One
    • Stories: 1
    • Patio & porch: Patio
    • Exterior features: Private Mailbox, Sidewalk
    • Fencing: Fenced,Wood
    Lot
    • Size: 9,858 Square Feet
    • Dimensions: 49 x 110
    • Features: Sidewalk
    • Residential vegetation: Oak Trees
    Details
    • Parcel number: 312129116700260
    • Zoning: R-1A
    • Special conditions: None

    Construction

    Type & style
    • Home type: SingleFamily
    • Architectural style: Bungalow,Florida,Other,Ranch,Traditional
    • Property subtype: Single Family Residence
    Materials
    • Block, Stucco
    • Foundation: Slab
    • Roof: Shingle
    Condition
    • New construction: No
    • Year built: 1987

    Utilities & green energy

    • Sewer: Septic Tank
    • Water: Public
    • Utilities for property: Cable Available, Electricity Connected, Public, Water Connected
    Green energy
    • Energy efficient items: Thermostat

    Community & HOA

    Community
    • Pet fee: $0 monthly
    • Subdivision: CANYON RIDGE PH 01
    HOA
    • Has HOA: No
    Location
    • Region: Orlando

    Financial & listing details

    • Price per square foot: $203/sqft
    • Tax assessed value: $260,027
    • Annual tax amount: $1,362
    • Date on market: 2/15/2024
    • Cumulative days on market: 36 days
    • Listing terms: Cash,Conventional,FHA,VA Loan
    • Ownership: Fee Simple
    • Total actual rent: 0
    • Electric utility on property: Yes
    • Road surface type: Paved, Asphalt

    Price history

    DateEventPrice
    4/25/2024Sold$340,000-4.2%$203/sqft
    Source: Stellar MLS #O6179143 Report a problem
    3/25/2024Pending sale$355,000$212/sqft
    Source: Stellar MLS #O6179143 Report a problem
    2/15/2024Listed for sale$355,000+44.9%$212/sqft
    Source: Stellar MLS #O6179143 Report a problem
    9/25/2020Listing removed$245,000$146/sqft
    Source: PREMIUM PROPERTIES R.E SERVICE #O5893232 Report a problem
    9/17/2020Listed for sale$245,000+181.6%$146/sqft
    Source: PREMIUM PROPERTIES R.E SERVICE #O5893232 Report a problem
    5/28/1992Sold$87,000$52/sqft
    Source: Agent Provided Report a problem

    Public tax history

    YearProperty taxesTax assessment
    2024$1,452 +6.6%$101,226 +3%
    2023$1,363 +5.5%$98,278 +3%
    2022$1,291 +3.9%$95,416 +3%
    2021$1,243 +1.4%$92,637 +1.4%
    2020$1,226 +2.6%$91,358 +2.3%
    2019$1,195 +2.3%$89,304 +1.9%
    2018$1,169 $87,639 -30.5%
    2017$1,169 +3%$126,166 +9.7%
    2016$1,134 +2.8%$115,055 +5.6%
    2015$1,103 -4%$108,973 +6.5%
    2014$1,150 +2%$102,347 +25.4%
    2013$1,128 -8.3%$81,600 -6%
    2012$1,230 -2.6%$86,783 -2.2%
    2011$1,263 -8.1%$88,759 -10.8%
    2010$1,374 $99,451 -13.4%
    2009-- $114,787 -31.9%
    2008$1,256 -9.2%$168,468 -9.6%
    2007$1,384 -4.8%$186,421 +10.3%
    2006$1,453 +3%$169,062 +47.2%
    2005$1,411 +5%$114,860 +17.6%
    2004$1,343 +1.2%$97,672 +1.9%
    2003$1,328 +3.4%$95,875 +4.6%
    2002$1,284 -1.2%$91,618 +11.8%
    2001$1,299 +2.7%$81,964 +5.6%
    2000$1,265 $77,615
    Find assessor info on the county website

    Neighborhood: 32810

    Nearby schools

    GreatSchools rating
    Schools provided by the listing agent
    • Elementary: Lockhart Elem
    • Middle: Lockhart Middle
    • High: Wekiva High

    Source: Stellar MLS. This data may not be complete. We recommend contacting the local school district to confirm school assignments for this home.

    Get a cash offer in 3 minutes
    Find out how much your home could sell for in as little as 3 minutes with a no-obligation cash offer.
    Estimated market value
    $356,000
    Get a cash offer in 3 minutes
    Find out how much your home could sell for in as little as 3 minutes with a no-obligation cash offer.
    Estimated market value
    $356,000