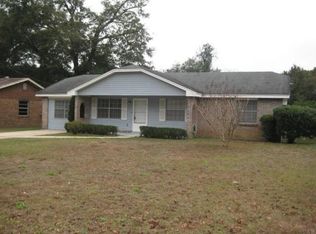
A modestly priced brick home that has had a multitude of upgrades of both necessities and amenities. Start with 2024 upgrades that include a new roof with underlayment, a new 50 gal. gas Rheem water heater, fresh paint throughout. The exterior got a new privacy fence, and the sprinkler system had the well and pump totally replaced so the new owners will enjoy years of free irrigation water. The seller also upgraded the kitchen at some point with granite countertops and appliances. The smooth top stove looks as if it has never been used. Original real wood cabinets line both sides of the galley kitchen. The floors were upgraded to have wood-look laminate in the Living/dining room, the hallways, and the three bedrooms. The seller replaced all the old windows with vinyl doubled paned windows. The back French doors and door to the garage were replaced with glass doors with built-in interior blinds. The hall bath got new hardware and granite countertops also. Enjoy the privacy of your back yard and the 28’ x 12’ covered back patio. At .356 acres this is a very big yard, with two storage buildings one 20’ x 12’ and one 12’ x 10’ which provide a surplus of storage. The one car garage with remote opener and there is an additional parking on the side. MOVE IN AND ENJOY, everything has been done for you.
Sold for $230,000
$230,000
5711 Graymont Ln, Pensacola, FL 32526
3beds
1,260sqft
Single Family Residence
Built in 1977
0.35 Acres Lot
$237,400 Zestimate®
$183/sqft
$1,797 Estimated rent
Home value
$237,400
$226,000 - $249,000
$1,797/mo
Zestimate® history
Owner options
List your home for rent
$1,797/mo
Rent Zestimate®
Find your next renter with Zillow Rental Manager. Plus, with online applications, you can quickly screen prospective tenants – for free.
$1,797/mo
Rent Zestimate®
Refinance and save
$1,605/mo
Est. payment
Refinancing to a lower rate could help reduce your monthly payments and save thousands over the life of the loan.
$1,605/mo
Est. payment
Explore your selling options
Work with a Zillow partner agent
Leverage their expertise and Zillow's premium Showcase listings to get your home seen by more buyers.
Get startedList with your own agent
Get your home in front of millions of buyers by listing it on Zillow.
Learn how to do itSell it yourself
Take full control of how buyers see your home on Zillow by listing For Sale by Owner (FSBO).
List your homeWhat's special
Zillow last checked:
Listing updated:
Listed by:
Bill Chavis 850-501-0771,
RE/MAX HORIZONS REALTY
Bought with:
Daniel Bair
LPT Realty
Source: PAR,MLS#: 647715
Facts & features
Interior
Bedrooms & bathrooms
- Bedrooms: 3
- Bathrooms: 2
- Full bathrooms: 2
Primary bedroom
- Level: First
- Area: 119.17
- Dimensions: 11 x 10.83
Bedroom
- Level: First
- Area: 120
- Dimensions: 12 x 10
Bedroom 1
- Level: First
- Area: 110
- Dimensions: 11 x 10
Kitchen
- Level: First
- Area: 180.28
- Dimensions: 19.67 x 9.17
Living room
- Level: First
- Area: 256.67
- Dimensions: 17.5 x 14.67
Heating
- Central
Cooling
- Central Air, Ceiling Fan(s)
Appliances
- Included: Gas Water Heater, Built In Microwave, Dishwasher, Refrigerator
Features
- Baseboards, Ceiling Fan(s), High Speed Internet
- Flooring: Parquet, Tile, Laminate
- Doors: Storm Door(s)
- Windows: Double Pane Windows, Blinds, Drapes
- Has basement: No
Interior area
- Total structure area: 1,260
- Total interior livable area: 1,260 sqft
Property
Parking
- Total spaces: 4
- Parking features: Garage, 2 Space/Unit, Front Entrance, Side Entrance
- Garage spaces: 1
Features
- Levels: One
- Stories: 1
- Patio & porch: Porch
- Exterior features: Irrigation Well, Lawn Pump
- Pool features: None
- Fencing: Back Yard,Privacy
- Frontage length: Water Frontage(0)
Lot
- Size: 0.35 Acres
- Dimensions: 85x35 x117x 110 x142
- Features: Corner Lot, Sprinkler
Details
- Additional structures: Yard Building
- Parcel number: 012s312000012018
- Zoning description: County,Res Single
Construction
Type & style
- Home type: SingleFamily
- Architectural style: Ranch
- Property subtype: Single Family Residence
Materials
- Brick, Frame
- Foundation: Slab
- Roof: Shingle,Composition,Gable
Condition
- Resale
- New construction: No
- Year built: 1977
Utilities & green energy
- Electric: Circuit Breakers, Copper Wiring
- Sewer: Public Sewer
- Water: Public
- Utilities for property: Cable Available
Green energy
- Energy efficient items: Insulation, Insulated Walls, Ridge Vent
Community & HOA
Community
- Subdivision: Avondale
HOA
- Has HOA: No
- Services included: None
Location
- Region: Pensacola
Financial & listing details
- Price per square foot: $183/sqft
- Tax assessed value: $160,911
- Annual tax amount: $125
- Date on market: 6/20/2024
- Cumulative days on market: 67 days
- Road surface type: Paved
Price history
| Date | Event | Price |
|---|---|---|
| 9/30/2024 | Sold | $230,000+2.3%$183/sqft |
Source:  PAR #647715 Report a problem PAR #647715 Report a problem | ||
| 9/30/2024 | Pending sale | $224,900$178/sqft |
Source: PAR #647715 Report a problem | ||
| 8/28/2024 | Contingent | $224,900$178/sqft |
Source: PAR #647715 Report a problem | ||
| 8/27/2024 | Price change | $224,900-4.9%$178/sqft |
Source: PAR #647715 Report a problem | ||
| 6/25/2024 | Listed for sale | $236,500$188/sqft |
Source: PAR #647715 Report a problem | ||
| 6/23/2024 | Contingent | $236,500$188/sqft |
Source: PAR #647715 Report a problem | ||
| 6/20/2024 | Listed for sale | $236,500$188/sqft |
Source: PAR #647715 Report a problem | ||
Public tax history
| Year | Property taxes | Tax assessment |
|---|---|---|
| 2024 | $125 | $160,911 +8% |
| 2023 | $125 | $148,969 +17.1% |
| 2022 | $125 | $127,218 +22.9% |
| 2021 | $125 | $103,544 +10.5% |
| 2020 | $125 | $93,704 +12.9% |
| 2019 | $125 | $83,016 +28% |
| 2018 | $125 | $64,851 +2.1% |
| 2017 | $125 | $63,518 +2.1% |
| 2016 | $125 | $62,212 +0.7% |
| 2015 | $125 | $61,780 +0.8% |
| 2014 | $125 | $61,290 +1.5% |
| 2013 | -- | $60,385 -1.1% |
| 2012 | -- | $61,026 -10.6% |
| 2011 | -- | $68,282 -4.6% |
| 2010 | -- | $71,588 -0.3% |
| 2009 | -- | $71,777 -5.2% |
| 2008 | -- | $75,738 -4.5% |
| 2007 | -- | $79,280 -5% |
| 2006 | -- | $83,460 +27.1% |
| 2005 | -- | $65,660 |
| 2004 | -- | $65,660 +8.6% |
| 2003 | -- | $60,470 +1.4% |
| 2002 | -- | $59,660 |
| 2001 | -- | $59,660 +24.3% |
| 2000 | -- | $48,000 +2.7% |
| 1999 | -- | $46,740 |
Find assessor info on the county website
Neighborhood: Avondale
Nearby homes
- $218,0003 bd2 ba1.9k sqft5705 Graymont Ln, Pensacola, FL 32526Off Market
- $192,1003 bd2 ba1.7k sqft5720 Vestavia Ln, Pensacola, FL 32526Off Market

- $172,6003 bd2 ba1.5k sqft5701 Graymont Ln, Pensacola, FL 32526Off Market
- $198,700-- bd6 ba1.3k sqft5716 Vestavia Ln, Pensacola, FL 32526Off Market
- $300,0004 bd2 ba1.2k sqft5706 Graymont Ln, Pensacola, FL 32526For Sale
- $188,400-- bd6 ba1.3k sqft5729 Graymont Ln, Pensacola, FL 32526Off Market
- $171,900-- bd6 ba1.6k sqft5712 Graymont Ln, Pensacola, FL 32526Off Market
- $188,7004 bd2 ba1.2k sqft5712 Vestavia Ln, Pensacola, FL 32526Off Market
Nearby schools
GreatSchools rating
- 8/10Bellview Elementary SchoolGrades: PK-5Distance: 1 mi
- 2/10Bellview Middle SchoolGrades: 6-8Distance: 0.9 mi
- 2/10Pine Forest High SchoolGrades: 9-12Distance: 2.6 mi
Schools provided by the listing agent
- Elementary: Bellview
- Middle: BELLVIEW
- High: Pine Forest
Source: PAR. This data may not be complete. We recommend contacting the local school district to confirm school assignments for this home.


Get pre-qualified for a loan
At Zillow Home Loans, we can pre-qualify you in as little as 5 minutes with no impact to your credit score.An equal housing lender. NMLS #10287.
Sell for more on Zillow
Get a Zillow Showcase℠ listing at no additional cost and you could sell for .
$237,400
2% more
+$4,748
With Zillow Showcase(estimated)
$242,148
- Florida
- Escambia County
- Pensacola
- 32526
- Avondale
- 5711 Graymont Ln
Nearby cities
Nearby neighborhoods
Nearby zip codes
Other Pensacola Topics
