Move-in ready home, with decorative upgrades in one of the area’s most desirable neighborhoods! Welcome to the Coastal Cottage model Home - This beautiful single-family Bungalow style home is in the coveted community of Overlook at Hamlin. Includes 3 Bedroom 3.5 Baths. Driving up, you will notice the paved walkway and extended covered front porch that provides an inviting space for you and your family to unwind at the end of a busy day. If you love parks, green spaces, strolls, and living in a natural habitat, The Cove at Hamlin, a lake-oriented waterfront community, can make your dream come true. Location is everything. As you enter the kitchen, imagine prepping meals while friends and family gather around the large ISLAND to chat or watch the big game in the adjacent family room. The kitchen boasts 42” cabinets with under-cabinet lighting and stainless steel, gas appliances, upgraded carpet, wood and tile, 8’ doors on the first floor. Plus, you’ll love the storage space you get from the large WALK-IN PANTRY with CUSTOM ORGANIZERS! Upstairs, a loft walkway outside the master suite is the perfect space for your in-home office, workout area, or for the kids to do homework. When you need a retreat, FRENCH DOORS welcome you into a bright and airy master suite, where you’ll luxuriate in an elegant master bathroom with DOUBLE SINKS, a large shower, and a huge WALK-IN CLOSET with CUSTOM SHELVING. The laundry room is also conveniently located upstairs along with two more large bedrooms upstairs. Sliding glass door off the family room, and an extended screened-in lanai. Community amenities include a community pool, clubhouse, fitness center, walk/bike trails, plus much more. Enjoy boating, skiing, fishing, or simply the view. Convenient to major highways and toll roads.
Sold for $517,500
$517,500
5711 HAMLIN GROVES TRAIL, WINTER GARDEN, FL 34787
3beds
2,228sqft
Single Family Residence
Built in 2015
4,523 Square Feet Lot
$517,100 Zestimate®
$232/sqft
$3,194 Estimated rent
Home value
$517,100
$471,000 - $569,000
$3,194/mo
Zestimate® history
Owner options
List your home for rent
$3,194/mo
Rent Zestimate®
Find your next renter with Zillow Rental Manager. Plus, with online applications, you can quickly screen prospective tenants – for free.
$3,194/mo
Rent Zestimate®
Refinance and save
$4,009/mo
Est. payment
Refinancing to a lower rate could help reduce your monthly payments and save thousands over the life of the loan.
$4,009/mo
Est. payment
Explore your selling options
Work with a Zillow partner agent
Leverage their expertise and Zillow's premium Showcase listings to get your home seen by more buyers.
Get startedList with your own agent
Get your home in front of millions of buyers by listing it on Zillow.
Learn how to do itSell it yourself
Take full control of how buyers see your home on Zillow by listing For Sale by Owner (FSBO).
List your homeWhat's special
Large islandLoft walkwayUpgraded carpetExtended screened-in lanaiPaved walkwayFrench doorsWood and tile
Zillow last checked:
Listing updated:
Listed by:
Sean Flatley 609-208-8204,
KELLER WILLIAMS REALTY AT THE PARKS 407-629-4420
Bought with:
Alan LaFrance, 3071843
REALTY HUB
Source: Stellar MLS,MLS#: O6300486 Originating MLS: Orlando Regional
Originating MLS: Orlando Regional
Facts & features
Interior
Bedrooms & bathrooms
- Bedrooms: 3
- Bathrooms: 4
- Full bathrooms: 3
- 1/2 bathrooms: 1
Primary bedroom
- Features: En Suite Bathroom, Walk-In Closet(s)
- Level: Second
- Area: 192 Square Feet
- Dimensions: 16x12
Primary bathroom
- Features: Dual Sinks, En Suite Bathroom, Makeup/Vanity Space, Split Vanities
- Level: Second
Balcony porch lanai
- Level: First
- Area: 147 Square Feet
- Dimensions: 7x21
Balcony porch lanai
- Level: Second
- Area: 147 Square Feet
- Dimensions: 7x21
Great room
- Level: First
- Area: 352 Square Feet
- Dimensions: 22x16
Kitchen
- Features: Kitchen Island, Exhaust Fan, Pantry, Stone Counters
- Level: First
- Area: 280 Square Feet
- Dimensions: 20x14
Heating
- Central, Electric
Cooling
- Central Air
Appliances
- Included: Dishwasher, Disposal, Dryer, Exhaust Fan, Gas Water Heater, Microwave, Range, Refrigerator, Tankless Water Heater, Washer
- Laundry: Electric Dryer Hookup, Inside, Laundry Closet, Upper Level, Washer Hookup
Features
- Ceiling Fan(s), Eating Space In Kitchen, High Ceilings, Kitchen/Family Room Combo, PrimaryBedroom Upstairs, Solid Surface Counters, Solid Wood Cabinets, Tray Ceiling(s), Walk-In Closet(s)
- Flooring: Carpet, Ceramic Tile, Hardwood
- Windows: Blinds, Drapes, Rods, Shutters, Window Treatments
- Has fireplace: No
Interior area
- Total structure area: 3,522
- Total interior livable area: 2,228 sqft
Property
Parking
- Total spaces: 2
- Parking features: Curb Parking, Driveway, Garage Door Opener, Garage Faces Rear, Ground Level, Off Street
- Attached garage spaces: 2
- Has uncovered spaces: Yes
- Details: Garage Dimensions: 20X22
Features
- Levels: Two
- Stories: 2
- Patio & porch: Covered, Front Porch, Patio, Porch
- Exterior features: Balcony, Irrigation System, Sidewalk
- Waterfront features: Lake Privileges
- Body of water: LAKE HANCOCK
Lot
- Size: 4,523 Square Feet
- Dimensions: 35 x 133.9
- Features: Cleared, In County, Landscaped, Level, Sidewalk
- Residential vegetation: Mature Landscaping, Trees/Landscaped
Details
- Parcel number: 202327584600090
- Zoning: P-D
- Special conditions: None
Construction
Type & style
- Home type: SingleFamily
- Architectural style: Coastal,Key West
- Property subtype: Single Family Residence
Materials
- Block, Stucco, Wood Frame
- Foundation: Stem Wall
- Roof: Shingle
Condition
- New construction: No
- Year built: 2015
Utilities & green energy
- Sewer: Public Sewer
- Water: Public, Well
- Utilities for property: BB/HS Internet Available, Cable Available, Electricity Connected, Phone Available, Sewer Connected, Sprinkler Recycled, Street Lights, Water Connected
Green energy
- Energy efficient items: Appliances
- Water conservation: Irrigation-Reclaimed Water
Community & HOA
Community
- Features: Boat Slip, Community Boat Ramp, Dock, Fishing, Water Access, Association Recreation - Owned, Deed Restrictions, Fitness Center, Golf Carts OK, Park, Playground, Pool, Sidewalks, Wheelchair Access
- Security: Fire/Smoke Detection Integration
- Pet fee: $0 monthly
- Subdivision: OVERLOOK 2/HAMLIN PH 1 & 6
HOA
- Has HOA: Yes
- Services included: Community Pool, Reserve Fund, Maintenance Grounds, Pool Maintenance, Recreational Facilities
- HOA fee: $321 monthly
- HOA name: Zackary Adams
- HOA phone: 407-654-2899
Location
- Region: Winter Garden
Financial & listing details
- Price per square foot: $232/sqft
- Tax assessed value: $532,267
- Annual tax amount: $9,119
- Date on market: 4/23/2025
- Cumulative days on market: 109 days
- Listing terms: Cash,Conventional,VA Loan
- Ownership: Fee Simple
- Total actual rent: 0
- Electric utility on property: Yes
- Road surface type: Paved, Asphalt
Price history
| Date | Event | Price |
|---|---|---|
| 9/9/2025 | Sold | $517,500-1.4%$232/sqft |
Source:  Stellar MLS #O6300486 Report a problem Stellar MLS #O6300486 Report a problem | ||
| 8/11/2025 | Pending sale | $525,000$236/sqft |
Source: Stellar MLS #O6300486 Report a problem | ||
| 7/7/2025 | Price change | $525,000-5.4%$236/sqft |
Source: Stellar MLS #O6300486 Report a problem | ||
| 6/2/2025 | Price change | $555,000-1.8%$249/sqft |
Source: Stellar MLS #O6300486 Report a problem | ||
| 4/30/2025 | Price change | $565,000-1.2%$254/sqft |
Source: Stellar MLS #O6300486 Report a problem | ||
| 4/23/2025 | Listed for sale | $572,000+37.8%$257/sqft |
Source: Stellar MLS #O6300486 Report a problem | ||
| 10/4/2023 | Listing removed | -- |
Source: Zillow Rentals Report a problem | ||
| 9/28/2023 | Price change | $3,100-3.1%$1/sqft |
Source: Zillow Rentals Report a problem | ||
| 9/12/2023 | Listed for rent | $3,200$1/sqft |
Source: Zillow Rentals Report a problem | ||
| 8/5/2019 | Sold | $415,000$186/sqft |
Source: Public Record Report a problem | ||
| 7/19/2019 | Pending sale | $415,000$186/sqft |
Source: Realty Executives Gallery Properties #O5467295 Report a problem | ||
| 11/27/2018 | Price change | $415,000-4.8%$186/sqft |
Source: Taylor Morrison Report a problem | ||
| 7/3/2018 | Price change | $436,080+0.5%$196/sqft |
Source: Taylor Morrison Report a problem | ||
| 6/15/2018 | Price change | $434,080+0.7%$195/sqft |
Source: Taylor Morrison Report a problem | ||
| 5/18/2018 | Price change | $431,080+0.5%$193/sqft |
Source: TAYLOR MORRISON REALTY OF FL INC #O5467295 Report a problem | ||
| 4/2/2018 | Price change | $429,080+0.5%$193/sqft |
Source: TAYLOR MORRISON REALTY OF FL INC #O5467295 Report a problem | ||
| 1/3/2018 | Price change | $427,080+0.7%$192/sqft |
Source: TAYLOR MORRISON REALTY OF FL INC #O5467295 Report a problem | ||
| 9/15/2017 | Price change | $424,080+0.7%$190/sqft |
Source: TAYLOR MORRISON REALTY OF FL INC #O5467295 Report a problem | ||
| 9/27/2016 | Listed for sale | $421,080$189/sqft |
Source: TAYLOR MORRISON REALTY OF FL I #O5467295 Report a problem | ||
Public tax history
| Year | Property taxes | Tax assessment |
|---|---|---|
| 2024 | $9,119 +30.2% | $532,267 +15.8% |
| 2023 | $7,007 +14.1% | $459,769 +13.1% |
| 2022 | $6,143 +23.2% | $406,337 +24.4% |
| 2021 | $4,985 -8.5% | $326,684 +4.2% |
| 2020 | $5,449 +12.8% | $313,459 +9.6% |
| 2019 | $4,832 +0.9% | $286,119 +2.2% |
| 2018 | $4,789 | $279,907 +8.1% |
| 2017 | $4,789 +7% | $258,839 -5.4% |
| 2016 | $4,474 -7.7% | $273,677 +1268.4% |
| 2015 | $4,848 | $20,000 |
Find assessor info on the county website
Neighborhood: 34787
Nearby homes
- $837,6004 bd4 ba4k sqft5624 Tiger Way, WINTER GARDEN, FL 34787Off Market
- $680,0004 bd4 ba3k sqft5717 Hamlin Groves Trl, Winter Garden, FL 34787Off Market

- $--4 bd3 ba2.3k sqft5717 Hamlin Groves Trl UNIT A, Winter Garden, FL 34787Off Market

- $568,9003 bd3 ba2.3k sqft5705 Hamlin Groves Trl, Winter Garden, FL 34787Off Market
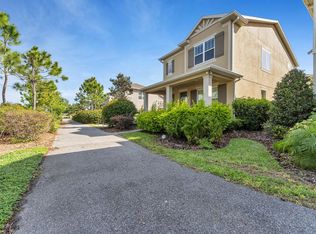
- $510,3003 bd3 ba2.1k sqft5723 Hamlin Groves Trl, Winter Garden, FL 34787Off Market
- $680,0004 bd2 ba2.4k sqft5729 Hamlin Groves Trl, Winter Garden, FL 34787Off Market
- $563,2003 bd2 ba2.2k sqft5466 Bowman Dr, Winter Garden, FL 34787Off Market
- $551,2003 bd4 ba2.3k sqft5472 Bowman Dr, Winter Garden, FL 34787Off Market
Nearby schools
GreatSchools rating
- 9/10Independence ElementaryGrades: K-5Distance: 1.3 mi
- 9/10Bridgewater Middle SchoolGrades: 6-8Distance: 1.1 mi
- 6/10Horizon High SchoolGrades: 9-12Distance: 3.5 mi
Schools provided by the listing agent
- Elementary: Independence Elementary
- Middle: Bridgewater Middle
- High: Horizon High School
Source: Stellar MLS. This data may not be complete. We recommend contacting the local school district to confirm school assignments for this home.
Get a cash offer in 3 minutes
Find out how much your home could sell for in as little as 3 minutes with a no-obligation cash offer.
Estimated market value
$517,100
Get a cash offer in 3 minutes
Find out how much your home could sell for in as little as 3 minutes with a no-obligation cash offer.
Estimated market value
$517,100
- Florida
- Orange County
- Winter Garden
- 34787
- 5711 HAMLIN GROVES TRAIL
Nearby cities
Nearby neighborhoods
Nearby zip codes
Other Winter Garden Topics
