Skip main navigation
Closed
  • $505,000

    5711 Heather Ln, Johnsburg, IL 60051

    4beds
    2,730sqft
    Single Family Residence
    Built in 2000
    -- sqft lot
    $567,100 Zestimate®
    $185/sqft
    $3,458 Estimated rent

    Home value

    $567,100

    $539,000 - $595,000

    $3,458/mo

    Zestimate® history
    Loading
    Loading...

    Owner options

    List your home for rent

    $3,458/mo

    Rent Zestimate®

    Find your next renter with Zillow Rental Manager. Plus, with online applications, you can quickly screen prospective tenants – for free.

    Learn more

    $3,458/mo

    Rent Zestimate®

    Refinance and save

    $3,675/mo

    Est. payment

    Refinancing to a lower rate could help reduce your monthly payments and save thousands over the life of the loan.

    See today's rates

    $3,675/mo

    Est. payment

    Explore your selling options

    Work with a Zillow partner agent

    Leverage their expertise and Zillow's premium Showcase listings to get your home seen by more buyers.

    Get started

    List with your own agent

    Get your home in front of millions of buyers by listing it on Zillow.

    Learn how to do it

    Sell it yourself

    Take full control of how buyers see your home on Zillow by listing For Sale by Owner (FSBO).

    List your home

    What's special

    Family room fireplaceNew screensNew blindsNew ejector pumpQuartz countertopsProfessionally landscapedWhole house duct work
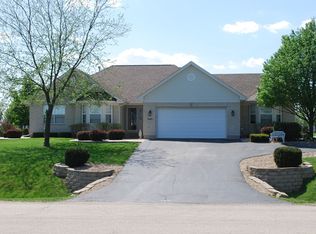
    Be Home for the Holidays, seller relocated in just a short time owned, many improvements done to beautify this home. Interior painted, whole house duct work, carpets, tile and grout in kitchen and baths professionally cleaned, all new blinds, new screens, new ejector pump, professionally landscaped including 23 trees. Kitchen glows with quartz countertops, x large center island, stainless steel appliances, family room fireplace with new gas logs, master bedroom with bonus room tandem through walk in closet, master bath features double sinks, garden tub, separate shower. Home is move in condition. Relax watching the gorgeous sunsets in your fenced in back yard or from your wrap around front porch stunning sunrises over Hiller Park field. There is an above ground pool and firepit to enjoy as well in the backyard. Full unfinished basement for your ideas. Large driveway with side apron for additional parking. Roof replaced in 2019, half bath updated, hardwood flooring on main floor.

    Zillow last checked:

    Listing updated:

    Listed by:

    Nancy Drabek 847-989-8121,

    Berkshire Hathaway HomeServices Chicago

    Bought with:

    Sue Perdue, SFR

    Baird & Warner

    Source: MRED as distributed by MLS GRID,MLS#: 11931171MLS Logo

    Facts & features

    Interior

    Bedrooms & bathrooms
    • Bedrooms: 4
    • Bathrooms: 3
    • Full bathrooms: 2
    • 1/2 bathrooms: 1
    Rooms
    • Room types: Bonus Room
    Primary bedroom
    • Features: Flooring (Carpet), Bathroom (Full, Double Sink, Tub & Separate Shwr)
    • Level: Second
    • Area: 224 Square Feet
    • Dimensions: 16X14
    Bedroom 2
    • Features: Flooring (Carpet)
    • Level: Second
    • Area: 169 Square Feet
    • Dimensions: 13X13
    Bedroom 3
    • Features: Flooring (Carpet)
    • Level: Second
    • Area: 156 Square Feet
    • Dimensions: 13X12
    Bedroom 4
    • Features: Flooring (Carpet)
    • Level: Second
    • Area: 168 Square Feet
    • Dimensions: 14X12
    Bonus room
    • Features: Flooring (Wood Laminate)
    • Level: Second
    • Area: 156 Square Feet
    • Dimensions: 13X12
    Dining room
    • Features: Flooring (Hardwood)
    • Level: Main
    • Area: 156 Square Feet
    • Dimensions: 13X12
    Family room
    • Features: Flooring (Hardwood)
    • Level: Main
    • Area: 288 Square Feet
    • Dimensions: 16X18
    Kitchen
    • Features: Kitchen (Eating Area-Table Space, Island, Pantry-Closet, Updated Kitchen), Flooring (Ceramic Tile)
    • Level: Main
    • Area: 156 Square Feet
    • Dimensions: 13X12
    Laundry
    • Features: Flooring (Ceramic Tile)
    • Level: Main
    • Area: 48 Square Feet
    • Dimensions: 8X6
    Living room
    • Features: Flooring (Hardwood)
    • Level: Main
    • Area: 156 Square Feet
    • Dimensions: 13X12
    Heating
    • Natural Gas, Forced Air
    Cooling
    • Central Air
    Appliances
    • Included: Humidifier
    • Laundry: Main Level, Gas Dryer Hookup, Sink
    Features
    • Built-in Features, Walk-In Closet(s), High Ceilings, Open Floorplan
    • Flooring: Hardwood, Laminate
    • Basement: Unfinished,Full
    • Attic: Pull Down Stair,Unfinished
    • Number of fireplaces: 1
    • Fireplace features: Gas Log, Gas Starter, Family Room
    Interior area
    • Total structure area: 1,334
    • Total interior livable area: 2,730 sqft

    Property

    Parking
    • Total spaces: 2.5
    • Parking features: Asphalt, Garage Door Opener, Heated Garage, On Site, Garage Owned, Attached, Garage
    • Attached garage spaces: 2.5
    • Has uncovered spaces: Yes
    Accessibility
    • Accessibility features: No Disability Access
    Features
    • Stories: 2
    • Patio & porch: Patio
    • Exterior features: Fire Pit
    • Pool features: Above Ground
    • Fencing: Fenced
    Lot
    • Dimensions: 104X212X144X242
    Details
    • Additional parcels included: 0901278010
    • Parcel number: 1006152001
    • Special conditions: None
    • Other equipment: Water-Softener Owned

    Construction

    Type & style
    • Home type: SingleFamily
    • Architectural style: Traditional
    • Property subtype: Single Family Residence
    Materials
    • Vinyl Siding, Brick
    • Foundation: Concrete Perimeter
    • Roof: Asphalt
    Condition
    • New construction: No
    • Year built: 2000

    Utilities & green energy

    • Electric: Circuit Breakers
    • Sewer: Septic Tank
    • Water: Private

    Community & HOA

    Community
    • Features: Park, Street Lights, Street Paved
    HOA
    • Services included: None
    Location
    • Region: Johnsburg

    Financial & listing details

    • Price per square foot: $185/sqft
    • Tax assessed value: $398,892
    • Annual tax amount: $8,364
    • Date on market: 11/18/2023
    • Listing terms: Conventional
    • Ownership: Fee Simple

    Price history

    DateEventPrice
    6/4/2024Listing removed--
    Source: HomeSmart Report a problem
    1/10/2024Sold$505,000-0.8%$185/sqft
    Source: MRED as distributed by MLS GRID #11931171 Report a problem
    12/12/2023Contingent$509,000$186/sqft
    Source: MRED as distributed by MLS GRID #11931171 Report a problem
    11/18/2023Listed for sale$509,000+6%$186/sqft
    Source: MRED as distributed by MLS GRID #11931171 Report a problem
    8/10/2023Sold$480,000+1.1%$176/sqft
    Source: MRED as distributed by MLS GRID #11804265 Report a problem
    6/27/2023Listed for sale$475,000$174/sqft
    Source: HomeSmart #11804265 Report a problem
    6/26/2023Contingent$475,000$174/sqft
    Source: MRED as distributed by MLS GRID #11804265 Report a problem
    6/19/2023Listed for sale$475,000+110.3%$174/sqft
    Source: MRED as distributed by MLS GRID #11804265 Report a problem
    3/9/2015Sold$225,900-1.7%$83/sqft
    Source: Agent Provided Report a problem
    2/12/2015Pending sale$229,900$84/sqft
    Source: Coldwell Banker Honig-Bell #08653460 Report a problem
    1/21/2015Listed for sale$229,900$84/sqft
    Source: Coldwell Banker Honig-Bell #08653460 Report a problem
    9/28/2014Pending sale$229,900$84/sqft
    Source: Coldwell Banker Honig-Bell #08653460 Report a problem
    9/15/2014Price change$229,900-4.2%$84/sqft
    Source: Coldwell Banker Honig-Bell #08653460 Report a problem
    8/16/2014Price change$239,900-4%$88/sqft
    Source: Coldwell Banker Honig-Bell #08653460 Report a problem
    7/24/2014Price change$249,900-7.4%$92/sqft
    Source: Coldwell Banker Honig-Bell #08653460 Report a problem
    6/25/2014Listed for sale$269,900$99/sqft
    Source: Coldwell Banker Honig-Bell #08653460 Report a problem

    Public tax history

    YearProperty taxesTax assessment
    2024$218 -97.5%$132,964 +11.6%
    2023$8,640 +3.3%$119,122 +7.8%
    2022$8,364 +4.8%$110,513 +7.4%
    2021$7,981 +3.1%$102,917 +4.3%
    2020$7,743 $98,627 +5.3%
    2019-- $93,654 +4.8%
    2018$7,406 -2.9%$89,407 +1.2%
    2017$7,624 +3.4%$88,389 +9.3%
    2016$7,370 $80,864 +4.4%
    2013$7,370 $77,479 -15.5%
    2011-- $91,710 -17.7%
    2010-- $111,376 -7.2%
    2009-- $119,992 -1.4%
    2008-- $121,720 +6.6%
    2006-- $114,210 +11.5%
    2005$6,382 +3.9%$102,448 +6.9%
    2004$6,142 +4%$95,871 +3.8%
    2003$5,904 +2.9%$92,388 +4.8%
    2002$5,739 +4%$88,173 +4.1%
    2001$5,518 +94.6%$84,725 +92%
    2000$2,836 $44,118
    Find assessor info on the county website

    Neighborhood: 60051

    Nearby schools

    GreatSchools rating
    Schools provided by the listing agent
    • District: 12

    Source: MRED as distributed by MLS GRID. This data may not be complete. We recommend contacting the local school district to confirm school assignments for this home.

    Get a cash offer in 3 minutes
    Find out how much your home could sell for in as little as 3 minutes with a no-obligation cash offer.
    Estimated market value
    $567,100
    Get a cash offer in 3 minutes
    Find out how much your home could sell for in as little as 3 minutes with a no-obligation cash offer.
    Estimated market value
    $567,100