Skip main navigation
For sale
  • $459,000

    5711 Henry Loop, The Villages, FL 32163

    3beds
    1,539sqft
    : 
    Loading
    Get pre-qualified
    Single Family Residence
    Built in 2019
    5,400 Square Feet Lot
    $-- Zestimate®
    $298/sqft
    $204/mo HOA

    What's special

    Water view in frontGarage with epoxy flooringPlantation shuttersStep-in showerPrivacy wall in backDouble sink vanityTile backsplash
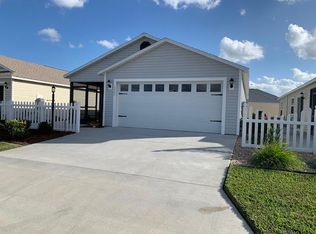
    3 bedroom/2 bathroom ALDER model in the Village of Linden Isle with WATER VIEW in front and PRIVACY WALL in back, FURNITURE & GOLF CART INCLUDED! You will notice fresh landscaping in the front when you walk up to the block/stucco home with a screened front porch, perfect spot to relax and watch the wildlife from across the street. As you step in, you will notice an open split floor plan with HIGH ceilings, tile throughout main living areas and PLANTATION SHUTTERS. The kitchen boasts a LARGE ISLAND, tile backsplash, stainless steel appliances with GAS range, lower pull out cabinet drawers, and pantry closet. INSIDE LAUNDRY off of the kitchen with utility sink. Primary bedroom features en suite bathroom with TWO WALK-IN closets, DOUBLE SINK vanity, STEP-IN shower, and toilet closet. On the other side of home, pocket door leads into guest quarters with hallway linen closet. both guest bedrooms have built-in closets and guest bathroom features tub/shower combo. The den off of the dining room creates another great seating area that leads out to the ENCLOSED lanai with MINI AC SPLIT, SLIDING windows and pull down shades. Back side patio set up with grill and backyard features PRIVACY WALL. The garage with epoxy flooring is equipped with an EV Tesla charger, WHOLE HOUSE WATER FILTRATION system, and pull down attic stairs. The home also has a backup GENERAC generator. Enjoy being close distance to Riverbend Rec Center with family pool, Everglades Rec Center with sport pool, nearby Rupert dog park, Magnolia Shopping Plaza across the street. Only 3 miles from the new Eastport, 3.5 miles from Market at Sawgrass Grove and 5 miles from Brownwood Paddock Square! Schedule your private showing to see this great FURNISHED home in The Villages, FL today!
    12 days
    |
    657
    |
    52
    |

    Likely to sell faster than

    Zillow last checked:

    Listing updated:

    Listed by:

    Lena Morgan 352-455-6465,

    LPT REALTY, LLC 877-366-2213

    Source: Stellar MLS,MLS#: G5114053MLS LogoOriginating MLS: Orlando Regional

    Loading...

      Facts & features

      Interior

      Bedrooms & bathrooms
      • Bedrooms: 3
      • Bathrooms: 2
      • Full bathrooms: 2
      Primary bedroom
      • Features: Dual Closets
      • Level: First
      • Area: 179.2 Square Feet
      • Dimensions: 12.8x14
      Bedroom 2
      • Features: Built-in Closet
      • Level: First
      • Area: 137.34 Square Feet
      • Dimensions: 10.9x12.6
      Bedroom 3
      • Features: Built-in Closet
      • Level: First
      • Area: 137.34 Square Feet
      • Dimensions: 10.9x12.6
      Balcony porch lanai
      • Level: First
      • Area: 135 Square Feet
      • Dimensions: 9x15
      Den
      • Level: First
      • Area: 135 Square Feet
      • Dimensions: 9x15
      Dining room
      • Level: First
      • Area: 115.5 Square Feet
      • Dimensions: 11x10.5
      Kitchen
      • Features: Pantry
      • Level: First
      • Area: 105 Square Feet
      • Dimensions: 10.5x10
      Living room
      • Level: First
      • Area: 165 Square Feet
      • Dimensions: 15x11
      Heating
      • Central, Natural Gas
      Cooling
      • Central Air
      Appliances
      • Included: Dishwasher, Dryer, Microwave, Range, Refrigerator, Tankless Water Heater, Washer, Water Filtration System
      • Laundry: Inside, Laundry Room
      Features
      • Ceiling Fan(s), High Ceilings, Open Floorplan, Split Bedroom, Thermostat, Walk-In Closet(s)
      • Flooring: Tile
      • Doors: Sliding Doors
      • Windows: Window Treatments
      • Has fireplace: No
      • Furnished: Yes
      Interior area
      • Total structure area: 2,270
      • Total interior livable area: 1,539 sqft

      Property

      Parking
      • Total spaces: 2
      • Parking features: Garage - Attached
      • Attached garage spaces: 2
      • Details: Garage Dimensions: 25x20
      Features
      • Levels: One
      • Stories: 1
      • Patio & porch: Enclosed, Front Porch, Screened
      • Exterior features: Irrigation System, Rain Gutters, Sprinkler Metered
      • Has view: Yes
      • View description: Water, Pond
      • Has water view: Yes
      • Water view: Water,Pond
      Lot
      • Size: 5,400 Square Feet
      Details
      • Parcel number: G34A007
      • Zoning: PUD
      • Special conditions: None

      Construction

      Type & style
      • Home type: SingleFamily
      • Property subtype: Single Family Residence
      Materials
      • Block, Stucco
      • Foundation: Slab
      • Roof: Shingle
      Condition
      • New construction: No
      • Year built: 2019
      Details
      • Builder model: ALDER

      Utilities & green energy

      • Sewer: Public Sewer
      • Water: Public
      • Utilities for property: BB/HS Internet Available, Cable Available, Electricity Connected, Natural Gas Connected, Sewer Connected, Sprinkler Meter, Water Connected

      Community & HOA

      Community
      • Features: Community Mailbox, Deed Restrictions, Dog Park, Golf Carts OK, Golf, Pool, Restaurant, Tennis Court(s)
      • Pet fee: $0 monthly
      • Senior community: Yes
      • Subdivision: THE VILLAGES
      HOA
      • Has HOA: No
      • Services included: Community Pool, Pool Maintenance, Recreational Facilities
      • HOA fee: $204 monthly
      Location
      • Region: The Villages

      Financial & listing details

      • Price per square foot: $298/sqft
      • Tax assessed value: $333,880
      • Annual tax amount: $5,532
      • Date on market: 6/23/2026
      • Cumulative days on market: 13 days
      • Listing terms: Cash,Conventional,FHA,VA Loan
      • Ownership: Fee Simple
      • Total actual rent: 0
      • Electric utility on property: Yes
      • Road surface type: Paved

        Estimated market value

        Not available

        Estimated sales range

        Not available

        Not available

        Price history

        DateEventPrice
        6/23/2026Listed for sale$459,000+5.5%$298/sqft
        Source: Stellar MLS #G5114053 Report a problem
        7/14/2025Sold$435,000+50.2%$283/sqft
        Source: Public Record Report a problem
        6/19/2019Sold$289,680$188/sqft
        Source: Public Record Report a problem

        Public tax history

        YearProperty taxesTax assessment
        2025$5,532 +1.5%$238,390 +2.9%
        2024$5,449 +5.9%$231,680 +3%
        2023$5,147 +1.3%$224,940 +3%
        2022$5,081 -2.9%$218,390 +3%
        2021$5,235 -15.2%$212,030 -5.5%
        2020$6,175 $224,360 +1284.9%
        2019$6,175 $16,200

        Find assessor info on the county website

        Monthly payment

        Est. payment

        Payment breakdown

        Explore the cost of this home by adjusting the details. Changes won't be saved.
        All calculations are estimates and provided by Zillow, Inc. for informational purposes only. Actual amounts may vary.
        HOA fees may include property taxes on listings classified as Co-Ops. Contact the listing agent and/or owner for fee details.
        Mortgage interest rates are dependent on a number of factors, including credit score, down payment, and repayment length. Interest rate data provided by Zillow Group Marketplace, Inc. as of 1/1/1970 from various mortgage lenders with which we have lead or other similar arrangements; the Estimated Payment is an average of those rates.
        See how much you could borrow to make a competitive offer.

        Climate risks

        Neighborhood: 32163

        Getting around

        1 / 100
        Car-Dependent
        27 / 100
        Somewhat Bikeable

        Nearby schools

        GreatSchools rating

        A local agent can set up tours, give advice and negotiate with sellers.

        A local lender can help you make sure your offer is ready when you are.

        Browse local experts

        Similar homes

        Skip to the end of the carouselSkip to the beginning of the carousel