LOOKING FOR A NEW HOME FOR THE HOLIDAYS? This stately brick Colonial may be the perfect one for all your holiday parties. A large foyer greets you where you can step down into the sunken living room w/bow windows. Spacious dining room for entertaining w/pocket door to the updated kitchen w/quartz counters, matching backsplash & SS appliances, including a Monogram 6-burner gas stove. There’s also a breakfast area off the kitchen along with half bath & laundry room. Access the huge covered deck through sliding doors. With the cold weather right around the corner, the family room is where you can cozy up in front of the stone fireplace w/built-ins on both sides. Upstairs you’ll find the spacious master bedroom w/12x8 walk-in closet & en suite bath. Three additional ample-sized bedrooms & another full bath w/soaking tub complete the upper level. HW flooring, crown mold, large pantry, governor's driveway & lots of storage space! Gorgeous landscape w/perennial gardens. 1-Year Home Warranty.
Sold for $528,500
$528,500
5711 King Of Arms Dr, Gibsonia, PA 15044
4beds
2,608sqft
Single Family Residence
Built in 1967
0.97 Acres Lot
$564,200 Zestimate®
$203/sqft
$3,062 Estimated rent
Home value
$564,200
$536,000 - $592,000
$3,062/mo
Zestimate® history
Owner options
List your home for rent
$3,062/mo
Rent Zestimate®
Find your next renter with Zillow Rental Manager. Plus, with online applications, you can quickly screen prospective tenants – for free.
$3,062/mo
Rent Zestimate®
Refinance and save
$3,576/mo
Est. payment
Refinancing to a lower rate could help reduce your monthly payments and save thousands over the life of the loan.
$3,576/mo
Est. payment
Explore your selling options
Work with a Zillow partner agent
Leverage their expertise and Zillow's premium Showcase listings to get your home seen by more buyers.
Get startedList with your own agent
Get your home in front of millions of buyers by listing it on Zillow.
Learn how to do itSell it yourself
Take full control of how buyers see your home on Zillow by listing For Sale by Owner (FSBO).
List your homeWhat's special
Stone fireplaceQuartz countersPerennial gardensSoaking tubGorgeous landscapeSpacious master bedroomLarge foyer
Zillow last checked:
Listing updated:
Listed by:
Janet McKay 724-933-6300,
RE/MAX SELECT REALTY
Bought with:
Shannon Madigan, RS352237
RE/MAX SELECT REALTY
Source: WPMLS,MLS#: 1675343 Originating MLS: West Penn Multi-List
Originating MLS: West Penn Multi-ListFacts & features
Interior
Bedrooms & bathrooms
- Bedrooms: 4
- Bathrooms: 3
- Full bathrooms: 2
- 1/2 bathrooms: 1
Primary bedroom
- Level: Upper
- Dimensions: 18x12
Bedroom 2
- Level: Upper
- Dimensions: 16x11
Bedroom 3
- Level: Upper
- Dimensions: 16x13
Bedroom 4
- Level: Upper
- Dimensions: 15x9
Bonus room
- Level: Main
- Dimensions: 11x10
Bonus room
- Level: Lower
- Dimensions: Huge
Dining room
- Level: Main
- Dimensions: 12x11
Family room
- Level: Main
- Dimensions: 19x12
Kitchen
- Level: Main
- Dimensions: 10x12
Laundry
- Level: Main
- Dimensions: 12x8
Living room
- Level: Main
- Dimensions: 19x13
Heating
- Forced Air, Gas
Cooling
- Central Air
Appliances
- Included: Some Gas Appliances, Dryer, Dishwasher, Refrigerator, Stove, Washer
Features
- Pantry
- Flooring: Ceramic Tile, Hardwood
- Basement: Walk-Out Access
- Number of fireplaces: 1
- Fireplace features: Gas
Interior area
- Total structure area: 2,608
- Total interior livable area: 2,608 sqft
Property
Parking
- Total spaces: 2
- Parking features: Built In, Garage Door Opener
- Has attached garage: Yes
Features
- Levels: Two
- Stories: 2
- Pool features: None
Lot
- Size: 0.97 Acres
- Dimensions: 0.9652
Details
- Parcel number: 2007P00159000000
Construction
Type & style
- Home type: SingleFamily
- Architectural style: Colonial,Two Story
- Property subtype: Single Family Residence
Materials
- Brick, Vinyl Siding
- Roof: Asphalt
Condition
- Resale
- Year built: 1967
Details
- Warranty included: Yes
Utilities & green energy
- Sewer: Public Sewer
- Water: Public
Community & HOA
Community
- Subdivision: King of Arms
Location
- Region: Gibsonia
Financial & listing details
- Price per square foot: $203/sqft
- Tax assessed value: $227,000
- Annual tax amount: $5,644
- Date on market: 10/10/2024
Price history
| Date | Event | Price |
|---|---|---|
| 11/12/2024 | Sold | $528,500+5.7%$203/sqft |
Source:  WPMLS #1675343 Report a problem WPMLS #1675343 Report a problem | ||
| 11/12/2024 | Pending sale | $500,000$192/sqft |
Source: WPMLS #1675343 Report a problem | ||
| 10/14/2024 | Contingent | $500,000$192/sqft |
Source: WPMLS #1675343 Report a problem | ||
| 10/10/2024 | Listed for sale | $500,000+138.1%$192/sqft |
Source: WPMLS #1675343 Report a problem | ||
| 7/7/2000 | Sold | $210,000$81/sqft |
Source: Public Record Report a problem | ||
Public tax history
| Year | Property taxes | Tax assessment |
|---|---|---|
| 2025 | $6,086 +7.8% | $209,000 |
| 2024 | $5,644 +471% | $209,000 |
| 2023 | $989 | $209,000 |
| 2022 | $989 | $209,000 |
| 2021 | $989 +2% | $209,000 |
| 2020 | $969 -2% | $209,000 |
| 2019 | $989 -82.2% | $209,000 |
| 2018 | $5,541 +1.4% | $209,000 |
| 2017 | $5,463 +452.6% | $209,000 |
| 2016 | $989 -81.9% | $209,000 |
| 2015 | $5,463 +461.4% | $209,000 |
| 2014 | $973 | $209,000 -1.4% |
| 2013 | -- | $212,000 +2.2% |
| 2012 | -- | $207,500 |
| 2011 | -- | $207,500 |
| 2010 | -- | $207,500 |
| 2009 | -- | $207,500 |
| 2008 | -- | $207,500 |
| 2007 | -- | $207,500 |
| 2006 | -- | $207,500 -6.7% |
| 2005 | -- | $222,500 |
| 2004 | -- | $222,500 |
| 2003 | -- | $222,500 |
| 2002 | -- | $222,500 |
Find assessor info on the county website
Neighborhood: 15044
Nearby homes
- $421,6003 bd2 ba2k sqft4011 Lord Lyon Dr, Gibsonia, PA 15044Off Market
- $707,7004 bd4 ba3.6k sqft5715 King Of Arms Dr, Gibsonia, PA 15044Off Market

- $714,0004 bd5 ba3.4k sqft4006 Lord Lyon Dr, Gibsonia, PA 15044Off Market
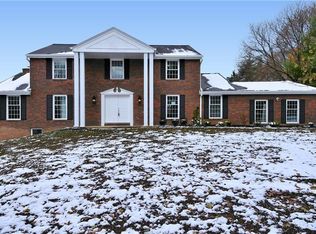
- $731,2004 bd5 ba-- sqft4006 Lord Lyon Dr, Richland, PA 15044Off Market

- $736,7005 bd5 ba2.4k sqft5714 King Of Arms Dr, Gibsonia, PA 15044Off Market
- $814,3004 bd3 ba3.1k sqft4010 Dragon Rouge Dr, Gibsonia, PA 15044Off Market
- $542,0004 bd4 ba2.3k sqft4015 Lord Lyon Dr, Gibsonia, PA 15044Sold
- $565,6004 bd3 ba2.4k sqft5710 King Of Arms Dr, Gibsonia, PA 15044Off Market
Nearby schools
GreatSchools rating
- 10/10Richland El SchoolGrades: K-3Distance: 1 mi
- 10/10Pine-Richland Middle SchoolGrades: 7-8Distance: 3.9 mi
- 10/10Pine-Richland High SchoolGrades: 9-12Distance: 3.8 mi
Schools provided by the listing agent
- District: Pine/Richland
Source: WPMLS. This data may not be complete. We recommend contacting the local school district to confirm school assignments for this home.


Get pre-qualified for a loan
At Zillow Home Loans, we can pre-qualify you in as little as 5 minutes with no impact to your credit score.An equal housing lender. NMLS #10287.
Sell for more on Zillow
Get a Zillow Showcase℠ listing at no additional cost and you could sell for .
$564,200
2% more
+$11,284
With Zillow Showcase(estimated)
$575,484
- Pennsylvania
- Allegheny County
- Bakerstown
- 15044
- 5711 King Of Arms Dr
Nearby cities
Nearby zip codes
Other Bakerstown Topics
