Discover this beautifully updated Colonial-style end-unit townhome that perfectly blends modern comfort and functionality. Spanning 2,574 sq. feet, this residence is nestled on a quiet street and offers a fantastic location. This gated community delivers unbeatable convenience with just a 10-minute walk to the Branch Ave Metro Station. The home is also just moments from major routes like I-495 and I-295, ensuring a swift commute to work or play. The excitement of MGM, the charm of the National Harbor, and shopping at Tanger Outlets are moments from your doorstep, offering endless dining, entertainment, and retail options. Step inside and be greeted by a home that exudes modern luxury while offering peace of mind with newly updated furnace, AC unit, water heater, and roof. Luxury vinyl plank flooring flows across the main level into an open-concept kitchen with granite countertops and breakfast bar leading into a family room, and an enclosed deck space; designed for effortless entertaining. New blinds have been installed throughout adding a touch of contemporary sophistication. This home’s three spacious bedrooms, and 3.5 bathrooms provide a serene retreat, while the lower level offers incredible flexibility, transforming into a versatile recreation room for movie nights, a home office, or a personal gym. This home also provides the convenience of a two-car garage with a new WiFi-enabled door opener and is prewired for an electric vehicle charger. Embrace low-maintenance living in a community where landscaping, trash and snow services are handled for residences. This is more than a townhome; it is the perfect backdrop for your next chapter. Don't miss this rare opportunity to own a move-in-ready home in a location that is hard to beat.
Sold for $480,000
$480,000
5711 Lanier Ave, Suitland, MD 20746
3beds
0baths
2,934sqft
Townhouse
Built in 2005
1,898 Square Feet Lot
$482,800 Zestimate®
$164/sqft
$2,970 Estimated rent
Home value
$482,800
$435,000 - $536,000
$2,970/mo
Zestimate® history
Owner options
List your home for rent
$2,970/mo
Rent Zestimate®
Find your next renter with Zillow Rental Manager. Plus, with online applications, you can quickly screen prospective tenants – for free.
$2,970/mo
Rent Zestimate®
Refinance and save
$2,597/mo
Est. payment
Refinancing to a lower rate could help reduce your monthly payments and save thousands over the life of the loan.
$2,597/mo
Est. payment
Explore your selling options
Work with a Zillow partner agent
Leverage their expertise and Zillow's premium Showcase listings to get your home seen by more buyers.
Get startedList with your own agent
Get your home in front of millions of buyers by listing it on Zillow.
Learn how to do itSell it yourself
Take full control of how buyers see your home on Zillow by listing For Sale by Owner (FSBO).
List your homeWhat's special
Gated communityTwo-car garageQuiet streetBreakfast barEnclosed deck spaceFamily roomGranite countertops
Zillow last checked:
Listing updated:
Listed by:
Donnell Williams JR. 301-363-7946,
DMV Prime Properties
Bought with:
Sierra Williams, 679112
Redfin Corp
Source: Bright MLS,MLS#: MDPG2183366
Facts & features
Interior
Bedrooms & bathrooms
- Bedrooms: 3
- Bathrooms: 0
Rooms
- Room types: Living Room, Dining Room, Primary Bedroom, Bedroom 2, Bedroom 3, Kitchen, Family Room
Primary bedroom
- Features: Flooring - Carpet
- Level: Upper
Bedroom 2
- Features: Flooring - Carpet
- Level: Upper
Bedroom 3
- Features: Flooring - Carpet
- Level: Upper
Dining room
- Features: Flooring - Carpet
- Level: Main
Family room
- Features: Flooring - Carpet
- Level: Main
Kitchen
- Features: Flooring - Laminated
- Level: Main
Living room
- Features: Flooring - Carpet
- Level: Main
Heating
- Heat Pump, Natural Gas
Cooling
- Central Air, Electric
Appliances
- Included: Cooktop, Dishwasher, Disposal, Exhaust Fan, Microwave, Double Oven, Refrigerator, Electric Water Heater
- Laundry: Washer/Dryer Hookups Only
Features
- Family Room Off Kitchen, Breakfast Area, Dining Area, Primary Bath(s), Chair Railings, Open Floorplan, Cathedral Ceiling(s)
- Flooring: Wood
- Windows: Double Pane Windows, Window Treatments
- Basement: Finished,Garage Access
- Number of fireplaces: 1
Interior area
- Total structure area: 2,934
- Total interior livable area: 2,934 sqft
- Finished area above ground: 1,956
- Finished area below ground: 978
Property
Parking
- Total spaces: 2
- Parking features: Garage Door Opener, Garage Faces Front, Attached
- Attached garage spaces: 2
Accessibility
- Accessibility features: None
Features
- Levels: Three
- Stories: 3
- Patio & porch: Deck
- Pool features: None
Lot
- Size: 1,898 Square Feet
Details
- Additional structures: Above Grade, Below Grade
- Parcel number: 17063597234
- Zoning: RTOLE
- Special conditions: Standard
Construction
Type & style
- Home type: Townhouse
- Architectural style: Colonial
- Property subtype: Townhouse
Materials
- Vinyl Siding
- Foundation: Slab
Condition
- Very Good
- New construction: No
- Year built: 2005
Utilities & green energy
- Sewer: Public Sewer
- Water: Public
- Utilities for property: Cable Available
Community & HOA
Community
- Security: Electric Alarm, Smoke Detector(s)
- Subdivision: Town Center At Camp Springs
HOA
- Has HOA: Yes
- Amenities included: Common Grounds, Gated, Tennis Court(s), Tot Lots/Playground
- Services included: Management, Recreation Facility, Road Maintenance, Snow Removal, Trash
- HOA fee: $108 monthly
Location
- Region: Suitland
Financial & listing details
- Price per square foot: $164/sqft
- Tax assessed value: $355,800
- Annual tax amount: $5,242
- Date on market: 11/22/2025
- Listing agreement: Exclusive Right To Sell
- Listing terms: Other,Cash,Conventional,FHA,VA Loan
- Ownership: Fee Simple
Price history
| Date | Event | Price |
|---|---|---|
| 2/2/2026 | Sold | $480,000-3.6%$164/sqft |
Source:  Bright MLS #MDPG2183366 Report a problem Bright MLS #MDPG2183366 Report a problem | ||
| 1/6/2026 | Pending sale | $498,000$170/sqft |
Source: Bright MLS #MDPG2183366 Report a problem | ||
| 12/4/2025 | Price change | $498,000-3.3%$170/sqft |
Source: Bright MLS #MDPG2183366 Report a problem | ||
| 11/22/2025 | Listed for sale | $515,000+104.4%$176/sqft |
Source: Bright MLS #MDPG2183366 Report a problem | ||
| 4/9/2012 | Sold | $252,000-2.7%$86/sqft |
Source: Public Record Report a problem | ||
| 9/13/2011 | Listed for sale | $259,000$88/sqft |
Source: Long & Foster Real Estate #PG7689177 Report a problem | ||
Public tax history
| Year | Property taxes | Tax assessment |
|---|---|---|
| 2025 | $5,242 +27.4% | $407,867 +10.3% |
| 2024 | $4,114 +11.4% | $369,933 +11.4% |
| 2023 | $3,692 | $332,000 |
| 2022 | $3,692 +10.5% | $332,000 +10.5% |
| 2021 | $3,340 +5.6% | $300,400 +5.6% |
| 2020 | $3,165 -15% | $284,600 +13.6% |
| 2019 | $3,724 | $250,600 |
| 2018 | $3,724 +7.3% | $250,600 +7.3% |
| 2017 | $3,471 -32.1% | $233,600 +1.6% |
| 2016 | $5,112 | $230,000 +1.6% |
| 2015 | $5,112 | $226,400 +1.6% |
| 2014 | $5,112 | $222,800 |
| 2013 | -- | $222,800 |
| 2012 | -- | $222,800 -33.1% |
| 2011 | -- | $333,000 |
| 2010 | -- | $333,000 |
| 2009 | -- | $333,000 -16.7% |
| 2008 | -- | $399,800 +3.6% |
| 2007 | -- | $386,032 +3.7% |
| 2006 | -- | $372,266 +3209% |
| 2005 | -- | $11,250 |
Find assessor info on the county website
Neighborhood: 20746
Nearby homes
- $455,0003 bd3 ba2k sqft5709 Lanier Ave, Suitland, MD 20746Off Market
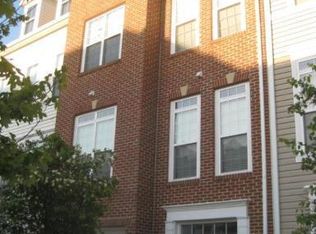
- $429,0003 bd4 ba1.9k sqft5707 Lanier Ave, Suitland, MD 20746Off Market
- $463,000-- bd3 ba1.9k sqft5713 Lanier Ave, Suitland, MD 20746Off Market
- $446,2003 bd3 ba1.9k sqft5705 Lanier Ave, Suitland, MD 20746Off Market
- $430,800-- bd3 ba1.7k sqft5715 Lanier Ave, Suitland, MD 20746Off Market
- $429,4003 bd3 ba1.9k sqft5703 Lanier Ave, Suitland, MD 20746Off Market
- $461,400-- bd3 ba2k sqft5717 Lanier Ave, Suitland, MD 20746Off Market
- $428,000-- bd3 ba1.7k sqft5719 Lanier Ave, Suitland, MD 20746Off Market
Nearby schools
GreatSchools rating
- 6/10Princeton Elementary SchoolGrades: PK-5Distance: 1.3 mi
- 2/10Thurgood Marshall Middle SchoolGrades: 6-8Distance: 2.2 mi
- 3/10Dr. Henry A. Wise Jr. High SchoolGrades: 9-12Distance: 6.3 mi
Schools provided by the listing agent
- District: Prince George's County Public Schools
Source: Bright MLS. This data may not be complete. We recommend contacting the local school district to confirm school assignments for this home.
Get a cash offer in 3 minutes
Find out how much your home could sell for in as little as 3 minutes with a no-obligation cash offer.
Estimated market value
$482,800
Get a cash offer in 3 minutes
Find out how much your home could sell for in as little as 3 minutes with a no-obligation cash offer.
Estimated market value
$482,800
- Maryland
- Prince Georges County
- Suitland
- 20746
- 5711 Lanier Ave
Nearby cities
Nearby neighborhoods
Nearby zip codes
Other Suitland Topics
