Experience the charm of North Central Phoenix living in this inviting midcentury ranch home. This beautifully maintained property features 3 bed/2 bath, a stone fireplace, new A/C unit, newer roof, brand new washer and dryer, and a large paver patio with over 2100 sf of living space. Situated on an oversized one-third acre lot with NO HOA, the property features a park-like backyard with mature pecan, apple, peach, and citrus trees, and is complete with an irrigated lot. Minutes from north Central's favorite dining and shopping destinations, it offers endless opportunities to play, expand, and create your own dream property while enjoying the character of this historic and timeless Phoenix neighborhood in the central corridor.
Sold for $715,000
$715,000
5711 N 12th Avenue, Phoenix, AZ 85013
3beds
2,101sqft
Single Family Residence
Built in 1954
0.34 Acres Lot
$711,100 Zestimate®
$340/sqft
$3,006 Estimated rent
Home value
$711,100
$654,000 - $775,000
$3,006/mo
Zestimate® history
Owner options
List your home for rent
$3,006/mo
Rent Zestimate®
Find your next renter with Zillow Rental Manager. Plus, with online applications, you can quickly screen prospective tenants – for free.
$3,006/mo
Rent Zestimate®
Refinance and save
$4,428/mo
Est. payment
Refinancing to a lower rate could help reduce your monthly payments and save thousands over the life of the loan.
$4,428/mo
Est. payment
Explore your selling options
Work with a Zillow partner agent
Leverage their expertise and Zillow's premium Showcase listings to get your home seen by more buyers.
Get startedList with your own agent
Get your home in front of millions of buyers by listing it on Zillow.
Learn how to do itSell it yourself
Take full control of how buyers see your home on Zillow by listing For Sale by Owner (FSBO).
List your homeWhat's special
Stone fireplaceIrrigated lotInviting midcentury ranch homeNewer roofOversized one-third acre lotLarge paver patioPark-like backyard
Zillow last checked:
Listing updated:
Listed by:
Rachel Bagby 602-819-2093,
Coldwell Banker Realty,
Laura Meier 623-418-0196,
Coldwell Banker Realty
Bought with:
Camille Hartmetz, SA634769000
Brokers Hub Realty, LLC
Source: ARMLS,MLS#: 6997217
Facts & features
Interior
Bedrooms & bathrooms
- Bedrooms: 3
- Bathrooms: 2
- Full bathrooms: 2
Heating
- Forced Air, Natural Gas, Ceiling
Cooling
- Central Air, Ceiling Fan(s), ENERGY STAR Qualified Equipment, Programmable Thmstat
Appliances
- Included: Dryer, Washer, Refrigerator, Built-in Microwave, Dishwasher, Disposal, Gas Range, Gas Oven, Gas Cooktop, Built-In Gas Oven
- Laundry: Inside, Gas Dryer Hookup, Other, Engy Star (See Rmks)
Features
- Non-laminate Counter, High Speed Internet, Eat-in Kitchen, 9+ Flat Ceilings, No Interior Steps, 3/4 Bath Master Bdrm
- Flooring: Carpet, Laminate, Tile
- Windows: Screens, Double Pane Windows
- Has basement: No
- Number of fireplaces: 1
- Fireplace features: Wood Burning, Insert, Living Room
Interior area
- Total structure area: 2,101
- Total interior livable area: 2,101 sqft
Property
Parking
- Total spaces: 4
- Parking features: Attached, Garage Door Opener, Direct Access, Storage
- Attached garage spaces: 2
- Uncovered spaces: 2
Accessibility
- Accessibility features: Mltpl Entries/Exits, Bath Grab Bars
Features
- Stories: 1
- Patio & porch: Covered, Patio
- Exterior features: Rain Gutters, Other, Storage
- Spa features: None
- Fencing: Front Yard,Back Yard,Block,Wrought Iron,Wood
Lot
- Size: 0.34 Acres
- Features: East/West Exposure, Grass Front, Grass Back, Irrigation Front, Irrigation Back
Details
- Additional structures: Shed(s)
- Parcel number: 15631020
Construction
Type & style
- Home type: SingleFamily
- Architectural style: Ranch
- Property subtype: Single Family Residence
Materials
- Spray Foam Insulation, Wood Frame, Painted, Block
- Roof: Composition
Condition
- Year built: 1954
Utilities & green energy
- Electric: 220 Volts in Kitchen
- Sewer: Public Sewer
- Water: City Water
- Utilities for property: Phone Available
Community & HOA
Community
- Features: Near Light Rail Stop, Near Bus Stop
- Security: Security System Owned
- Subdivision: Sunview Estates 2
HOA
- Has HOA: No
- Services included: No Fees
Location
- Region: Phoenix
Financial & listing details
- Price per square foot: $340/sqft
- Tax assessed value: $557,000
- Annual tax amount: $3,717
- Date on market: 4/1/2026
- Cumulative days on market: 15 days
- Listing terms: Cash,FannieMae (HomePath),Conventional,FHA,VA Loan
- Ownership: Fee Simple
- Electric utility on property: Yes
- Road surface type: Concrete
Price history
| Date | Event | Price |
|---|---|---|
| 4/16/2026 | Sold | $715,000+0.8%$340/sqft |
Source:  ARMLS #6997217 Report a problem ARMLS #6997217 Report a problem | ||
| 3/27/2026 | Pending sale | $709,000$337/sqft |
Source: ARMLS #6997217 Report a problem | ||
| 3/12/2026 | Listed for sale | $709,000$337/sqft |
Source: ARMLS #6997217 Report a problem | ||
Public tax history
| Year | Property taxes | Tax assessment |
|---|---|---|
| 2025 | $3,628 +3.6% | $55,700 -2.4% |
| 2024 | $3,503 +3.9% | $57,050 +98.1% |
| 2023 | $3,373 -2.5% | $28,805 -24.7% |
| 2022 | $3,460 -1.5% | $38,230 +4.6% |
| 2021 | $3,511 +5.3% | $36,560 +1.4% |
| 2020 | $3,335 +3.6% | $36,060 +4.6% |
| 2019 | $3,219 | $34,470 +4.1% |
| 2018 | $3,219 +9.5% | $33,100 +1.9% |
| 2017 | $2,940 +11% | $32,470 +15.1% |
| 2016 | $2,650 +8.8% | $28,220 +15.6% |
| 2015 | $2,435 | $24,420 +27% |
| 2014 | -- | $19,230 +13.9% |
| 2013 | -- | $16,880 -13.7% |
| 2012 | -- | $19,560 -13.9% |
| 2011 | -- | $22,730 +6.8% |
| 2010 | -- | $21,280 -35.7% |
| 2009 | -- | $33,070 -12.2% |
| 2008 | -- | $37,650 +14.3% |
| 2007 | -- | $32,950 +59.6% |
| 2006 | -- | $20,650 |
| 2005 | -- | $20,650 +45.9% |
| 2004 | -- | $14,150 |
| 2003 | -- | $14,150 +16.9% |
| 2002 | -- | $12,100 |
Find assessor info on the county website
Neighborhood: Alhambra
Nearby homes
- $938,7004 bd3 ba2.8k sqft1125 W Solano Dr, Phoenix, AZ 85013Off Market
- $704,7005 bd3 ba2.3k sqft5703 N 12th Ave, Phoenix, AZ 85013Off Market
- $831,0003 bd3 ba2.4k sqft5712 N 11th Ave, Phoenix, AZ 85013Off Market
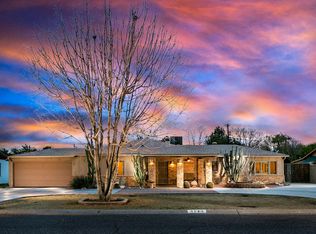
- $612,600-- bd2 ba1.9k sqft1117 W Solano Dr, Phoenix, AZ 85013Off Market
- $575,0000.43 acres5704 N 11th Ave, Phoenix, AZ 85013Lot/Land
- $663,300-- bd2 ba2.3k sqft5718 N 11th Ave, Phoenix, AZ 85013Off Market
- $711,500-- bd2 ba2.3k sqft1205 W Solano Dr, Phoenix, AZ 85013Off Market
- $826,600-- bd3 ba2.7k sqft1206 W Solano Dr, Phoenix, AZ 85013Off Market
Nearby schools
GreatSchools rating
- 2/10Solano SchoolGrades: PK-8Distance: 0.3 mi
- 3/10Central High SchoolGrades: 9-12Distance: 1.6 mi
- 4/10Osborn Middle SchoolGrades: 7-8Distance: 1 mi
Schools provided by the listing agent
- Elementary: Solano School
- Middle: Osborn Middle School
- High: Central High School
- District: Osborn Elementary District
Source: ARMLS. This data may not be complete. We recommend contacting the local school district to confirm school assignments for this home.
Get a cash offer in 3 minutes
Find out how much your home could sell for in as little as 3 minutes with a no-obligation cash offer.
Estimated market value
$711,100
Get a cash offer in 3 minutes
Find out how much your home could sell for in as little as 3 minutes with a no-obligation cash offer.
Estimated market value
$711,100
- Arizona
- Maricopa County
- Phoenix
- 85013
- Alhambra
- 5711 N 12th Avenue
