Skip main navigation
Sold for $403,000
  • $403,000

    5711 PALMER CIRCLE #205, BRADENTON, FL 34211

    2beds
    1,329sqft
    Condominium
    Built in 2022
    -- sqft lot
    $406,000 Zestimate®
    $303/sqft
    $2,982 Estimated rent

    Home value

    $406,000

    $374,000 - $438,000

    $2,982/mo

    Zestimate® history
    Loading
    Loading...

    Owner options

    List your home for rent

    $2,982/mo

    Rent Zestimate®

    Find your next renter with Zillow Rental Manager. Plus, with online applications, you can quickly screen prospective tenants – for free.

    Learn more

    $2,982/mo

    Rent Zestimate®

    Refinance and save

    $3,811/mo

    Est. payment

    Refinancing to a lower rate could help reduce your monthly payments and save thousands over the life of the loan.

    See today's rates

    $3,811/mo

    Est. payment

    Explore your selling options

    Work with a Zillow partner agent

    Leverage their expertise and Zillow's premium Showcase listings to get your home seen by more buyers.

    Get started

    List with your own agent

    Get your home in front of millions of buyers by listing it on Zillow.

    Learn how to do it

    Sell it yourself

    Take full control of how buyers see your home on Zillow by listing For Sale by Owner (FSBO).

    List your home

    What's special

    Central islandTwo screened lanaisBreakfast barTwo bedroomsFlexible bonus spaceQuartz countertopsTop-floor veranda residence
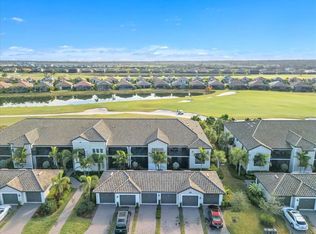
    Beautifully decorated and meticulously maintained, this fully TURNKEY FURNISHED, golf-included top-floor veranda residence is move-in ready and ideal for primary residence, part time snow bird or seasonal or long-term rental as an income property. Overlooking the 18th hole of the Piper Course, the home offers peaceful golf course and water views from the desirable Bromelia II floor plan, featuring two bedrooms, two bathrooms, a den, which is currently being used a a 3rd bedroom, and a private garage. The open-concept layout is enhanced by vaulted ceilings, crown molding, porcelain tile flooring, updated lighting and ceiling fans, two screened lanais, and in-unit laundry, providing comfort and functionality throughout. The modern kitchen opens to the living area and is equipped with quartz countertops, solid wood cabinetry, stainless steel appliances, a breakfast bar, and a central island, making it perfect for both everyday living and entertaining. The den offers flexible bonus space and is currently configured as a bedroom, making it ideal for guests, a home office, or extended stays. Located within the gated Lakewood National Golf & Country Club, enjoy access to world-class amenities, including two 18-hole Arnold Palmer championship golf courses, a grand clubhouse, fine dining, a resort-style pool complex with poolside café and Tiki Bar, heated satellite pools, tennis and pickleball courts, bocce courts, a state-of-the-art fitness center with 24-hour access, a full-service spa, and 24-hour security. Conveniently situated in Lakewood Ranch, the nation’s top-selling master-planned community, residents are just minutes from shopping, dining, parks, biking trails, and a short drive to the area’s renowned beaches, cultural attractions, and entertainment. This residence offers an exceptional opportunity to enjoy a secure, low-maintenance, resort-style lifestyle in one of Southwest Florida’s most sought-after communities.

    Zillow last checked:

    Listing updated:

    Listed by:

    John Dowd 941-915-5310,

    MEDWAY REALTY 941-375-2456

    Bought with:

    Jean Walsh, 3555797

    FINE PROPERTIES

    Vincent Vizzaccaro, PA, 3353255

    FINE PROPERTIES

    Source: Stellar MLS,MLS#: A4681718MLS LogoOriginating MLS: Venice

    Facts & features

    Interior

    Bedrooms & bathrooms
    • Bedrooms: 2
    • Bathrooms: 2
    • Full bathrooms: 2
    Rooms
    • Room types: Den/Library/Office
    Primary bedroom
    • Features: Walk-In Closet(s)
    • Level: First
    • Area: 192 Square Feet
    • Dimensions: 16x12
    Bedroom 2
    • Features: Built-in Closet
    • Level: First
    • Area: 156 Square Feet
    • Dimensions: 13x12
    Balcony porch lanai
    • Features: No Closet
    • Level: First
    • Area: 112 Square Feet
    • Dimensions: 16x7
    Den
    • Features: No Closet
    • Level: First
    • Area: 132 Square Feet
    • Dimensions: 12x11
    Dining room
    • Features: No Closet
    • Level: First
    • Area: 154 Square Feet
    • Dimensions: 14x11
    Kitchen
    • Features: No Closet
    • Level: First
    • Area: 150 Square Feet
    • Dimensions: 10x15
    Living room
    • Features: No Closet
    • Level: First
    • Area: 238 Square Feet
    • Dimensions: 17x14
    Heating
    • Central, Electric
    Cooling
    • Central Air
    Appliances
    • Included: Dishwasher, Disposal, Dryer, Microwave, Range, Refrigerator, Washer
    • Laundry: Inside, Laundry Closet
    Features
    • Ceiling Fan(s), Crown Molding, Living Room/Dining Room Combo, Solid Surface Counters, Thermostat, Vaulted Ceiling(s)
    • Flooring: Carpet, Tile
    • Windows: Blinds, Window Treatments
    • Has fireplace: No
    Interior area
    • Total structure area: 1,616
    • Total interior livable area: 1,329 sqft

    Property

    Parking
    • Total spaces: 1
    • Parking features: Garage
    • Garage spaces: 1
    • Details: Garage Dimensions: 21X12
    Features
    • Levels: One
    • Stories: 1
    • Exterior features: Balcony
    Lot
    • Size: 0.7 Acres
    Details
    • Parcel number: 581798459
    • Zoning: RES
    • Special conditions: None

    Construction

    Type & style
    • Home type: Condo
    • Property subtype: Condominium
    Materials
    • Block, Concrete, Stucco
    • Foundation: Slab
    • Roof: Tile
    Condition
    • New construction: No
    • Year built: 2022

    Utilities & green energy

    • Sewer: Public Sewer
    • Water: Public
    • Utilities for property: Cable Connected, Electricity Connected, Sewer Connected, Underground Utilities

    Community & HOA

    Community
    • Features: Clubhouse, Deed Restrictions, Fitness Center, Gated Community - Guard, Golf Carts OK, Golf, Pool, Restaurant, Tennis Court(s)
    • Pet fee: $0 monthly
    • Subdivision: LAKEWOOD NATIONAL
    HOA
    • Has HOA: Yes
    • Amenities included: Clubhouse, Fitness Center, Gated, Golf Course, Pool, Tennis Court(s)
    • Services included: 24-Hour Guard, Cable TV, Common Area Taxes, Community Pool, Reserve Fund, Fidelity Bond, Internet, Maintenance Structure, Maintenance Grounds, Pool Maintenance, Private Road, Trash, Water
    • HOA fee: $1,123 monthly
    • HOA name: Lakewood National ICON Gina Plotkin
    • HOA phone: 941-777-7035
    Location
    • Region: Bradenton

    Financial & listing details

    • Price per square foot: $303/sqft
    • Tax assessed value: $348,500
    • Annual tax amount: $7,854
    • Date on market: 2/12/2026
    • Cumulative days on market: 19 days
    • Listing terms: Cash,Conventional,FHA
    • Ownership: Condominium
    • Total actual rent: 0
    • Electric utility on property: Yes
    • Road surface type: Asphalt

    Price history

    DateEventPrice
    4/20/2026Sold$403,000-4%$303/sqft
    Source: Stellar MLS #A4681718 Report a problem
    3/21/2026Pending sale$419,900$316/sqft
    Source: Stellar MLS #A4681718 Report a problem
    3/15/2026Listed for sale$419,900$316/sqft
    Source: Stellar MLS #A4681718 Report a problem
    3/4/2026Listing removed$419,900$316/sqft
    Source: Stellar MLS #A4681718 Report a problem
    2/12/2026Listing removed$2,750$2/sqft
    Source: Stellar MLS #A4678011 Report a problem
    2/12/2026Listed for sale$419,900$316/sqft
    Source: Stellar MLS #A4681718 Report a problem
    1/21/2026Price change$2,750-31.3%$2/sqft
    Source: Stellar MLS #A4678011 Report a problem
    1/14/2026Listed for rent$4,000$3/sqft
    Source: Stellar MLS #A4678011 Report a problem

    Public tax history

    YearProperty taxesTax assessment
    2025$7,130 -9.2%$348,500 -12.8%
    2024$7,854 +2.2%$399,500 +5.6%
    2023$7,684 +250.1%$378,250 +13346.5%
    2022$2,195 $2,813
    Find assessor info on the county website

    Neighborhood: 34211

    Nearby schools

    GreatSchools rating
    Schools provided by the listing agent
    • Elementary: Gullett Elementary
    • Middle: Dr Mona Jain Middle
    • High: Lakewood Ranch High

    Source: Stellar MLS. This data may not be complete. We recommend contacting the local school district to confirm school assignments for this home.

    Get a cash offer in 3 minutes
    Find out how much your home could sell for in as little as 3 minutes with a no-obligation cash offer.
    Estimated market value
    $406,000
    Get a cash offer in 3 minutes
    Find out how much your home could sell for in as little as 3 minutes with a no-obligation cash offer.
    Estimated market value
    $406,000