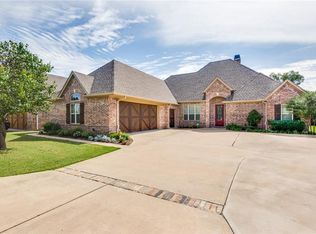
Enjoy living in the gated community of Pecan Plantation, with peaceful fairway views in both the front & backyards. Refined living in this beautifully designed 3-bedroom, 2-bath home with a dedicated office, perfectly positioned on the Nutcracker Golf Course. From the moment you arrive, the stunning iron front door sets the tone for the quality and character found throughout. Inside, rich wood flooring flows through the main living areas, complemented by crown molding, custom cabinetry, & a warm, inviting color palette. The open-concept layout is ideal for both everyday living & entertaining. The kitchen overlooks the living room and golf course beyond. The kitchen is a standout feature, offering granite countertops stainless steel appliances, gas cooktop, double ovens, microwave, refrigerator, pantry, and an oversized island perfect for gathering. A beautifully vent hood, designer backsplash & pendant lighting add a custom touch, while the living area is anchored by a cozy electric fireplace & filled with natural light. The spacious primary suite provides a private retreat with a large ensuite bath featuring dual sinks, a soaking tub, a walk-in shower, and generous storage. Secondary bedrooms and a dedicated office offer flexibility for guests, hobbies, or working from home. Step outside to the enclosed back porch ideal for year-round enjoyment—overlooking the golf course, along with a low-maintenance yard. You can irrigate your lawn from the Pecan Orchard for a minimum of 15.00 month. Additional highlights include a 2-car garage plus golf cart garage and walk-up attic access for convenient storage. Many amenities to enjoy including two golf courses, clubhouse, 2-pools, parks with Brazos River access, walking trails, playground, dog park, sports fields, grocery store, dining, medical clinic, veterinarian, Ace Hardware, car wash, gas station, lake access with a marina, RV park, archery, community garden, 2 air strips, hotel at clubhouse, tennis & even pickle ball!
Sold
Price Unknown
5711 Pebble Beach Dr, Granbury, TX 76049
3beds
2,101sqft
Single Family Residence
Built in 2016
10,193 Square Feet Lot
$504,900 Zestimate®
$--/sqft
$2,882 Estimated rent
Home value
$504,900
$475,000 - $535,000
$2,882/mo
Zestimate® history
Owner options
List your home for rent
$2,882/mo
Rent Zestimate®
Find your next renter with Zillow Rental Manager. Plus, with online applications, you can quickly screen prospective tenants – for free.
$2,882/mo
Rent Zestimate®
Refinance and save
$206/mo
Est. payment
Refinancing to a lower rate could help reduce your monthly payments and save thousands over the life of the loan.
$206/mo
Est. payment
Explore your selling options
Work with a Zillow partner agent
Leverage their expertise and Zillow's premium Showcase listings to get your home seen by more buyers.
Get startedList with your own agent
Get your home in front of millions of buyers by listing it on Zillow.
Learn how to do itSell it yourself
Take full control of how buyers see your home on Zillow by listing For Sale by Owner (FSBO).
List your homeWhat's special
Cozy electric fireplaceWarm inviting color paletteDedicated officeLow-maintenance yardStainless steel appliancesGranite countertopsSoaking tub
Zillow last checked:
Listing updated:
Listed by:
Wendy Rape (682)205-1502,
Magnolia Realty 682-205-1502
Bought with:
Non-NTREIS MLS Licensee
NON MLS
Source: NTREIS,MLS#: 21243459
Facts & features
Interior
Bedrooms & bathrooms
- Bedrooms: 3
- Bathrooms: 2
- Full bathrooms: 2
Primary bedroom
- Features: Ceiling Fan(s), En Suite Bathroom
- Level: First
- Dimensions: 0 x 0
Bedroom
- Features: Ceiling Fan(s)
- Level: First
- Dimensions: 0 x 0
Bedroom
- Features: Ceiling Fan(s)
- Level: First
- Dimensions: 0 x 0
Primary bathroom
- Features: Built-in Features, En Suite Bathroom, Granite Counters, Separate Shower
- Level: First
- Dimensions: 0 x 0
Dining room
- Level: First
- Dimensions: 0 x 0
Kitchen
- Features: Built-in Features, Granite Counters, Kitchen Island, Pantry
- Level: First
- Dimensions: 0 x 0
Laundry
- Features: Built-in Features, Granite Counters
- Level: First
- Dimensions: 0 x 0
Laundry
- Features: Built-in Features, Linen Closet
- Level: First
- Dimensions: 0 x 0
Living room
- Features: Ceiling Fan(s), Fireplace
- Level: First
- Dimensions: 0 x 0
Office
- Level: First
- Dimensions: 0 x 0
Heating
- Central, Electric
Cooling
- Central Air, Ceiling Fan(s), Electric
Appliances
- Included: Double Oven, Dishwasher, Gas Cooktop, Microwave, Refrigerator
- Laundry: Dryer Hookup, ElectricDryer Hookup, Laundry in Utility Room
Features
- Built-in Features, Decorative/Designer Lighting Fixtures, Granite Counters, High Speed Internet, Kitchen Island, Pantry, Cable TV, Walk-In Closet(s)
- Flooring: Tile, Wood
- Windows: Window Coverings
- Has basement: No
- Number of fireplaces: 1
- Fireplace features: Gas, Glass Doors, Gas Log, Living Room, Propane
Interior area
- Total interior livable area: 2,101 sqft
Property
Parking
- Total spaces: 3
- Parking features: Door-Multi, Garage Faces Front, Garage, Golf Cart Garage, Garage Door Opener, Inside Entrance
- Attached garage spaces: 3
Features
- Levels: One
- Stories: 1
- Patio & porch: Enclosed, Covered
- Exterior features: Lighting, Private Yard, Rain Gutters
- Pool features: None, Community
- Fencing: Back Yard,Wrought Iron
Lot
- Size: 10,193 Square Feet
- Features: Landscaped, On Golf Course, Subdivision, Sprinkler System, Few Trees
Details
- Parcel number: R000100216
Construction
Type & style
- Home type: SingleFamily
- Architectural style: Traditional,Detached
- Property subtype: Single Family Residence
Materials
- Brick
- Foundation: Slab
- Roof: Composition
Condition
- Year built: 2016
Utilities & green energy
- Utilities for property: Electricity Available, Municipal Utilities, Sewer Available, Water Available, Cable Available
Community & HOA
Community
- Features: Clubhouse, Fitness Center, Fenced Yard, Golf, Gated, Stable(s), Lake, Marina, Other, Playground, Park, Pickleball, Pool, Restaurant, Airport/Runway, Tennis Court(s), Trails/Paths
- Security: Smoke Detector(s), Gated with Guard
- Subdivision: Pecan Plantation
HOA
- Has HOA: Yes
- Services included: All Facilities, Association Management, Maintenance Grounds, Trash
- HOA fee: $206 monthly
- HOA name: Pecan Plantation Country Club
- HOA phone: 817-573-2641
Location
- Region: Granbury
Financial & listing details
- Tax assessed value: $513,830
- Annual tax amount: $6,214
- Date on market: 4/19/2026
- Cumulative days on market: 81 days
- Listing terms: Cash,Conventional,FHA,VA Loan
Price history
| Date | Event | Price |
|---|---|---|
| 7/9/2026 | Sold | -- |
Source: NTREIS #21243459 Report a problem | ||
| 6/4/2026 | Contingent | $525,000$250/sqft |
Source: NTREIS #21243459 Report a problem | ||
| 5/9/2026 | Price change | $525,000-4.5%$250/sqft |
Source: NTREIS #21243459 Report a problem | ||
| 4/19/2026 | Listed for sale | $549,900+4.7%$262/sqft |
Source: NTREIS #21243459 Report a problem | ||
| 12/1/2022 | Sold | -- |
Source: NTREIS #20191445 Report a problem | ||
| 11/10/2022 | Pending sale | $525,000$250/sqft |
Source: NTREIS #20191445 Report a problem | ||
| 11/2/2022 | Contingent | $525,000$250/sqft |
Source: NTREIS #20191445 Report a problem | ||
| 10/22/2022 | Listed for sale | $525,000$250/sqft |
Source: NTREIS #20191445 Report a problem | ||
Public tax history
| Year | Property taxes | Tax assessment |
|---|---|---|
| 2025 | $6,214 +4.9% | $513,830 +4% |
| 2024 | $5,923 -5.1% | $493,930 -3.7% |
| 2023 | $6,243 +71% | $513,080 +2% |
| 2022 | $3,652 | $503,140 +45.4% |
| 2021 | $3,652 | $346,070 -1.5% |
| 2020 | $3,652 | $351,400 |
| 2019 | $3,652 | $351,400 +12.6% |
| 2018 | $3,652 | $312,090 +4% |
| 2017 | $3,652 +460% | $300,190 +669.7% |
| 2016 | $652 +214.9% | $39,000 +212% |
| 2015 | $207 | $12,500 |
| 2014 | $207 | $12,500 |
| 2013 | -- | $12,500 |
| 2012 | -- | $12,500 |
| 2011 | -- | $12,500 -34.2% |
| 2010 | -- | $19,000 |
| 2009 | -- | $19,000 |
| 2008 | -- | $19,000 +375% |
| 2007 | -- | $4,000 +1233.3% |
| 2006 | -- | $300 -11.8% |
| 2005 | -- | $340 |
| 2004 | -- | $340 |
Find assessor info on the county website
Neighborhood: Pecan Plantation
Nearby homes
- $549,600-- bd-- ba2.5k sqft5713 Pebble Beach Dr, Granbury, TX 76049Off Market
- $476,1003 bd2 ba2.1k sqft5709 Pebble Beach Dr, Granbury, TX 76049Off Market

- $--3 bd2 ba2.4k sqft5715 Pebble Beach Dr, Granbury, TX 76049Sold

- $517,6003 bd2 ba2.2k sqft5707 Pebble Beach Dr, Granbury, TX 76049Off Market
- $1,000-- bd-- ba-- sqft5712 Pebble Beach Dr, Granbury, TX 76049Off Market
- $474,2003 bd2 ba2.1k sqft5801 Pebble Beach Dr, Granbury, TX 76049Off Market
- $493,5003 bd2 ba2.2k sqft5705 Pebble Beach Dr, Granbury, TX 76049Off Market
- $2,000-- bd-- ba-- sqft5800 Pebble Beach Dr, Granbury, TX 76049Off Market
Nearby schools
GreatSchools rating
- 7/10Mambrino SchoolGrades: PK-5Distance: 2.7 mi
- 8/10Acton Middle SchoolGrades: 6-8Distance: 6.6 mi
- 6/10Granbury High SchoolGrades: 9-12Distance: 9.7 mi
Schools provided by the listing agent
- Elementary: Mambrino
- Middle: Acton
- High: Granbury
- District: Granbury ISD
Source: NTREIS. This data may not be complete. We recommend contacting the local school district to confirm school assignments for this home.
Get a cash offer in 3 minutes
Find out how much your home could sell for in as little as 3 minutes with a no-obligation cash offer.
Estimated market value
$504,900
Get a cash offer in 3 minutes
Find out how much your home could sell for in as little as 3 minutes with a no-obligation cash offer.
Estimated market value
$504,900
- Texas
- Hood County
- Granbury
- 76049
- Pecan Plantation
- 5711 Pebble Beach Dr
Nearby cities
Nearby neighborhoods
Nearby zip codes
Other Granbury Topics
