Skip main navigation
New construction
  • Listed by: Ezra Leyton, Broker • Rady Math • Contact: 562-682-2285
    $1,950,000

    5711 Rocket St, Lakewood, CA 90713

    9beds
    6baths
    3,654sqft
    : 
    Loading
    Get pre-qualified
    Triplex
    Built in 2026
    -- sqft lot
    $-- Zestimate®
    $534/sqft
    $-- HOA

    What's special

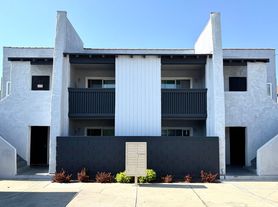
    Welcome to 5711 Rocket St., an exceptional newly built triplex in Lakewood that delivers the rare combination of modern design, versatility, and proven income potential in a rapidly growing area—an ideal turnkey opportunity for investors or a savvy house-hack for owner-occupants ready to live in one unit while collecting rental income from the other two. The front residence spans approximately 1,454 sq. ft. with 3 bedrooms, 2 bathrooms, and central air conditioning, while the two newly constructed rear townhome-style units each offer approximately 1,100 sq. ft., 3 bedrooms, 2 bathrooms, and energy-efficient mini-split systems in every room for maximum comfort and low operating costs; notably, one of the rear units was just leased to a new tenant at $3,900 per month, offering investors real, verified proof of strong current market demand and rental income. Every unit is finished to an impressively high standard with brand-new appliances, modern cabinetry, sleek countertops, and stylish contemporary finishes that will appeal to discerning tenants and support premium rental rates, while ample on-site parking adds everyday convenience for residents and guests alike. Perfectly positioned just minutes from top schools, hospitals, shopping, and daily conveniences, this move-in-ready, low-maintenance asset offers immediate cash flow, a documented rent comp, long-term appreciation, and true flexibility—making it a standout addition to any portfolio and a rare chance to secure a high-quality, income-producing property in today's market.
    95 days
    |
    705
    |
    29
    |

    Zillow last checked:

    Listing updated:

    Listed by:

    Rady Math DRE #02088080 562-682-2285,

    Ezra Leyton, Broker

    Source: CRMLS,MLS#: PW26143409MLS LogoOriginating MLS: California Regional MLS

    Loading...

      Facts & features

      Interior

      Bedrooms & bathrooms
      • Bedrooms: 9
      • Bathrooms: 6
      Rooms
      • Room types: Bedroom, Primary Bathroom, Primary Bedroom, Other
      Primary bedroom
      • Features: Main Level Primary
      Primary bedroom
      • Features: Primary Suite
      Bedroom
      • Features: Multi-Level Bedroom
      Other
      • Features: Walk-In Closet(s)
      Heating
      • Central, Zoned
      Cooling
      • Central Air, Wall/Window Unit(s)
      Appliances
      • Included: Gas Range, Tankless Water Heater, Dryer, Washer
      Features
      • Main Level Primary, Primary Suite, Walk-In Closet(s)
      • Flooring: Vinyl
      • Has fireplace: Yes
      • Fireplace features: Family Room
      • Common walls with other units/homes: 1 Common Wall
      Interior area
      • Total structure area: 3,654
      • Total interior livable area: 3,654 sqft

      Property

      Parking
      • Total spaces: 6
      • Parking features: Paved
      • Uncovered spaces: 6
      Accessibility
      • Accessibility features: Parking
      Features
      • Levels: Multi/Split
      • Entry location: Front
      • Pool features: None
      • Spa features: None
      • Fencing: Brick,Vinyl
      • Has view: Yes
      • View description: Neighborhood
      Lot
      • Size: 6,877 Square Feet
      • Features: 2-5 Units/Acre
      Details
      • Parcel number: 7165010033
      • Special conditions: Standard

      Construction

      Type & style
      • Home type: MultiFamily
      • Architectural style: Contemporary,Modern
      • Property subtype: Triplex
      • Attached to another structure: Yes
      Materials
      • Asphalt, Stucco
      • Foundation: Raised, Slab
      • Roof: Asphalt
      Condition
      • Updated/Remodeled,Turnkey
      • New construction: Yes
      • Year built: 2026

      Utilities & green energy

      • Electric: Standard
      • Sewer: Public Sewer
      • Water: Public
      • Utilities for property: Natural Gas Connected

      Community & HOA

      Community
      • Features: Biking, Sidewalks
      Location
      • Region: Lakewood

      Financial & listing details

      • Price per square foot: $534/sqft
      • Tax assessed value: $845,000
      • Annual tax amount: $10,184
      • Date on market: 7/1/2026
      • Cumulative days on market: 95 days
      • Listing terms: Cash,Cash to New Loan,Conventional,1031 Exchange
      • Tenant pays: Cable TV, Electricity, Gas
      • Road surface type: Paved

        Estimated market value

        Not available

        Estimated sales range

        Not available

        $3,530/mo

        Price history

        DateEventPrice
        7/1/2026Listed for sale$1,950,000+130.8%$534/sqft
        Source: CRMLS #PW26143409 Report a problem
        8/21/2024Sold$845,000+5.6%$231/sqft
        Source: CRMLS #WS24150941 Report a problem
        7/31/2024Pending sale$799,900$219/sqft
        Source: CRMLS #WS24150941 Report a problem
        7/24/2024Listed for sale$799,900+30.4%$219/sqft
        Source: CRMLS #WS24150941 Report a problem
        3/14/2024Sold$613,385+12.5%$168/sqft
        Source: Public Record Report a problem
        7/25/2017Sold$545,000+0.2%$149/sqft
        Source: Public Record Report a problem
        6/5/2017Pending sale$544,000$149/sqft
        Source: Los Alamitos / Seal Beach #PW17085314 Report a problem
        5/12/2017Price change$544,000-0.9%$149/sqft
        Source: Los Alamitos / Seal Beach #PW17085314 Report a problem
        4/21/2017Listed for sale$549,000+34.4%$150/sqft
        Source: Keller Williams Realty #PW17085314 Report a problem
        3/21/2017Sold$408,500$112/sqft
        Source: Public Record Report a problem

        Public tax history

        YearProperty taxesTax assessment
        2025$10,184 +36.5%$845,000 +39%
        2024$7,461 +4.3%$607,953 +2%
        2023$7,155 +1.9%$596,033 +2%
        2022$7,022 +2.1%$584,347 +2%
        2021$6,877 +0.9%$572,890 +1%
        2020$6,816 $567,017 +2%
        2019$6,816 +5.9%$555,900 +2%
        2018$6,434 $545,000 +781%
        2017$6,434 +475.6%$61,864 +2%
        2016$1,118 +2.9%$60,652 +1.5%
        2015$1,086 +1.9%$59,742 +2%
        2014$1,065 $58,572 +2.5%
        2012-- $57,167 +2%
        2011-- $56,047 +0.7%
        2010-- $55,630 -0.2%
        2009-- $55,763 -89.4%
        2008-- $526,320 +881.9%
        2007-- $53,600 +2%
        2006-- $52,550
        2005-- $52,550 +4%
        2004-- $50,512 +1.9%
        2003-- $49,587 +2%
        2002-- $48,615 +4%
        2000-- $46,730
        Find assessor info on the county website

        Monthly payment

        Est. payment

        Payment breakdown

        Explore the cost of this home by adjusting the details. Changes won't be saved.
        All calculations are estimates and provided by Zillow, Inc. for informational purposes only. Actual amounts may vary.
        HOA fees may include property taxes on listings classified as Co-Ops. Contact the listing agent and/or owner for fee details.
        Mortgage interest rates are dependent on a number of factors, including credit score, down payment, and repayment length. Interest rate data provided by Zillow Group Marketplace, Inc. as of 1/1/1970 from various mortgage lenders with which we have lead or other similar arrangements; the Estimated Payment is an average of those rates.
        See how much you could borrow to make a competitive offer.

        Climate risks

        Neighborhood: 90713

        Getting around

        67 / 100
        Somewhat Walkable
        68 / 100
        Bikeable

        Nearby schools

        GreatSchools rating

        A local agent can set up tours, give advice and negotiate with sellers.

        Browse local experts

        Similar homes

            • Local buyer's agents are ready to help