Skip main navigation
For sale
  • Price cut: $19K (7/1)
    $430,000

    5711 Ross Ave APT 5, Dallas, TX 75206

    2beds
    1,403sqft
    : 
    Loading
    Get pre-qualified
    Condominium
    Built in 2007
    -- sqft lot
    $425,500 Zestimate®
    $306/sqft
    $400/mo HOA

    What's special

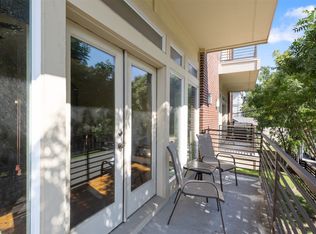
    Stylish finishesPrivate walk-out patioBeautifully updated condoCompletely remodeled kitchenReal wood floorsUpdated appliancesOpen-concept floorplan
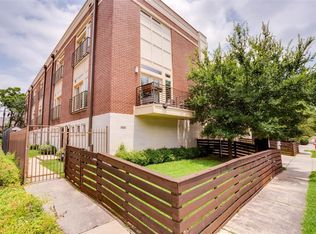
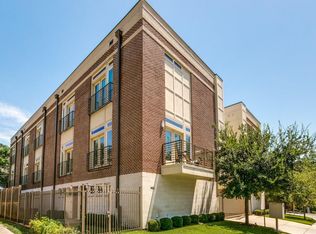
    Offering a FREE 1 Year temporary 1% rate buy down through preferred lender. Welcome to 5711 Ross Ave #5. A beautifully updated condo in the heart of East Dallas, just one block from Lower Greenville. This home has been thoughtfully renovated with fresh paint throughout and a completely remodeled kitchen featuring new custom cabinetry, modern countertops, updated appliances, and stylish finishes. The open-concept floorplan offers real wood floors and seamless flow between the kitchen and living areas, creating the perfect space for entertaining. Step outside to your private walk-out patio for morning coffee or evening relaxation. The spacious primary suite features a large ensuite bathroom with a garden tub, separate walk-in shower, dual vanities, and a generous walk-in closet with newly installed custom storage systems. The guest bedroom also includes its own ensuite bath with a garden tub, standalone shower, and upgraded closet system, offering privacy and comfort for visitors. Located just half a mile from Henderson Avenue and minutes from Knox Street, Baylor Dallas, Downtown, Uptown, and major highways, this property offers unbeatable access to Dallas’ best dining, shopping, entertainment, and commuting convenience. Turnkey, updated, and in one of Dallas’ most walkable and vibrant neighborhoods this is city living at its best.
    16 days
    |
    469
    |
    34
    |

    Zillow last checked:

    Listing updated:

    Listed by:

    Aaron Shockey 0701079,

    Serhant Texas, LLC 346-310-4739,

    Ted Billock 0848190 858-692-9413,

    Serhant Texas, LLC

    Source: NTREIS,MLS#: 21311146

    Loading...

      Facts & features

      Interior

      Bedrooms & bathrooms
      • Bedrooms: 2
      • Bathrooms: 3
      • Full bathrooms: 2
      • 1/2 bathrooms: 1
      Primary bedroom
      • Level: Third
      • Dimensions: 19 x 14
      Bedroom
      • Level: Third
      • Dimensions: 11 x 11
      Bonus room
      • Level: Third
      • Dimensions: 12 x 8
      Half bath
      • Level: Second
      • Dimensions: 0 x 0
      Kitchen
      • Level: Second
      • Dimensions: 14 x 10
      Living room
      • Level: Second
      • Dimensions: 21 x 17
      Utility room
      • Level: First
      • Dimensions: 8 x 4
      Heating
      • Central, Electric
      Cooling
      • Central Air, Electric
      Appliances
      • Included: Dishwasher, Disposal, Microwave, Refrigerator, Washer
      • Laundry: Washer Hookup, Electric Dryer Hookup
      Features
      • Eat-in Kitchen, Granite Counters, High Speed Internet, Multiple Staircases, Open Floorplan, Pantry, Cable TV
      • Flooring: Tile, Wood
      • Has basement: No
      • Has fireplace: No
      Interior area
      • Total interior livable area: 1,403 sqft
      Video & virtual tour

      Property

      Parking
      • Total spaces: 2
      • Parking features: Garage, On Site
      • Attached garage spaces: 2
      Features
      • Levels: Three Or More
      • Patio & porch: Other, Balcony
      • Exterior features: Balcony
      • Pool features: None
      Lot
      • Size: 0.31 Acres
      Details
      • Parcel number: 00C62440000000005

      Construction

      Type & style
      • Home type: Condo
      • Property subtype: Condominium
      • Attached to another structure: Yes
      Materials
      • Foundation: Slab
      • Roof: Flat
      Condition
      • Year built: 2007

      Utilities & green energy

      • Sewer: Public Sewer
      • Water: Public
      • Utilities for property: Sewer Available, Water Available, Cable Available

      Community & HOA

      Community
      • Security: Carbon Monoxide Detector(s), Fire Alarm, Security Gate
      • Subdivision: Ross Ave Condo
      HOA
      • Has HOA: Yes
      • Services included: All Facilities, Association Management, Insurance, Maintenance Grounds, Maintenance Structure
      • HOA fee: $400 monthly
      • HOA name: N/A
      • HOA phone: 000-000-0000
      Location
      • Region: Dallas

      Financial & listing details

      • Price per square foot: $306/sqft
      • Tax assessed value: $477,020
      • Annual tax amount: $7,580
      • Date on market: 6/23/2026
      • Cumulative days on market: 134 days
      • Exclusions: N/A

        Estimated market value

        $425,500

        $404,000 - $447,000

        $2,855/mo

        Price history

        DateEventPrice
        7/6/2026Listed for rent$3,300$2/sqft
        Source: Zillow Rentals Report a problem
        7/1/2026Price change$430,000-4.2%$306/sqft
        Source: NTREIS #21311146 Report a problem
        6/23/2026Listed for sale$449,000$320/sqft
        Source: NTREIS #21311146 Report a problem
        6/22/2026Listing removed$449,000$320/sqft
        Source: NTREIS #21177088 Report a problem
        6/12/2026Price change$449,000-2.2%$320/sqft
        Source: NTREIS #21177088 Report a problem
        4/7/2026Price change$459,000-1.3%$327/sqft
        Source: NTREIS #21177088 Report a problem
        2/25/2026Listed for sale$464,900+34.8%$331/sqft
        Source: NTREIS #21177088 Report a problem
        5/2/2019Listing removed$344,900$246/sqft
        Source: Broker Direct Realty, PLLC #14035741 Report a problem
        4/11/2019Pending sale$344,900$246/sqft
        Source: Broker Direct Realty, PLLC #14035741 Report a problem
        3/6/2019Listed for sale$344,900+40.8%$246/sqft
        Source: Broker Direct Realty, PLLC #14035741 Report a problem
        8/16/2013Sold--
        Source: Agent Provided Report a problem
        6/29/2013Price change$245,000-1.6%$175/sqft
        Source: Keller Williams, Urban Dallas #11934509 Report a problem
        4/15/2013Listed for sale$249,000-2.4%$177/sqft
        Source: Keller Williams, Urban Dallas #11934509 Report a problem
        12/16/2012Listing removed$255,000$182/sqft
        Source: Keller Williams, Urban Dallas #11811427 Report a problem
        10/29/2012Price change$255,000-3.8%$182/sqft
        Source: Keller Williams, Urban Dallas #11811427 Report a problem
        7/26/2012Listed for sale$265,000$189/sqft
        Source: Dallas City Center #11811427 Report a problem

        Public tax history

        YearProperty taxesTax assessment
        2025$7,389 +5.3%$477,020
        2024$7,015 +8.6%$477,020
        2023$6,460 -26.6%$477,020 +36%
        2022$8,805 -1.7%$350,750 +3.3%
        2021$8,957 -2.8%$339,530
        2020$9,211 +31.8%$339,530 +7.6%
        2019$6,990 -1.7%$315,680
        2018$7,109 +15.7%$315,680 +12.5%
        2017$6,143 +2.9%$280,600
        2016$5,972 -12.3%$280,600 +13%
        2015$6,812 $248,330
        2014$6,812 $248,330
        2013-- --
        2012-- --
        2011-- --
        2010-- --
        2009-- --

        Find assessor info on the county website

        Monthly payment

        Est. payment

        Payment breakdown

        Explore the cost of this home by adjusting the details. Changes won't be saved.
        All calculations are estimates and provided by Zillow, Inc. for informational purposes only. Actual amounts may vary.
        HOA fees may include property taxes on listings classified as Co-Ops. Contact the listing agent and/or owner for fee details.
        Mortgage interest rates are dependent on a number of factors, including credit score, down payment, and repayment length. Interest rate data provided by Zillow Group Marketplace, Inc. as of 1/1/1970 from various mortgage lenders with which we have lead or other similar arrangements; the Estimated Payment is an average of those rates.
        See how much you could borrow to make a competitive offer.

        Climate risks

        Neighborhood: Lower Greenville

        Getting around

        90 / 100
        Very Walkable
        42 / 100
        Some Transit
        68 / 100
        Bikeable

        Nearby schools

        GreatSchools rating
        Schools provided by the listing agent
        • Elementary: Geneva Heights
        • Middle: Long
        • High: Woodrow Wilson
        • District: Dallas ISD

        Source: NTREIS. This data may not be complete. We recommend contacting the local school district to confirm school assignments for this home.

        A local agent can set up tours, give advice and negotiate with sellers.

        A local lender can help you make sure your offer is ready when you are.

        Browse local experts

        Similar homes

        Skip to the end of the carouselSkip to the beginning of the carousel