Welcome home to this pre-inspected, charming 3 bedroom, 2 bath ranch in central/south Lincoln, close to shopping and schools! Two bedrooms sit upstairs alongside a full bath, and with 1,014 square feet on that level, it still feels roomy and comfortable. A third bedroom downstairs offers flexible space for guests, an office, or extra living area, plus a second bathroom and storage space! Step outside to a fully fenced backyard built for relaxing and entertaining. The paver patio is wired with string lights and ready for grilling, while a sleek fire pit surrounded by river rock invites cozy evenings under the trees. Multiple storage sheds provide plenty of room for tools, bikes, and outdoor gear. Inside, warm wood cabinetry, a spacious kitchen with stainless appliances and a generous pantry, and inviting living areas make this home easy to enjoy. A charming front deck with brick accents completes the picture. Don't miss this well loved home in a fantastic location!
Pending
$315,000
5711 S 50th St, Lincoln, NE 68516
3beds
1,814sqft
Single Family Residence
Built in 1977
7,840 Square Feet Lot
$315,600 Zestimate®
$174/sqft
$-- HOA
What's special
- 66 days
- 130
- 1
Zillow last checked:
Listing updated:
Listed by:
Wade Bartels 402-796-6136,
SimpliCity Real Estate
Source: GPRMLS,MLS#: 22620374
Facts & features
Interior
Bedrooms & bathrooms
- Bedrooms: 3
- Bathrooms: 2
- Full bathrooms: 1
- 3/4 bathrooms: 1
- Main level bathrooms: 1
Primary bedroom
- Level: Main
Bedroom 2
- Level: Main
Bedroom 3
- Level: Basement
Basement
- Area: 1014
Heating
- Natural Gas, Forced Air
Cooling
- Central Air
Appliances
- Included: Range, Refrigerator, Water Softener, Washer, Dishwasher, Dryer, Disposal, Microwave
Features
- Ceiling Fan(s)
- Basement: Full
- Has fireplace: No
Interior area
- Total structure area: 1,814
- Total interior livable area: 1,814 sqft
- Finished area above ground: 1,014
- Finished area below ground: 800
Property
Parking
- Total spaces: 2
- Parking features: Attached, Garage Door Opener
- Attached garage spaces: 2
Features
- Patio & porch: Porch, Patio
- Fencing: Full
Lot
- Size: 7,840 Square Feet
- Dimensions: 130 x 60
- Features: Up to 1/4 Acre.
Details
- Additional structures: Shed(s)
- Parcel number: 1617202002000
Construction
Type & style
- Home type: SingleFamily
- Architectural style: Ranch
- Property subtype: Single Family Residence
Materials
- Foundation: Concrete Perimeter
Condition
- Not New and NOT a Model
- New construction: No
- Year built: 1977
Utilities & green energy
- Sewer: Public Sewer
- Water: Public
Community & HOA
Community
- Subdivision: BUCKINGHAM SOUTH ADDITION
HOA
- Has HOA: No
Location
- Region: Lincoln
Financial & listing details
- Price per square foot: $174/sqft
- Tax assessed value: $259,400
- Annual tax amount: $3,333
- Date on market: 8/19/2026
- Listing terms: VA Loan,FHA,Conventional,Cash
- Ownership: Fee Simple
Estimated market value
$315,600
$300,000 - $331,000
$2,074/mo
Price history
| Date | Event | Price |
|---|---|---|
| 8/21/2026 | Pending sale | $315,000$174/sqft |
Source:  GPRMLS #22620374 Report a problem GPRMLS #22620374 Report a problem | ||
| 8/19/2026 | Listed for sale | $315,000+40%$174/sqft |
Source: GPRMLS #22620374 Report a problem | ||
| 1/4/2021 | Sold | $225,000+3%$124/sqft |
Source: GPRMLS #22028448 Report a problem | ||
| 11/17/2020 | Listed for sale | $218,500+12.1%$120/sqft |
Source: BancWise Realty #22028448 Report a problem | ||
| 6/25/2019 | Sold | $195,000+5.5%$107/sqft |
Source: GPRMLS #21910476 Report a problem | ||
| 5/28/2019 | Listed for sale | $184,900-3.2%$102/sqft |
Source: BancWise Realty #21910476 Report a problem | ||
| 5/30/2017 | Sold | $191,000$105/sqft |
Source: Public Record Report a problem | ||
Public tax history
| Year | Property taxes | Tax assessment |
|---|---|---|
| 2025 | $3,333 -4.2% | $259,400 +4.1% |
| 2024 | $3,481 -12% | $249,300 +5.7% |
| 2023 | $3,954 +1.8% | $235,900 +20.8% |
| 2022 | $3,884 -0.2% | $195,300 |
| 2021 | $3,892 +12.5% | $195,300 +7.8% |
| 2020 | $3,460 -5.2% | $181,100 |
| 2019 | $3,649 +23.4% | $181,100 +22.9% |
| 2018 | $2,957 +4.5% | $147,400 |
| 2017 | $2,829 +9.9% | $147,400 +11.5% |
| 2016 | $2,574 | $132,200 |
| 2015 | $2,574 +0.7% | $132,200 -5.2% |
| 2014 | $2,557 -5.7% | $139,400 |
| 2013 | $2,711 | $139,400 |
| 2012 | -- | $139,400 +3.1% |
| 2011 | -- | $135,200 |
| 2010 | -- | $135,200 |
| 2009 | -- | $135,200 -5.8% |
| 2008 | -- | $143,508 |
| 2007 | -- | $143,508 |
| 2006 | -- | $143,508 |
| 2005 | $2,352 +1.3% | -- |
| 2004 | $2,322 | -- |
| 2003 | $2,322 +11.7% | -- |
| 2002 | $2,079 +1% | -- |
| 2001 | $2,059 +7.3% | -- |
| 2000 | $1,918 | -- |
Find assessor info on the county website
Monthly payment
Est. payment
Payment breakdown
Explore the cost of this home by adjusting the details. Changes won't be saved.Climate risks
Neighborhood: 68516
Nearby schools
Schools provided by the listing agent
- Elementary: Humann
- Middle: Pound
- High: Lincoln Southeast
- District: Lincoln Public Schools
Source: GPRMLS. This data may not be complete. We recommend contacting the local school district to confirm school assignments for this home.
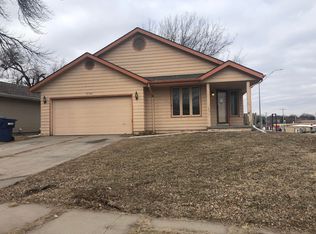

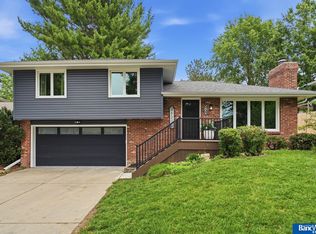
Similar homes
- $329,9003 bd3 ba2k sqft5214 English Dr, Lincoln, NE 68516For Sale
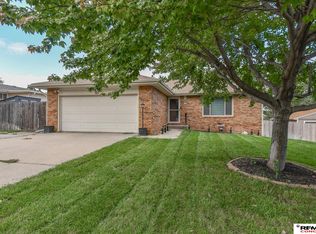
 MLS ID #22627283, Johanna Rhoads, REMAX Concepts. GPRMLS
 - $--3 bd2 ba1.4k sqft5615 Elkcrest Dr, Lincoln, NE 68516Auction
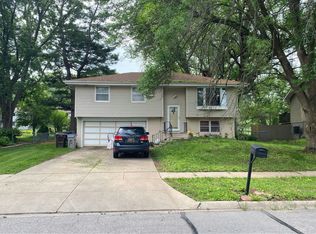 Auction.com 2
 - $275,0003 bd2 ba1k sqft4811 S 52nd St, Lincoln, NE 68516For Sale By Owner

- $345,0003 bd2 ba2.4k sqft2827 Jane Ln, Lincoln, NE 68516For Sale
 MLS ID #22627398, Bryan Curtis, Attain RE LLC. GPRMLS
 - $309,9003 bd2 ba1.1k sqft4633 Hallcliffe Rd, Lincoln, NE 68516For SaleMLS ID #22624115, Pat Stolzer, Woods Bros Realty. GPRMLS
- $335,0003 bd2 ba1.8k sqft5101 Rosebriar Ct, Lincoln, NE 68516For SaleMLS ID #22625822, Rachel Rentschler, The 1867 Collective. GPRMLS
- $360,0003 bd3 ba2.1k sqft6220 S 48th St, Lincoln, NE 68516For SaleMLS ID #22626148, Lois Kohmetscher, Woods Bros Realty. GPRMLS
- $302,5003 bd2 ba2k sqft3840 Blackberry Cir, Lincoln, NE 68516For SaleMLS ID #22618414, Warren Jennings, Cerny Land Home & Auction LLC. GPRMLS
- $295,0004 bd2 ba1.5k sqft5907 Deerwood Dr, Lincoln, NE 68516For SaleMLS ID #22623851, Kim Funk, BHHS Ambassador Real Estate. GPRMLS
- $375,0004 bd3 ba2.2k sqft6230 Deerwood Dr, Lincoln, NE 68516For SaleMLS ID #22627787, Michelle Gustafson, BHHS Ambassador Real Estate. GPRMLS
- $275,0003 bd2 ba1.4k sqft5225 Hyde Park Ct, Lincoln, NE 68516For SaleMLS ID #22625439, Becky Winbolt Rankin, Woods Bros Realty. GPRMLS
- $315,0004 bd3 ba1.9k sqft4721 S 44th St, Lincoln, NE 68516For SaleMLS ID #22617987, Jessica States, Keller Williams Lincoln. GPRMLS
- $335,0003 bd3 ba2.4k sqft4220 Jacquelyn Dr, Lincoln, NE 68516For SaleMLS ID #22624515, Jared Sasse, 1st Choice Realty Team. GPRMLS
- $367,5003 bd3 ba2.3k sqft5441 S Dove Ln, Lincoln, NE 68516For SaleMLS ID #22627387, Ben Bleicher, BHHS Ambassador Real Estate. GPRMLS
- $315,0004 bd3 ba1.8k sqft3149 Stephanos Dr, Lincoln, NE 68516For SaleMLS ID #22626345, Stephanie Tietjen, Nebraska Realty. GPRMLS
- $274,0003 bd3 ba1.4k sqft5615 Hallcliffe Ct, Lincoln, NE 68516For SaleMLS ID #22626040, Deana Pohlmeier, Nebraska Realty. GPRMLS
- $324,0004 bd3 ba2.4k sqft7435 S 28th St, Lincoln, NE 68516For SaleMLS ID #22627530, Michelle Crowell, Legacy Real Estate LLC. GPRMLS
- $400,0003 bd3 ba2.1k sqft5325 S 62nd St, Lincoln, NE 68516For SaleMLS ID #22627422, Jeffrey Westover, Better Homes and Gardens R.E.. GPRMLS
- $357,9003 bd3 ba2.2k sqft5100 Rosebriar Ct, Lincoln, NE 68516For SaleMLS ID #22626038, John Hejl, SimpliCity Real Estate. GPRMLS
- $299,9004 bd3 ba1.9k sqft4311 S 46th St, Lincoln, NE 68516For SaleMLS ID #22618336, Austin Yurth, Woods Bros Realty. GPRMLS
