Skip main navigation
Closed
  • $765,000

    5711 S Monroe St, Hinsdale, IL 60521

    3beds
    2,199sqft
    Single Family Residence
    Built in 1956
    0.26 Acres Lot
    $803,200 Zestimate®
    $348/sqft
    $4,215 Estimated rent

    Home value

    $803,200

    $731,000 - $884,000

    $4,215/mo

    Zestimate® history
    Loading
    Loading...

    Owner options

    List your home for rent

    $4,215/mo

    Rent Zestimate®

    Find your next renter with Zillow Rental Manager. Plus, with online applications, you can quickly screen prospective tenants – for free.

    Learn more

    $4,215/mo

    Rent Zestimate®

    Refinance and save

    $5,895/mo

    Est. payment

    Refinancing to a lower rate could help reduce your monthly payments and save thousands over the life of the loan.

    See today's rates

    $5,895/mo

    Est. payment

    Explore your selling options

    Work with a Zillow partner agent

    Leverage their expertise and Zillow's premium Showcase listings to get your home seen by more buyers.

    Get started

    List with your own agent

    Get your home in front of millions of buyers by listing it on Zillow.

    Learn how to do it

    Sell it yourself

    Take full control of how buyers see your home on Zillow by listing For Sale by Owner (FSBO).

    List your home

    What's special

    Wood burning fireplaceModern flairFreshly painted exteriorSlate walkwaysDesigner backsplashCustom cabinetryNewly rehabbed kitchen
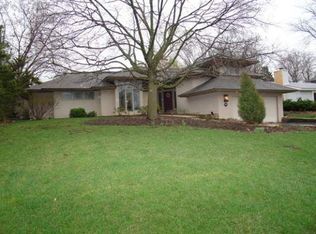
    Welcome to 'GOLFVIEW HILLS in HINSDALE'! Vacation-style living all year round! Perched on a hill with subtle views of the glimmering lake; this ranch truly features all the bells & whistles! Completely renovated in 2021 featuring a modern flair all within a fabulous 'lakeside community': offering (6) parks, (300) homes, a yacht club, men's golf league and women's club. New front door and stylish ceramic tile & shiplap foyer greet you upon entry. Luxury vinyl flooring throughout, neutral walls, generous living room with vaulted ceiling and wood burning fireplace, separate dining room, newly rehabbed kitchen with pendant lighting & island seating, quartz counters, custom cabinetry, stainless appliances, designer backsplash. Kitchen overlooks family room with glass doors to exterior deck and walk way to front and rear yard. 3 full bedrooms, and an easy conversion to a '4th bed' off bedroom '3' (by just adding a wall)...2 fully renovated full baths with primary suite corridor, featuring en suite bath, walk in closet, and glass egress door to rear yard. Mudroom with command center/custom built ins, pantry closet, utility room and separate egress door to the garage and inner courtyard. Slate walkways to the 2-car detached garage and front and side yards. ALL roof, mechanicals and windows were replaced in 2021 as well. Freshly painted exterior. VISIT US & SEE!

    Zillow last checked:

    Listing updated:

    Listing courtesy of:

    Courtney Stach 630-209-1115,

    Compass

    Bought with:

    Jack An

    Richland Global Inc

    Source: MRED as distributed by MLS GRID,MLS#: 12307704MLS Logo

    Facts & features

    Interior

    Bedrooms & bathrooms
    • Bedrooms: 3
    • Bathrooms: 2
    • Full bathrooms: 2
    Primary bedroom
    • Features: Flooring (Sustainable), Window Treatments (Window Treatments), Bathroom (Full)
    • Level: Main
    • Area: 230 Square Feet
    • Dimensions: 23X10
    Bedroom 2
    • Features: Flooring (Sustainable), Window Treatments (Window Treatments)
    • Level: Main
    • Area: 132 Square Feet
    • Dimensions: 11X12
    Bedroom 3
    • Features: Flooring (Sustainable), Window Treatments (Window Treatments)
    • Level: Main
    • Area: 288 Square Feet
    • Dimensions: 12X24
    Dining room
    • Features: Flooring (Sustainable)
    • Level: Main
    • Area: 132 Square Feet
    • Dimensions: 11X12
    Family room
    • Features: Flooring (Sustainable)
    • Level: Main
    • Area: 182 Square Feet
    • Dimensions: 13X14
    Foyer
    • Features: Flooring (Ceramic Tile)
    • Level: Main
    • Area: 42 Square Feet
    • Dimensions: 7X6
    Kitchen
    • Features: Kitchen (Island, Custom Cabinetry, Updated Kitchen), Flooring (Sustainable)
    • Level: Main
    • Area: 255 Square Feet
    • Dimensions: 15X17
    Laundry
    • Features: Flooring (Sustainable)
    • Level: Main
    • Area: 150 Square Feet
    • Dimensions: 15X10
    Living room
    • Features: Flooring (Sustainable)
    • Level: Main
    • Area: 350 Square Feet
    • Dimensions: 14X25
    Mud room
    • Features: Flooring (Sustainable)
    • Level: Main
    • Area: 96 Square Feet
    • Dimensions: 8X12
    Other
    • Features: Flooring (Sustainable)
    • Level: Main
    • Area: 121 Square Feet
    • Dimensions: 11X11
    Walk in closet
    • Features: Flooring (Sustainable)
    • Level: Main
    • Area: 70 Square Feet
    • Dimensions: 10X7
    Heating
    • Natural Gas, Forced Air
    Cooling
    • Central Air
    Appliances
    • Included: Range, Microwave, Dishwasher, Refrigerator, Washer, Dryer, Disposal
    Features
    • Cathedral Ceiling(s)
    • Basement: None
    • Attic: Unfinished
    • Number of fireplaces: 1
    • Fireplace features: Wood Burning, Living Room
    Interior area
    • Total structure area: 0
    • Total interior livable area: 2,199 sqft

    Property

    Parking
    • Total spaces: 2
    • Parking features: Asphalt, On Site, Garage Owned, Attached, Garage
    • Attached garage spaces: 2
    Accessibility
    • Accessibility features: No Disability Access
    Features
    • Stories: 1
    • Patio & porch: Deck
    Lot
    • Size: 0.26 Acres
    • Dimensions: 80 X 131 X 86 X 137
    • Features: Water Rights
    Details
    • Parcel number: 0914207012
    • Special conditions: None

    Construction

    Type & style
    • Home type: SingleFamily
    • Architectural style: Ranch
    • Property subtype: Single Family Residence
    Materials
    • Frame
    • Roof: Asphalt
    Condition
    • New construction: No
    • Year built: 1956
    • Major remodel year: 2021

    Utilities & green energy

    • Sewer: Public Sewer
    • Water: Lake Michigan

    Community & neighborhood

    Community
    • Community features: Park, Lake, Water Rights, Street Lights, Street Paved
    Location
    • Region: Hinsdale
    • Subdivision: Golfview Hills

    HOA & financial

    HOA
    • Has HOA: Yes
    • HOA fee: $579 annually
    • Services included: Lake Rights, Other

    Other

    Other facts
    • Has irrigation water rights: Yes
    • Listing terms: Conventional
    • Ownership: Fee Simple

    Price history

    DateEventPrice
    5/16/2025Sold$765,000-1.8%$348/sqft
    Source: MRED as distributed by MLS GRID #12307704 Report a problem
    3/25/2025Pending sale$779,000$354/sqft
    Source: MRED as distributed by MLS GRID #12307704 Report a problem
    3/16/2025Contingent$779,000$354/sqft
    Source: MRED as distributed by MLS GRID #12307704 Report a problem
    3/10/2025Listed for sale$779,000+92.3%$354/sqft
    Source: MRED as distributed by MLS GRID #12307704 Report a problem
    5/14/2021Sold$405,000-2.4%$184/sqft
    Source: MRED as distributed by MLS GRID #10848268 Report a problem
    3/7/2021Contingent$415,000$189/sqft
    Source: MRED as distributed by MLS GRID #10848268 Report a problem
    1/24/2021Listed for sale$415,000$189/sqft
    Source: MRED as distributed by MLS GRID #10848268 Report a problem
    1/22/2021Contingent$415,000$189/sqft
    Source: MRED as distributed by MLS GRID #10848268 Report a problem
    10/21/2020Price change$415,000-3.3%$189/sqft
    Source: Berg Properties #10848268 Report a problem
    9/5/2020Price change$429,000-2.3%$195/sqft
    Source: Berg Properties #10848268 Report a problem
    3/16/2020Price change$439,000-2.2%$200/sqft
    Source: Compass #10658969 Report a problem
    3/6/2020Price change$449,000-0.2%$204/sqft
    Source: Compass #10658969 Report a problem
    10/7/2019Price change$450,000-7.2%$205/sqft
    Source: @properties #10322293 Report a problem
    4/19/2019Price change$484,900-7.6%$221/sqft
    Source: @properties #10322293 Report a problem
    2/19/2019Listed for sale$524,900-2.8%$239/sqft
    Source: Coldwell Banker Residential #10276408 Report a problem
    11/5/2018Listing removed$539,900$246/sqft
    Source: Coldwell Banker Residential Brokerage - Hinsdale Village #09988984 Report a problem
    6/18/2018Price change$539,900-1.8%$246/sqft
    Source: Coldwell Banker Residential Brokerage - Hinsdale Village #09988984 Report a problem
    1/2/2018Listed for sale$550,000$250/sqft
    Source: Coldwell Banker Residential #09824066 Report a problem

    Public tax history

    YearProperty taxesTax assessment
    2024$7,695 +4.3%$153,837 +8.8%
    2023$7,375 +3.9%$141,420 +4.4%
    2022$7,095 +7.4%$135,430 +1.2%
    2021$6,606 +2%$133,890 +2%
    2020$6,479 +3.6%$131,240
    2019$6,255 +14.8%--
    2018$5,448 +12.7%$111,790 +9.7%
    2017$4,832 +2%$101,890 +4.8%
    2016$4,737 +1.5%$97,240 +6.3%
    2015$4,665 +4.1%$91,490 +4.2%
    2014$4,483 +2.7%$87,770 +0.5%
    2013$4,365 +0.5%$87,360 -4.3%
    2012$4,342 +4.1%$91,300 -6.1%
    2011$4,170 -31.8%$97,240 -35.4%
    2010$6,118 +2.5%$150,570 -5.8%
    2009$5,972 +1.1%$159,820
    2008$5,906 +3.5%$159,820 +5.9%
    2007$5,708 +6.6%$150,910 +7%
    2006$5,355 +4.5%$141,030 +7.7%
    2005$5,123 +13.9%$130,950 +16.8%
    2004$4,500 +4.8%$112,070 +10%
    2003$4,292 +25.1%$101,880 +19.6%
    2002$3,430 -2.2%$85,160 +6.8%
    2001$3,508 +13.9%$79,770 +7.8%
    2000$3,079 $73,980

    Find assessor info on the county website

    Neighborhood: 60521

    Nearby schools

    GreatSchools rating
    Schools provided by the listing agent
    • Elementary: Holmes Elementary School
    • Middle: Maercker Elementary School
    • High: Hinsdale Central High School
    • District: 60

    Source: MRED as distributed by MLS GRID. This data may not be complete. We recommend contacting the local school district to confirm school assignments for this home.

    Get a cash offer in 3 minutes
    Find out how much your home could sell for in as little as 3 minutes with a no-obligation cash offer.
    Estimated market value
    $803,200
    Get a cash offer in 3 minutes
    Find out how much your home could sell for in as little as 3 minutes with a no-obligation cash offer.
    Estimated market value
    $803,200