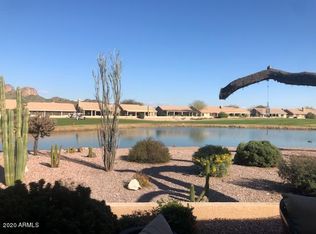
Life in Gold Canyon is meant to be savored, and this beautifully updated 2-bedroom, 2-bath home offers a truly captivating setting along the GOLF COURSE, where lush green fairways, a PEACEFUL POND, and stunning, UNOBSTRUCTED VIEWS of the Superstition and Dinosaur MOUNTAINS create a breathtaking backdrop. As the day winds down, vibrant desert sunsets wash over the mountains and greens, delivering a daily show that never gets old.
Designed for memorable moments, the outdoor living spaces are an entertainer's dream. The SCREENED-IN PATIO extends the living area outdoors with a comfortable dining space overlooking the golf course pond, creating the perfect setting for leisurely meals framed by desert skies. Just beyond, a high-top gathering table invites sunset toasts as the mountains glow in the distance, while a dedicated lounge area offers a peaceful place to relax, read, or simply take in the view. A CUSTOM BAR CART, along with a SMOKER & GRILL make hosting effortlesswhether it's an intimate evening under the stars or a lively gathering of friends enjoying the beauty of Gold Canyon.
Inside, the home is offered FULLY FURNISHED and completely turnkey, making it ideal for full-time living, a seasonal retreat, or a lock-and-leave golf getaway. TILE flooring THROUGHOUT enhances the clean, cohesive feel of the home, while thoughtfully selected furnishings and accents add warmth and character. Custom HANDCRAFTED WOOD VALANCES frame the windows beautifully, and the dining area is complemented by a stylish custom buffet, perfect for entertaining and displaying local treasures.
At the heart of the home, the kitchen has been tastefully upgraded with stunning GRANITE countertops, FRESHLY PAINTED CABINETS (inside and out), NEWER APPLIANCES, custom island and quality finishes that balance elegance with everyday ease. Both bathrooms reflect the same level of care, featuring GRANITE counters and beautifully TILED SHOWERS, creating spa-like spaces to unwind after a day on the course or trails.
Major updates provide peace of mind and long-term value, including a NEWER ROOF, HVAC, Water Softener and H20 Heater. Even the GARAGE has been thoughtfully refreshed, showcasing NEW PAINT from top to bottom, reinforcing the pride of ownership found throughout the home.
The HOA includes front landscape maintenance and exterior paint, allowing for low-maintenance living while preserving the community's beauty. Whether you're enjoying morning coffee overlooking the greens, hosting friends after a round of golf, or watching the sun dip behind the mountains, this home delivers a lifestyle defined by comfort, scenery, and effortless desert living.
Sold for $505,000
$505,000
5711 S PINNACLE Drive, Gold Canyon, AZ 85118
2beds
1,538sqft
Single Family Residence
Built in 1996
-- sqft lot
$500,900 Zestimate®
$328/sqft
$2,429 Estimated rent
Home value
$500,900
$466,000 - $541,000
$2,429/mo
Zestimate® history
Owner options
List your home for rent
$2,429/mo
Rent Zestimate®
Find your next renter with Zillow Rental Manager. Plus, with online applications, you can quickly screen prospective tenants – for free.
$2,429/mo
Rent Zestimate®
Refinance and save
$3,674/mo
Est. payment
Refinancing to a lower rate could help reduce your monthly payments and save thousands over the life of the loan.
$3,674/mo
Est. payment
Explore your selling options
Work with a Zillow partner agent
Leverage their expertise and Zillow's premium Showcase listings to get your home seen by more buyers.
Get startedList with your own agent
Get your home in front of millions of buyers by listing it on Zillow.
Learn how to do itSell it yourself
Take full control of how buyers see your home on Zillow by listing For Sale by Owner (FSBO).
List your homeWhat's special
Zillow last checked:
Listing updated:
Listed by:
Cheri Mingst-Smith 408-921-9214,
Weichert, Realtors-Home Pro Realty
Bought with:
Cheri Mingst-Smith, SA649024000
Weichert, Realtors-Home Pro Realty
Source: ARMLS,MLS#: 6969420
Facts & features
Interior
Bedrooms & bathrooms
- Bedrooms: 2
- Bathrooms: 2
- Full bathrooms: 2
Heating
- Heat Pump
Cooling
- HVAC SEER Rating, Central Air
Appliances
- Included: Dryer, Washer, Water Softener Owned, Refrigerator, Built-in Microwave, Dishwasher, Disposal, Electric Range, Electric Oven, Electric Cooktop
- Laundry: Inside
Features
- High Speed Internet, Granite Counters, Double Vanity, Eat-in Kitchen, 9+ Flat Ceilings, No Interior Steps
- Flooring: Tile
- Has basement: No
- Has fireplace: No
- Furnished: Yes
Interior area
- Total structure area: 1,538
- Total interior livable area: 1,538 sqft
Property
Parking
- Total spaces: 4
- Parking features: Attached
- Attached garage spaces: 2
- Uncovered spaces: 2
Features
- Stories: 1
- Patio & porch: Covered, Patio
- Exterior features: Private Yard, Screened in Patio(s)
- Has spa: Yes
- Spa features: Heated
- Fencing: None
- Has view: Yes
- View description: Golf Course, Mountain(s)
Lot
- Size: 5,167 Square Feet
- Features: Desert Back, Desert Front, On Golf Course
Details
- Parcel number: 10482050
- Horses can be raised: Yes
Construction
Type & style
- Home type: MultiFamily
- Property subtype: Single Family Residence
- Attached to another structure: Yes
Materials
- Stucco, Wood Frame
- Foundation: Slab
- Roof: Tile,Foam
Condition
- Year built: 1996
Details
- Builder name: Shea
Utilities & green energy
- Sewer: Private Sewer
- Water: Pvt Water Company
Community & HOA
Community
- Features: Pool, Golf, Pickleball, Community Spa Htd, Community Media Room, Tennis Court(s), Fitness Center
- Subdivision: PARCEL 3 AT MOUNTAINBROOK VILLAGE
HOA
- Has HOA: Yes
- Services included: Maintenance Grounds, Front Yard Maint, Maintenance Exterior
- HOA fee: $698 semi-annually
- HOA name: Mountainbrook Villag
- HOA phone: 480-983-5555
- Second HOA fee: $438 semi-annually
- Second HOA name: Pinnacles
- Second HOA phone: 480-635-1133
Location
- Region: Gold Canyon
Financial & listing details
- Price per square foot: $328/sqft
- Tax assessed value: $338,869
- Annual tax amount: $3,075
- Date on market: 1/14/2026
- Cumulative days on market: 51 days
- Listing terms: Cash,Conventional,FHA,VA Loan
- Ownership: Fee Simple
Price history
| Date | Event | Price |
|---|---|---|
| 3/12/2026 | Sold | $505,000-1.9%$328/sqft |
Source:  ARMLS #6969420 Report a problem ARMLS #6969420 Report a problem | ||
| 3/9/2026 | Pending sale | $515,000$335/sqft |
Source: ARMLS #6969420 Report a problem | ||
| 1/16/2026 | Listed for sale | $515,000+194.3%$335/sqft |
Source: ARMLS #6969420 Report a problem | ||
| 4/4/2002 | Sold | $175,000+34.9%$114/sqft |
Source: Public Record Report a problem | ||
| 7/1/1996 | Sold | $129,758$84/sqft |
Source: Public Record Report a problem | ||
Public tax history
| Year | Property taxes | Tax assessment |
|---|---|---|
| 2026 | $3,075 +3.2% | $33,886 +0.4% |
| 2025 | $2,979 -10.6% | $33,767 -4.4% |
| 2024 | $3,333 +4.3% | $35,317 +15.3% |
| 2023 | $3,195 -2.3% | $30,619 -11.8% |
| 2022 | $3,269 +2.6% | $34,734 +3.8% |
| 2021 | $3,185 +4.2% | $33,461 +2% |
| 2020 | $3,055 +2.1% | $32,809 +63.1% |
| 2019 | $2,993 +2.7% | $20,115 +1.7% |
| 2018 | $2,914 +2.5% | $19,775 -1% |
| 2017 | $2,842 +4.4% | $19,982 |
| 2016 | $2,723 +13.4% | -- |
| 2014 | $2,402 | $15,744 |
| 2013 | -- | -- |
| 2012 | -- | -- |
| 2011 | -- | $15,744 -7.5% |
| 2010 | -- | $17,014 |
| 2009 | -- | -- |
| 2008 | -- | -- |
| 2007 | -- | -- |
| 2006 | -- | -- |
| 2005 | -- | -- |
| 2004 | -- | -- |
| 2003 | -- | -- |
| 2002 | -- | -- |
| 2001 | -- | -- |
Find assessor info on the county website
Neighborhood: 85118
Nearby homes
- $401,300-- bd-- ba1.4k sqft5725 S Pinnacle Dr, Gold Canyon, AZ 85118Off Market
- $438,100-- bd-- ba1.5k sqft5697 S Pinnacle Dr, Apache Junction, AZ 85118Off Market
- $436,1002 bd2 ba1.4k sqft5739 S Pinnacle Dr, Gold Canyon, AZ 85118Off Market
- $410,6002 bd2 ba1.5k sqft5683 S Pinnacle Dr, Gold Canyon, AZ 85118Off Market
- $418,300-- bd-- ba1.5k sqft5753 S Pinnacle Dr, Gold Canyon, AZ 85118Off Market
- $409,500-- bd-- ba1.5k sqft8240 E Pinnacle Cir, Gold Canyon, AZ 85118Off Market
- $430,0002 bd2 ba1.5k sqft5767 S Pinnacle Dr, Gold Canyon, AZ 85118Off Market
- $476,100-- bd-- ba1.5k sqft5655 S Pinnacle Dr, Gold Canyon, AZ 85118Off Market
Nearby schools
GreatSchools rating
- 7/10Peralta Trail Elementary SchoolGrades: K-6Distance: 2.2 mi
- 1/10Cactus Canyon Junior High SchoolGrades: 6-8Distance: 6.1 mi
- 4/10Apache Junction High SchoolGrades: 9-12Distance: 6.4 mi
Schools provided by the listing agent
- Elementary: Peralta Trail Elementary School
- Middle: Cactus Canyon Junior High
- High: Apache Junction High School
- District: Apache Junction Unified District
Source: ARMLS. This data may not be complete. We recommend contacting the local school district to confirm school assignments for this home.
Get a cash offer in 3 minutes
Find out how much your home could sell for in as little as 3 minutes with a no-obligation cash offer.
Estimated market value
$500,900
Get a cash offer in 3 minutes
Find out how much your home could sell for in as little as 3 minutes with a no-obligation cash offer.
Estimated market value
$500,900
- Arizona
- Pinal County
- Gold Canyon
- 85118
- 5711 S PINNACLE Drive
Nearby cities
Nearby zip codes
Other Gold Canyon Topics
