Spacious and updated, this 3-bedroom, 3-bath + office home offers the perfect blend of comfort, functionality, and privacy. Designed for gathering and everyday living, the home features vaulted ceilings and multiple living areas that create an open, airy feel throughout.
The renovated modern kitchen is a standout, complete with stainless steel appliances, a wine fridge, ample cabinetry, and a large pantry. Enjoy meals in the formal dining room or the cozy breakfast nook, with plenty of space to entertain family and friends. Two Florida rooms provide additional flexible living space, while a game room or office offers the ideal work-from-home or hobby area. The expansive primary suite is a true retreat, featuring two walk-in closets and a spacious ensuite bathroom with dual sinks and a separate shower and tub. The split floor plan provides added privacy, with two additional bedrooms, an office and two bathrooms located on the opposite side of the home.
The 2.5-car garage provides generous room for parking vehicles and a golf cart, along with plenty of storage space. Outside, the property provides space for a large patio or future pool, all while enjoying peaceful golf course views and a private setting enhanced by mature landscaping and lush vegetation. This home delivers space, style, and serenity - perfect for both entertaining and relaxing. Square footage to be verified by buyer.
Mariner Sands Country Club, residents enjoy access to two championship golf courses, tennis, pickleball, croquet, a world-class fitness center, resort-style pool, on-site dining, and a new $35 million clubhouse.
Sold for $775,000
Zillow last checked:
Listing updated:
Bought with:
Kari Lydon, 3409370
Compass Florida LLC
Susan M. Andersen, 672155
Compass Florida, LLC
Source: BeachesMLS,MLS#: R11158035 Originating MLS: BeachesMLS
Originating MLS: BeachesMLSPrice history
| Date | Event | Price |
|---|---|---|
| 4/30/2026 | Sold | $775,000-11.4%$194/sqft |
Source:  BeachesMLS #R11158035 Report a problem BeachesMLS #R11158035 Report a problem | ||
| 3/11/2026 | Pending sale | $875,000$219/sqft |
Source: BeachesMLS #R11158035 Report a problem | ||
| 1/26/2026 | Listed for sale | $875,000+6.1%$219/sqft |
Source: BeachesMLS #RX-11158035 Report a problem | ||
| 1/24/2026 | Listing removed | $825,000$206/sqft |
Source: BeachesMLS #RX-11060464 Report a problem | ||
| 10/30/2025 | Price change | $825,000-7.8%$206/sqft |
Source: BeachesMLS #RX-11060464 Report a problem | ||
| 10/3/2025 | Price change | $895,000-9.6%$224/sqft |
Source: BeachesMLS #RX-11060464 Report a problem | ||
| 5/5/2025 | Price change | $990,000-0.5%$248/sqft |
Source: BeachesMLS #RX-11060464 Report a problem | ||
| 3/16/2025 | Price change | $995,000-15.3%$249/sqft |
Source: BeachesMLS #RX-11060464 Report a problem | ||
| 2/8/2025 | Listed for sale | $1,175,000-1.7%$294/sqft |
Source: BeachesMLS #RX-11060464 Report a problem | ||
| 5/15/2024 | Listing removed | -- |
Source:  Martin County REALTORS® of the Treasure Coast (MCRTC) #M20040982 Report a problem Martin County REALTORS® of the Treasure Coast (MCRTC) #M20040982 Report a problem | ||
| 3/11/2024 | Price change | $1,195,000-4%$299/sqft |
Source: Martin County REALTORS® of the Treasure Coast (MCRTC) #M20040982 Report a problem | ||
| 2/20/2024 | Price change | $1,245,000-3.9%$311/sqft |
Source: Martin County REALTORS® of the Treasure Coast (MCRTC) #M20040982 Report a problem | ||
| 9/13/2023 | Listed for sale | $1,295,000+7.9%$324/sqft |
Source: Martin County REALTORS® of the Treasure Coast (MCRTC) #M20040982 Report a problem | ||
| 10/23/2021 | Listing removed | -- |
Source: Owner Report a problem | ||
| 7/25/2021 | Listed for sale | $1,200,000+421.7%$300/sqft |
Source: Owner Report a problem | ||
| 12/26/2012 | Sold | $230,000-14.5%$58/sqft |
Source: Public Record Report a problem | ||
| 6/12/2012 | Price change | $269,000-3.6%$67/sqft |
Source: Illustrated Properties Real Estate #358887 Report a problem | ||
| 1/20/2012 | Price change | $279,000-6.7%$70/sqft |
Source: Illustrated Properties Real Estate #358887 Report a problem | ||
| 11/10/2011 | Listed for sale | $299,000-3.2%$75/sqft |
Source: Illustrated Properties #358887 Report a problem | ||
| 10/3/2011 | Listing removed | $309,000$77/sqft |
Source: Illustrated Properties #358887 Report a problem | ||
| 7/26/2011 | Listed for sale | $309,000$77/sqft |
Source: Illustrated Properties #358887 Report a problem | ||
Nearby homes
- $940,0003 bd3 ba3.3k sqft5721 SE Winged Foot Dr, Stuart, FL 34997Off Market
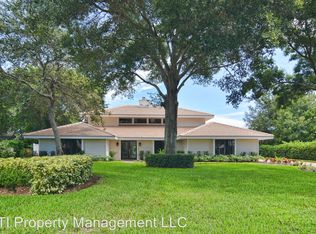
- $613,9003 bd3 ba2.7k sqft5701 SE Winged Foot Dr, Stuart, FL 34997Off Market
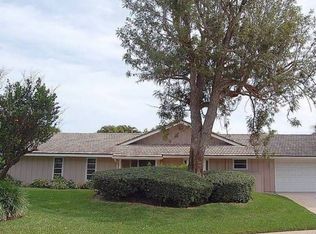
- $673,2002 bd2 ba3.1k sqft5695 SE Winged Foot Dr, Stuart, FL 34997Off Market
- $574,9003 bd2 ba2.9k sqft5731 SE Winged Foot Dr, Stuart, FL 34997Off Market

Get a cash offer in 3 minutes
Find out how much your home could sell for in as little as 3 minutes with a no-obligation cash offer.
Estimated market value
$792,700
