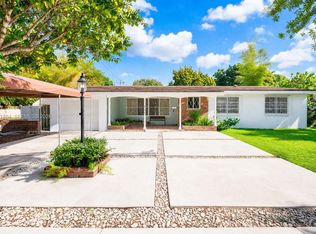
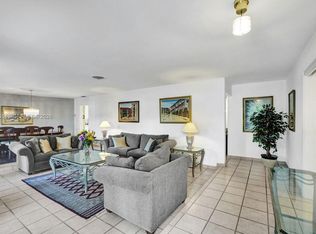
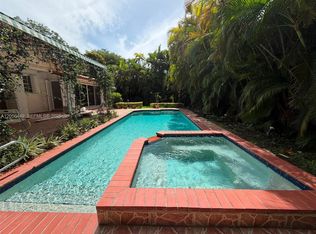
Secluded Lakefront Paradise in the City of Pleasant Living Experience the perfect fusion of timeless Mid-Century architecture and European elegance in this breathtaking South Miami oasis. Nestled on an expansive 13,000+ square foot lot within the highly coveted "City of Pleasant Living," this rare gem boasts a 107 feet of linear water frontage with panoramic, unobstructed views of Twin Lakes. Step inside to 2,205 square feet of light-filled, air-conditioned living space designed for seamless modern living. The open-concept layout flows effortlessly, where the spacious living area, dining room, and custom kitchen harmoniously evolve around a cozy focal-point fireplace—all framed by captivating lake backdrops. The home offers a thoughtful split plan featuring 3 generous bedrooms, 3 full bathrooms, and a chic powder room for visitors. The outdoor spaces are a masterclass in good taste, Mediterranean landscape design. Start your mornings on the quaint, private front patio, or host lavish gatherings on the sprawling back terrace. The ultimate Florida lifestyle awaits on your private lake deck and fully equipped summer kitchen, wrapped in lush, manicured greenery. Marrying peaceful waterfront seclusion with top-tier South Miami location connectivity, this property delivers an unmatched residential profile.
Accepting backups
Price cut: $200K (8/14)
$1,450,000
5711 SW 64th Ave, Miami, FL 33143
3beds
1,514sqft
Single Family Residence
Built in 1956
0.3 Acres Lot
$-- Zestimate®
$958/sqft
$-- HOA
What's special
Mediterranean landscape designQuaint private front patioLush manicured greenerySprawling back terraceFully equipped summer kitchenOpen-concept layoutPrivate lake deck
- 55 days
- 749
- 60
Likely to sell faster than
Zillow last checked:
Listing updated:
Listed by:
Marilu Perez-Perez 305-528-7304,
RE/MAX Advance Realty II
Source: MIAMI,MLS#: A12057349 Originating MLS: A-Miami Association of REALTORS
Originating MLS: A-Miami Association of REALTORSFacts & features
Interior
Bedrooms & bathrooms
- Bedrooms: 3
- Bathrooms: 2
- Full bathrooms: 2
Heating
- Central, Electric
Cooling
- Central Air, Electric
Appliances
- Included: Dishwasher, Dryer, Electric Range, Electric Water Heater, Ice Maker, Microwave, Refrigerator, Self Cleaning Oven, Washer
Features
- Other, Split Bedroom, Walk-In Closet(s), Maid/In-Law Quarters
- Flooring: Other, Terrazzo, Tile
- Doors: French Doors
- Windows: Complete Accordian Shutters, Hurricane Shutters, Blinds, Other Windows, Plantation Shutters
- Has fireplace: Yes
Interior area
- Total structure area: 2,621
- Total interior livable area: 1,514 sqft
Video & virtual tour
Property
Parking
- Parking features: Circular Driveway, Converted Garage
- Has uncovered spaces: Yes
Features
- Stories: 1
- Entry location: First Floor Entry
- Patio & porch: Deck, Open Porch, Patio
- Exterior features: Built-in Barbecue, Outdoor Shower
- Has view: Yes
- View description: Lake, Other
- Has water view: Yes
- Water view: Lake
- Waterfront features: WF/No Ocean Access, Lake
- Frontage length: 107
Lot
- Size: 0.3 Acres
- Features: 1/4 To Less Than 1/2 Acre Lot
Details
- Additional structures: Shed(s)
- Parcel number: 0940250400690
- Zoning: 0800
Construction
Type & style
- Home type: SingleFamily
- Property subtype: Single Family Residence
Materials
- CBS Construction
- Roof: Barrel Roof
Condition
- Updated/Remodeled
- Year built: 1956
Utilities & green energy
- Sewer: Septic Tank
- Water: Municipal Water
Community & HOA
Community
- Features: None, No Subdiv/Park Info
- Subdivision: Merion Park
HOA
- Has HOA: No
Location
- Region: Miami
Financial & listing details
- Price per square foot: $958/sqft
- Annual tax amount: $3,283
- Date on market: 7/21/2026
- Listing terms: All Cash,Conventional
Estimated market value
Not available
Estimated sales range
Not available
Not available
Price history
| Date | Event | Price |
|---|---|---|
| 8/14/2026 | Price change | $1,450,000-12.1%$958/sqft |
Source:  MIAMI #A12057349 Report a problem MIAMI #A12057349 Report a problem | ||
| 7/22/2026 | Listed for sale | $1,650,000$1,090/sqft |
Source: MIAMI #A12057349 Report a problem | ||
Public tax history
Tax history is unavailable.
Monthly payment
Est. payment
Payment breakdown
Explore the cost of this home by adjusting the details. Changes won't be saved.Climate risks
Neighborhood: South Miami
Nearby schools
Schools provided by the listing agent
- Elementary: South Miami
- Middle: South Miami
- High: South Miami
Source: MIAMI. This data may not be complete. We recommend contacting the local school district to confirm school assignments for this home.
- $1,238,8003 bd2 ba1.3k sqft5711 Twin Lake Dr, South Miami, FL 33143Off Market
- $1,551,1003 bd2 ba2.1k sqft5641 Twin Lake Dr, South Miami, FL 33143Off Market
- $1,436,9003 bd2 ba2k sqft5731 Twin Lake Dr, South Miami, FL 33143Off Market
- $1,616,8004 bd3 ba2.3k sqft5751 Twin Lake Dr, South Miami, FL 33143Off Market
Similar homes
- $1,350,0003 bd2 ba1.8k sqftOrchard Heights 1st Addn, Miami, FL 33143For Sale
 MLS ID #A12071464, Carole Engels, Properties of Miami, LLC. MIAMI
 - $1,275,0003 bd2 ba2.1k sqftKendall Point 2nd Addn, Miami, FL 33143For Sale
 MLS ID #A12023518, Marlene Alvarez, Coldwell Banker Realty. MIAMI
 - $1,099,0005 bd2 ba1.7k sqftRoyal Palm Villas, South Miami, FL 33143For Sale
 MLS ID #A12065329, Jordan Casanas, Fortune Christie's Intl R.E.. MIAMI
 - $1,700,0003 bd3 ba1.6k sqftCoral Gables Country Club, Coral Gables, FL 33146For Sale
 MLS ID #A12056449, Patricia Banchs, Onyx Realty. MIAMI
 - $1,330,0003 bd3 ba1.8k sqftCoral Gables Granada Sec, Coral Gables, FL 33134For SaleMLS ID #A12085555, Cecilia Slesnick, Slesnick and Jochem. MIAMI
- $1,220,0003 bd2 ba1.7k sqftKillian Green Ests 1st Ad, Miami, FL 33156For SaleMLS ID #A12065705, Cristian Gonzalez, CSG Florida Realty, Inc.. MIAMI
- $1,145,0003 bd3 ba1.8k sqftRiviera Estates 2nd Addn, Miami, FL 33155For SaleMLS ID #A11996895, Amneris Hernandez, LoKation. MIAMI
- $975,0004 bd3 ba1.7k sqftLemlich Manor, West Miami, FL 33155For SaleMLS ID #A12085853, Alejandro Miranda P.A, One Sotheby's International Realty. MIAMI
- $1,295,0004 bd2 ba1.8k sqftSouthwood, Palmetto Bay, FL 33157For SaleMLS ID #A12062326, Emanuele Gulino, Cross Meyer Realty. MIAMI
- $1,599,9994 bd2 ba1.9k sqftOakland Acres, Miami, FL 33176For SaleMLS ID #A11984436, Zachary Ronca, Brown Harris Stevens. MIAMI
- $1,100,0005 bd3 ba2.2k sqftGolden West, Miami, FL 33173For SaleMLS ID #A12082156, Carlos Pena, The Keyes Company. MIAMI
- $1,795,0003 bd2 ba2.2k sqftMontgomery East Sec 2, Pinecrest, FL 33156For SaleMLS ID #A12071303, Carlos Rojas, ReLink Real Estate. MIAMI
- $1,585,0003 bd2 ba1.7k sqftWelbon, Coral Gables, FL 33134For SaleMLS ID #A11967184, Yoilbert Aranguren Molina, Miami New Realty. MIAMI
- $1,480,0004 bd3 ba1.7k sqftTreasure Island, North Bay Village, FL 33141For SaleMLS ID #A12052885, Gregory Dicarlo, BHHS EWM Realty. MIAMI
- $1,025,0003 bd1 ba1.3k sqftArtbilt Homes, Miami, FL 33155For SaleMLS ID #A11955692, Keila Hoover, Florida Capital Realty. MIAMI
- $1,449,0003 bd3 ba1.8k sqftAmd Pl Griffing Biscayne, Biscayne Park, FL 33161For SaleMLS ID #A12020455, Angel Estrada Carrion, LPT Realty, LLC. MIAMI
- $797,0003 bd2 ba1.6k sqftCoral Park Estates Sec 4, Miami, FL 33174For SaleMLS ID #A12058886, Melva Garcia, Compass Florida, LLC. MIAMI
- $910,0003 bd2 ba2k sqftFlagami 3 Addn, Miami, FL 33144For SaleMLS ID #A12060456, Annette Balestra, Luxe Properties. MIAMI
- $1,050,0003 bd2 ba1.3k sqftWelbon, Coral Gables, FL 33134For SaleMLS ID #A12060355, Stefan Segall, Compass Florida, LLC. MIAMI
- $774,9004 bd3 ba2k sqftSugar Tree Grove Sub, Miami, FL 33144For SaleMLS ID #A12078550, Laura Perez, Virago Realty Group, LLC.. MIAMI
