BUYERS BONUS…INCLUDES a LARGE GARAGE for car and EXTRA 6 feet for storage. This light and bright condo has hurricane windows, vaulted ceilings and overlooking the largest lake in Admirals Walk. This condo has newer kitchen cabinets and appliances, air-conditioner and hot water heater. The two bedrooms have oversized walk-in closets. Enjoy the freshly painted residence that feels and looks like a new condo. The community has updated roofs, hurricane windows and siding. This New England style community includes pool, spa, fitness center, meeting rooms, clubhouse, pool table, and grills. Abundance of parking spaces. Two pets are allowed for up to 65 pounds each. The location has very desirable schools. Enjoy, shopping, dining, grocery and drug stores within blocks. There are six airports within an hours drive for your convenience. Easy access to I-75. Location Location Location! Ten minutes to Siesta Key Beach. Make it yours today!
Sold for $225,000
$225,000
5711 SOLDIER CIRCLE #204, SARASOTA, FL 34233
2beds
1,141sqft
Condominium
Built in 2002
-- sqft lot
$222,800 Zestimate®
$197/sqft
$1,803 Estimated rent
Home value
$222,800
$203,000 - $245,000
$1,803/mo
Zestimate® history
Owner options
List your home for rent
$1,803/mo
Rent Zestimate®
Find your next renter with Zillow Rental Manager. Plus, with online applications, you can quickly screen prospective tenants – for free.
$1,803/mo
Rent Zestimate®
Refinance and save
$2,041/mo
Est. payment
Refinancing to a lower rate could help reduce your monthly payments and save thousands over the life of the loan.
$2,041/mo
Est. payment
Explore your selling options
Work with a Zillow partner agent
Leverage their expertise and Zillow's premium Showcase listings to get your home seen by more buyers.
Get startedList with your own agent
Get your home in front of millions of buyers by listing it on Zillow.
Learn how to do itSell it yourself
Take full control of how buyers see your home on Zillow by listing For Sale by Owner (FSBO).
List your homeWhat's special
Freshly painted residenceLight and bright condoUpdated roofsHurricane windows and sidingVaulted ceilingsHot water heaterHurricane windows
Zillow last checked:
Listing updated:
Listed by:
Ethel Lovelace 941-586-7390,
MICHAEL SAUNDERS & COMPANY 941-349-3444,
Mina Johnson 941-404-9347,
MICHAEL SAUNDERS & COMPANY
Bought with:
Greg Martin, 3318728
STERLING REALTY
Source: Stellar MLS,MLS#: A4638011 Originating MLS: Sarasota - Manatee
Originating MLS: Sarasota - Manatee
Facts & features
Interior
Bedrooms & bathrooms
- Bedrooms: 2
- Bathrooms: 2
- Full bathrooms: 2
Rooms
- Room types: Utility Room
Primary bedroom
- Features: Walk-In Closet(s)
- Level: Second
- Area: 188.5 Square Feet
- Dimensions: 14.5x13
Bedroom 2
- Features: Walk-In Closet(s)
- Level: Second
- Area: 143 Square Feet
- Dimensions: 11x13
Primary bathroom
- Level: Second
- Area: 72 Square Feet
- Dimensions: 8x9
Bathroom 2
- Level: Second
- Area: 72 Square Feet
- Dimensions: 8x9
Dining room
- Level: Second
- Area: 90 Square Feet
- Dimensions: 9x10
Kitchen
- Level: Second
- Area: 100 Square Feet
- Dimensions: 10x10
Living room
- Level: Second
- Area: 210 Square Feet
- Dimensions: 14x15
Heating
- Central, Electric
Cooling
- Central Air
Appliances
- Included: Cooktop, Dishwasher, Disposal, Dryer, Electric Water Heater, Exhaust Fan, Microwave, Range, Range Hood, Refrigerator, Washer
- Laundry: Inside, Laundry Closet
Features
- Ceiling Fan(s), High Ceilings, Kitchen/Family Room Combo, Living Room/Dining Room Combo, Open Floorplan, Split Bedroom, Stone Counters, Thermostat, Vaulted Ceiling(s), Walk-In Closet(s)
- Flooring: Carpet, Ceramic Tile, Tile
- Doors: Outdoor Grill, Outdoor Shower
- Windows: Blinds, Double Pane Windows, Storm Window(s), Window Treatments
- Has fireplace: No
- Common walls with other units/homes: End Unit
Interior area
- Total structure area: 1,141
- Total interior livable area: 1,141 sqft
Property
Parking
- Total spaces: 1
- Parking features: Garage Door Opener, Guest, Open, Oversized
- Garage spaces: 1
- Has uncovered spaces: Yes
Features
- Levels: Two
- Stories: 2
- Patio & porch: None
- Exterior features: Lighting, Outdoor Grill, Outdoor Shower, Private Mailbox, Rain Gutters, Sidewalk, Sprinkler Metered
- Pool features: Deck, Gunite, Heated, In Ground, Lighting, Outside Bath Access, Tile
- Has spa: Yes
- Spa features: Heated
- Fencing: Chain Link,Fenced,Other
- Has view: Yes
- View description: Pool, Water, Lake
- Has water view: Yes
- Water view: Water,Lake
- Waterfront features: Lake, Lake Front
Lot
- Size: 19.1 Acres
- Features: Greenbelt, Landscaped, Near Public Transit
- Residential vegetation: Mature Landscaping, Oak Trees, Trees/Landscaped, Wooded
Details
- Parcel number: 0094111018
- Zoning: RMF3
- Special conditions: None
Construction
Type & style
- Home type: Condo
- Architectural style: Key West
- Property subtype: Condominium
Materials
- HardiPlank Type, Wood Frame
- Foundation: Slab
- Roof: Shingle
Condition
- New construction: No
- Year built: 2002
Utilities & green energy
- Sewer: Public Sewer
- Water: Public
- Utilities for property: Cable Connected, Electricity Connected, Phone Available, Public, Sewer Connected, Street Lights, Underground Utilities, Water Connected
Community & HOA
Community
- Features: Lake, Association Recreation - Owned, Buyer Approval Required, Community Mailbox, Deed Restrictions, Fitness Center, Gated Community - No Guard, Golf Carts OK, No Truck/RV/Motorcycle Parking, Pool, Sidewalks
- Security: Closed Circuit Camera(s), Fire Alarm, Fire Sprinkler System, Gated Community, Key Card Entry, Security Gate, Smoke Detector(s)
- Pet fee: $0 monthly
- Subdivision: ADMIRALS WALK
HOA
- Has HOA: Yes
- Amenities included: Clubhouse, Fitness Center, Gated, Recreation Facilities, Spa/Hot Tub, Vehicle Restrictions
- Services included: Common Area Taxes, Community Pool, Maintenance Structure, Maintenance Grounds, Manager, Pest Control, Pool Maintenance, Private Road, Recreational Facilities, Sewer, Trash, Water
- HOA fee: $521 monthly
- HOA name: RealMange- Justin Toler
- HOA phone: 866-473-2573
Location
- Region: Sarasota
Financial & listing details
- Price per square foot: $197/sqft
- Tax assessed value: $203,300
- Annual tax amount: $2,868
- Date on market: 2/13/2025
- Cumulative days on market: 348 days
- Ownership: Condominium
- Total actual rent: 0
- Electric utility on property: Yes
- Road surface type: Paved, Asphalt
Price history
| Date | Event | Price |
|---|---|---|
| 2/27/2026 | Sold | $225,000-15.1%$197/sqft |
Source:  Stellar MLS #A4638011 Report a problem Stellar MLS #A4638011 Report a problem | ||
| 1/30/2026 | Pending sale | $265,000$232/sqft |
Source: Stellar MLS #A4638011 Report a problem | ||
| 11/20/2025 | Price change | $265,000-1.8%$232/sqft |
Source: Stellar MLS #A4638011 Report a problem | ||
| 10/6/2025 | Price change | $269,900-3.6%$237/sqft |
Source: Stellar MLS #A4638011 Report a problem | ||
| 7/7/2025 | Price change | $279,900-2.8%$245/sqft |
Source: Stellar MLS #A4638011 Report a problem | ||
| 5/8/2025 | Price change | $287,900-4%$252/sqft |
Source: Stellar MLS #A4638011 Report a problem | ||
| 4/7/2025 | Price change | $299,900-5.4%$263/sqft |
Source: Stellar MLS #A4638011 Report a problem | ||
| 2/13/2025 | Listed for sale | $316,900+32.1%$278/sqft |
Source: Stellar MLS #A4638011 Report a problem | ||
| 10/28/2011 | Listing removed | $1,050$1/sqft |
Source: Michael Saunders & Company - Licensed Real Estate Broker Report a problem | ||
| 10/12/2011 | Price change | $1,050-8.7%$1/sqft |
Source: Michael Saunders & Company - Licensed Real Estate Broker Report a problem | ||
| 10/11/2011 | Listed for rent | $1,150$1/sqft |
Source: Michael Saunders & Company - Licensed Real Estate Broker Report a problem | ||
| 9/13/2005 | Sold | $239,900$210/sqft |
Source: Public Record Report a problem | ||
Public tax history
| Year | Property taxes | Tax assessment |
|---|---|---|
| 2025 | $2,868 +200% | $203,300 +167.2% |
| 2024 | $956 +8.3% | $76,090 +3% |
| 2023 | $883 +3.9% | $73,874 +3% |
| 2022 | $850 +4.4% | $71,722 +3% |
| 2021 | $814 +1.4% | $69,633 +1.4% |
| 2020 | $803 -57.4% | $68,672 -43.2% |
| 2019 | $1,886 | $121,000 +10% |
| 2018 | $1,886 +12.6% | $110,000 +9.8% |
| 2017 | $1,675 +11.1% | $100,144 -1.2% |
| 2016 | $1,508 | $101,400 +9.4% |
| 2015 | $1,508 +10.8% | $92,700 +35.5% |
| 2014 | $1,361 +8.6% | $68,400 |
| 2013 | $1,252 +7.3% | $68,400 +8.9% |
| 2012 | $1,168 +4.9% | $62,800 +5% |
| 2011 | $1,114 -12.2% | $59,800 -13.5% |
| 2010 | $1,269 -39.6% | $69,100 -6% |
| 2009 | $2,101 | $73,500 -47.5% |
| 2008 | $2,101 -19.7% | $140,000 -22.1% |
| 2007 | $2,615 | $179,800 -11.2% |
| 2006 | -- | $202,500 |
Find assessor info on the county website
Neighborhood: 34233
Nearby homes
- $147,8001 bd1 ba848 sqft5701 Soldier Cir UNIT 101, Sarasota, FL 34233Off Market
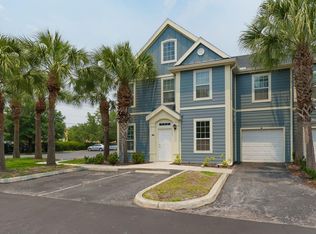
- $145,8001 bd1 ba848 sqft5701 Soldier Cir UNIT 102, Sarasota, FL 34233Off Market
- $275,7003 bd2 ba1.2k sqft5701 Soldier Cir UNIT 103, Sarasota, FL 34233Off Market
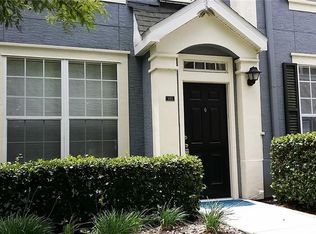
- $218,0003 bd2 ba1.4k sqft5701 Soldier Cir UNIT 201, Sarasota, FL 34233Off Market
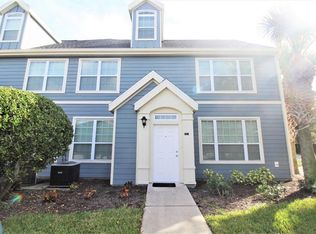
- $220,2003 bd2 ba1.4k sqft5701 Soldier Cir UNIT 202, Sarasota, FL 34233Off Market
- $234,0003 bd2 ba1.4k sqft5701 Soldier Cir UNIT 203, Sarasota, FL 34233Off Market
- $242,1003 bd2 ba1.4k sqft5701 Soldier Cir UNIT 204, Sarasota, FL 34233Off Market
- $175,0002 bd2 ba1.3k sqft5601 Rosehill Rd UNIT 203, Sarasota, FL 34233For Sale
Nearby schools
GreatSchools rating
- 10/10Ashton Elementary SchoolGrades: PK-5Distance: 0.8 mi
- 9/10Sarasota Middle SchoolGrades: 6-8Distance: 0.8 mi
- 7/10Riverview High SchoolGrades: PK,9-12Distance: 3.8 mi
Schools provided by the listing agent
- Elementary: Ashton Elementary
- Middle: Sarasota Middle
- High: Riverview High
Source: Stellar MLS. This data may not be complete. We recommend contacting the local school district to confirm school assignments for this home.
Get a cash offer in 3 minutes
Find out how much your home could sell for in as little as 3 minutes with a no-obligation cash offer.
Estimated market value
$222,800
Get a cash offer in 3 minutes
Find out how much your home could sell for in as little as 3 minutes with a no-obligation cash offer.
Estimated market value
$222,800
- Florida
- Sarasota County
- Sarasota
- 34233
- 5711 SOLDIER CIRCLE Unit 204
Nearby cities
Nearby neighborhoods
Nearby zip codes
Other Sarasota Topics
