Skip main navigation
Active
  • Price cut: $25K (8/13)
    $120,000

    5711 Som Center Rd APT 42, Solon, OH 44139

    1beds
    --sqft
    : 
    $1,240/mo
    Get pre-qualified
    Condominium
    Built in 1963
    -- sqft lot
    $-- Zestimate®
    $--/sqft
    $305/mo HOA

    What's special

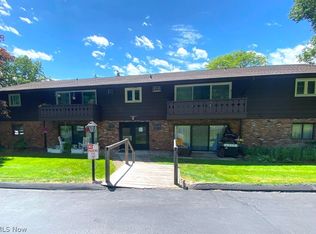
    Stylish vanityOpen-concept layoutClassic subway-tile backsplashPlenty of guest parkingStainless steel appliancesShaker-style cabinetsSolid-surface countertops
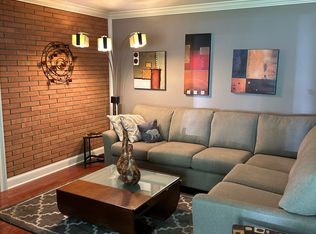
    Welcome to this bright, tastefully updated condo in the highly desirable Sherbrook Gardens of Solon. Whether you’re looking for a comfortable seasonal home in Ohio or a stylish, affordable place to enjoy year-round, this condo is a standout. Inside, the open-concept layout feels fresh and modern with newer LVT wood-look flooring. The crisp white kitchen features Shaker-style cabinets, solid-surface countertops, stainless steel appliances, and a classic subway-tile backsplash. The large full bath has been beautifully renovated with a tiled shower, ceramic flooring, a stylish vanity, updated fixtures and lighting. The oversized bedroom is a true retreat, offering exceptional space and three closets for effortless storage. The living and dining areas flow seamlessly together, and sliding doors lead to your private balcony ideal for enjoying a quiet morning coffee or relaxing on a sunny afternoon. Set at the back of the complex away from the main road, the building offers a peaceful, park-like setting. The laundry is right outside your door, very easy to access. A 1-car garage and plenty of guest parking add convenience, while the low monthly maintenance fee of $305 covers heat, water, trash collection, snow removal, and property maintenance making life here carefree. This condo combines comfort, style, and simplicity in one inviting package. You’ll feel right at home the moment you walk in. Schedule your private showing today and experience it for yourself.
    33 days
    |
    583
    |
    25
    |

    Zillow last checked:

    Listing updated:

    Listed by:

    Jodie L Frydl 216-390-2366 jodieshomesales@gmail.com,

    RE/MAX Crossroads Properties

    Source: MLS Now,MLS#: 5226511MLS LogoOriginating MLS: Akron Cleveland Association of REALTORS

      Facts & features

      Interior

      Bedrooms & bathrooms
      • Bedrooms: 1
      • Bathrooms: 1
      • Full bathrooms: 1
      • Main level bathrooms: 1
      • Main level bedrooms: 1
      Primary bedroom
      • Level: First
      • Dimensions: 11 x 11
      Entry foyer
      • Description: Building entry, up the stairs to the 2nd floor unit
      • Level: First
      • Dimensions: ND x ND
      Kitchen
      • Level: First
      • Dimensions: 8 x 7
      Laundry
      • Description: Not in unit, but right outside the unit door
      • Level: First
      • Dimensions: ND x ND
      Living room
      • Level: First
      • Dimensions: 20 x 12
      Other
      • Description: balcony
      • Level: First
      • Dimensions: ND x ND
      Heating
      • Baseboard, Hot Water, Steam
      Cooling
      • Wall Unit(s)
      Appliances
      • Included: Dishwasher, Microwave
      • Laundry: Common Area, In Hall
      Features
      • Basement: None
      • Has fireplace: No
      Video & virtual tour

      Property

      Parking
      • Total spaces: 1
      • Parking features: Additional Parking, Electricity, Garage, Garage Door Opener
      • Garage spaces: 1
      Features
      • Levels: One
      • Stories: 1
      • Patio & porch: Other
      Details
      • Parcel number: 95233340

      Construction

      Type & style
      • Home type: Condo
      • Architectural style: Ranch
      • Property subtype: Condominium
      • Attached to another structure: Yes
      Materials
      • Brick, Wood Siding
      • Roof: Asphalt,Fiberglass
      Condition
      • Year built: 1963

      Utilities & green energy

      • Sewer: Public Sewer
      • Water: Public

      Community & HOA

      HOA
      • Has HOA: No
      • Services included: Association Management, Gas, Heat, Insurance, Maintenance Grounds, Maintenance Structure, Parking, Reserve Fund, Sewer, Snow Removal, Water
      • HOA fee: $305 monthly
      Location
      • Region: Solon

      Financial & listing details

      • Tax assessed value: $106,600
      • Annual tax amount: $2,086
      • Date on market: 7/12/2026
      • Cumulative days on market: 34 days
      • Listing terms: Cash,Conventional

        Estimated market value

        Not available

        Estimated sales range

        Not available

        Not available

        Price history

        DateEventPrice
        8/13/2026Price change$120,000-17.2%
        Source: MLS Now #5226511 Report a problem
        7/29/2026Price change$145,000-3.3%
        Source: MLS Now #5226511 Report a problem
        7/12/2026Listed for sale$150,000
        Source: MLS Now #5226511 Report a problem
        3/11/2026Listing removed$150,000
        Source: MLS Now #5191427 Report a problem
        3/8/2026Listed for sale$150,000+38.9%
        Source: MLS Now #5191427 Report a problem
        9/30/2022Sold$108,000-6.1%
        Source: Public Record Report a problem
        8/12/2022Listed for sale$115,000
        Source: MLS Now #4392567 Report a problem
        7/21/2022Contingent$115,000
        Source: MLS Now #4392567 Report a problem
        7/18/2022Listed for sale$115,000+32.2%
        Source: MLS Now #4392567 Report a problem
        8/18/2021Sold$87,000+34.5%
        Source: MLS Now #4296590 Report a problem
        11/21/2001Sold$64,700
        Source: Public Record Report a problem

        Public tax history

        YearProperty taxesTax assessment
        2025$2,086 +0%$37,310
        2024$2,086 +32.6%$37,310 +62%
        2023$1,573 +0.2%$23,030
        2022$1,570 +66.6%$23,030
        2021$943 +15.8%$23,030 +15%
        2020$814 -43.1%$20,020
        2019$1,431 +102.8%$20,020
        2018$706 -17.7%$20,020 -7.7%
        2017$857 +1%$21,700
        2016$849 $21,700
        2015$849 -26.6%$21,700 -15.8%
        2014$1,156 +1.4%$25,760
        2013$1,140 +3.6%$25,760
        2012$1,101 +16.1%$25,760 +8.8%
        2011$948 0%$23,670
        2010$948 +1074.9%$23,670
        2009$81 -90.1%$23,670 -3.9%
        2008$815 +4.3%$24,640
        2007$781 +0.2%$24,640
        2006$780 +5.8%$24,640 +10.1%
        2005$737 +7.6%$22,370
        2004$685 +10.5%$22,370
        2003$620 -42.4%$22,370 +4.8%
        2002$1,076 -44.1%$21,350
        2001$1,926 +8.2%$21,350
        2000$1,781 $21,350
        Find assessor info on the county website

        Monthly payment

        Est. payment

        Payment breakdown

        Explore the cost of this home by adjusting the details. Changes won't be saved.
        All calculations are estimates and provided by Zillow, Inc. for informational purposes only. Actual amounts may vary.
        HOA fees may include property taxes on listings classified as Co-Ops. Contact the listing agent and/or owner for fee details.
        See how much you could borrow to make a competitive offer.

        Climate risks

        Neighborhood: 44139

        Getting around

        2 / 100
        Car-Dependent
        12 / 100
        Somewhat Bikeable

        Nearby schools

        GreatSchools rating
        Schools provided by the listing agent
        • District: Solon CSD - 1828

        Source: MLS Now. This data may not be complete. We recommend contacting the local school district to confirm school assignments for this home.

        A local agent can set up tours, give advice and negotiate with sellers.

        Browse local experts

        Similar homes