Welcome to your ideal retreat in the vibrant 55+ River Crossing community! This beautifully designed home offers a seamless blend of comfort and convenience, catering to active adults seeking a serene, maintenance-free lifestyle. This charming 3-bedroom, 2-bathroom home is nestled on a corner lot, featuring a spacious one-level, open-concept floor plan that flows effortlessly, with natural light enhancing the inviting atmosphere. With its zero-step entry from the welcoming front porch and garage, this home ensures easy accessibility for all. Freshly painted, it showcases a gourmet kitchen with 42” cabinets, granite countertops, stainless steel appliances, a tile backsplash, and a spacious pantry, all flowing into the bright dining area and inviting great room. This home shines with thoughtful accessibility upgrades, including wide door frames and hallways for easy navigation. The generous primary suite boasts an en-suite bathroom, providing a peaceful retreat. Two additional bedrooms offer versatility for guests, an office, or hobby space. The home is equipped with a whole-house generator to ensure uninterrupted power, keeping your home comfortable and appliances running smoothly, no matter the weather. The private screened porch is perfect for enjoying morning coffee or evening sunsets, while the fenced-in backyard offers ample space for gardening, pets, or unwinding in your tranquil outdoor space. With beautifully landscaped grounds managed by the community and low HOA fees, you can focus on enjoying life without maintenance hassles. Immerse yourself in Fredericksburg’s rich history, charming boutiques, and renowned dining. Conveniently located near top-tier medical centers, this home offers peace of mind with easy access to healthcare. Discover the perfect blend of tranquility and convenience, with all the charm of Fredericksburg within reach. Make this delightful home your next chapter!
Sold for $450,000
Zillow last checked:
Listing updated:
Bought with:
NON MLS USER MLS
NON MLS OFFICE
Source: CVRMLS,MLS#: 2501246 Originating MLS: Central Virginia Regional MLS
Originating MLS: Central Virginia Regional MLSPrice history
| Date | Event | Price |
|---|---|---|
| 4/4/2025 | Sold | $450,000-2%$285/sqft |
Source:  CVRMLS #2501246 Report a problem CVRMLS #2501246 Report a problem | ||
| 4/3/2025 | Pending sale | $459,000$291/sqft |
Source: CVRMLS #2501246 Report a problem | ||
| 3/4/2025 | Contingent | $459,000$291/sqft |
Source:  Bright MLS #VASP2030140 Report a problem Bright MLS #VASP2030140 Report a problem | ||
| 3/4/2025 | Listed for sale | $459,000-2.1%$291/sqft |
Source: CVRMLS #2501246 Report a problem | ||
| 2/9/2025 | Contingent | $469,000$297/sqft |
Source: Bright MLS #VASP2030140 Report a problem | ||
| 1/23/2025 | Listed for sale | $469,000+35.5%$297/sqft |
Source: Bright MLS #VASP2030140 Report a problem | ||
| 11/17/2017 | Sold | $346,229$219/sqft |
Source: Public Record Report a problem | ||
Nearby homes
- $509,1004 bd2 ba2.2k sqft5709 Spring Arbor Cir, Fredericksburg, VA 22407Off Market
- $454,1003 bd3 ba1.7k sqft5707 Spring Arbor Cir, Fredericksburg, VA 22407Off Market
- $349,9002 bd3 ba1.5k sqft12700 Spring Arbor Dr, Fredericksburg, VA 22407Sold
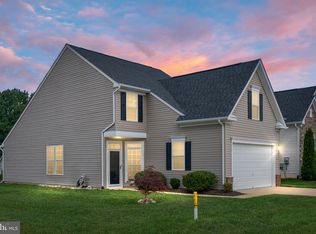
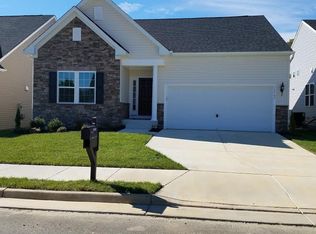
- $458,8002 bd2 ba1.4k sqft12702 Spring Arbor Dr, Fredericksburg, VA 22407Off Market
Get a cash offer in 3 minutes
Find out how much your home could sell for in as little as 3 minutes with a no-obligation cash offer.
Estimated market value
$467,700
