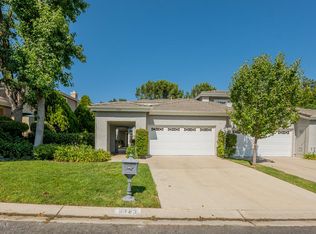
Nestled within the highly desirable North Ranch community, this Braemar townhome offers an exceptional blend of privacy, charm, and refined living. Set back from the street, the residence welcomes you through a private entry gate where a stone pathway leads to the front door, with a stone half wall and lush, manicured garden plantings that create a warm and inviting first impression.
Inside, the spacious living room features rich wood flooring and a beautiful raised-hearth fireplace finished in stone tile, creating an elegant focal point for gatherings. Classic shutters accent the windows, adding both style and function. The living room flows seamlessly into the dining area, where French doors open to a tranquil courtyard--perfect for indoor-outdoor entertaining.
The inviting family room showcases a second fireplace adorned with striking stone tile in a sophisticated herringbone pattern. Custom built-in cabinetry with upper bookshelves adds architectural interest and practical storage. Open to the kitchen, this space is ideal for everyday living and hosting alike.
The kitchen is thoughtfully designed with a bar counter that gently separates it from the family room while maintaining an open-concept feel. Crisp white cabinetry, quartz slab countertops, and a glass and stone pencil tile backsplash create a bright and timeless aesthetic. The kitchen and family room both open to the charming rear patio, extending the living space outdoors.
Upstairs, the spacious primary suite features vaulted ceilings, a generous wardrobe closet, and a private ensuite bath complete with a soaking tub, separate shower, and private water closet. Two additional bedrooms share a well-appointed hall bathroom, providing comfortable accommodations for family or guests. The rear patio serves as a peaceful sanctuary overlooking a serene creek and arroyo. Towering trees provide exceptional privacy, offering a quiet natural backdrop rarely found in townhome living. The HOA includes exterior maintenance, insurance, landscaping and a nearby community pool/spa. Resort style living is combined with access to nearby restaurants and shopping in Westlake Village.
Sold for $1,010,000
$1,010,000
5711 Tanner Ridge Ave, Westlake Village, CA 91362
3beds
1,819sqft
Townhouse
Built in 1987
1,742.4 Square Feet Lot
$1,013,800 Zestimate®
$555/sqft
$4,548 Estimated rent
Home value
$1,013,800
Estimated sales range
Not available
$4,548/mo
Zestimate® history
Owner options
List your home for rent
$4,548/mo
Rent Zestimate®
Find your next renter with Zillow Rental Manager. Plus, with online applications, you can quickly screen prospective tenants – for free.
$4,548/mo
Rent Zestimate®
Refinance and save
$7,123/mo
Est. payment
Refinancing to a lower rate could help reduce your monthly payments and save thousands over the life of the loan.
$7,123/mo
Est. payment
Explore your selling options
Work with a Zillow partner agent
Leverage their expertise and Zillow's premium Showcase listings to get your home seen by more buyers.
Get startedList with your own agent
Get your home in front of millions of buyers by listing it on Zillow.
Learn how to do itSell it yourself
Take full control of how buyers see your home on Zillow by listing For Sale by Owner (FSBO).
List your homeWhat's special
Private entry gateStone half wallWell-appointed hall bathroomSpacious primary suiteLush manicured garden plantingsGenerous wardrobe closetRich wood flooring
Zillow last checked:
Listing updated:
Listed by:
Erin and Bob DRE #00943414 805-870-2002,
Coldwell Banker Realty
Bought with:
Mark Duban, DRE #01926935
Pinnacle Estate Properties, Inc.
Source: CSMAOR,MLS#: 226001041
Facts & features
Interior
Bedrooms & bathrooms
- Bedrooms: 3
- Bathrooms: 3
- Full bathrooms: 2
- 1/2 bathrooms: 1
Heating
- Forced Air, Natural Gas
Cooling
- Central Air
Appliances
- Included: Tankless Water Heater, Disposal, Gas Dryer Hookup
- Laundry: Laundry Room
Features
- Recessed Lighting, Quartz Counters
- Flooring: Carpet, Ceramic Tile, Wood/Wood Like
- Has fireplace: Yes
- Fireplace features: Raised Hearth, Family Room, Living Room, Gas, Gas Starter
Interior area
- Total structure area: 1,819
- Total interior livable area: 1,819 sqft
Property
Parking
- Total spaces: 2
- Parking features: Driveway, Garage, Garage - 1 Door
- Garage spaces: 2
- Has uncovered spaces: Yes
Features
- Levels: Two
- Stories: 2
- Entry location: Ground Level w/Steps
- Patio & porch: Patio Open, Other
- Has private pool: Yes
- Pool features: Community, Fenced, Heated & Filtered
- Has spa: Yes
- Spa features: Community, Heated, In Ground
Lot
- Size: 1,742 sqft
Details
- Parcel number: 6890263395
- Special conditions: Standard
Construction
Type & style
- Home type: Townhouse
- Property subtype: Townhouse
Materials
- Stucco
Condition
- Updated/Remodeled
- New construction: No
- Year built: 1987
Utilities & green energy
- Sewer: Public Sewer
- Water: District/Public
Community & neighborhood
Location
- Region: Westlake Village
HOA & financial
HOA
- Has HOA: Yes
- HOA fee: $771 monthly
- Amenities included: Park, Guest Parking, Landscaping
- Services included: Insurance
- Association name: Braemar
Other
Other facts
- Listing terms: Conventional,Cash
Price history
| Date | Event | Price |
|---|---|---|
| 4/8/2026 | Sold | $1,010,000-1.5%$555/sqft |
Source:  CSMAOR #226001041 Report a problem CSMAOR #226001041 Report a problem | ||
| 4/3/2026 | Pending sale | $1,025,000$563/sqft |
Source: CSMAOR #226001041 Report a problem | ||
| 3/14/2026 | Contingent | $1,025,000$563/sqft |
Source: CSMAOR #226001041 Report a problem | ||
| 3/6/2026 | Listed for sale | $1,025,000+46.6%$563/sqft |
Source: CSMAOR #226001041 Report a problem | ||
| 8/13/2020 | Sold | $699,367$384/sqft |
Source: CSMAOR #220007173 Report a problem | ||
| 7/31/2020 | Pending sale | $699,367$384/sqft |
Source: Ochs Realty #220007173 Report a problem | ||
| 7/10/2020 | Listed for sale | $699,367+17.5%$384/sqft |
Source: Ochs Realty #220007173 Report a problem | ||
| 6/16/2017 | Sold | $595,000+14.9%$327/sqft |
Source: CSMAOR #217005472 Report a problem | ||
| 12/22/2015 | Sold | $518,000-13.5%$285/sqft |
Source: Public Record Report a problem | ||
| 12/8/2015 | Pending sale | $599,000$329/sqft |
Source: White House Properties #SR15197439 Report a problem | ||
| 11/13/2015 | Price change | $599,000-7.7%$329/sqft |
Source: White House Properties #SR15197439 Report a problem | ||
| 10/4/2015 | Price change | $649,000-1.5%$357/sqft |
Source: White House Properties #SR15197439 Report a problem | ||
| 9/6/2015 | Listed for sale | $659,000+145%$362/sqft |
Source: White House Properties #SR15197439 Report a problem | ||
| 9/2/2013 | Listing removed | $3,595$2/sqft |
Source: White House Properties #SR13167227 Report a problem | ||
| 8/20/2013 | Listed for rent | $3,595$2/sqft |
Source: White House Properties #SR13167227 Report a problem | ||
| 2/15/2013 | Listing removed | $3,595$2/sqft |
Source: White House Properties #SR13018741 Report a problem | ||
| 2/9/2013 | Listed for rent | $3,595$2/sqft |
Source: White House Properties #SR13018741 Report a problem | ||
| 4/18/1996 | Sold | $269,000$148/sqft |
Source: Public Record Report a problem | ||
Public tax history
| Year | Property taxes | Tax assessment |
|---|---|---|
| 2025 | $5,242 +6.7% | $343,272 +2% |
| 2024 | $4,913 | $336,542 +2% |
| 2023 | $4,913 +5% | $329,944 +2% |
| 2022 | $4,678 +4.8% | $323,475 +2% |
| 2021 | $4,464 -41.9% | $317,133 -49.8% |
| 2020 | $7,690 +3.9% | $631,417 +2% |
| 2019 | $7,400 +2.7% | $619,037 +2% |
| 2018 | $7,206 -6.8% | $606,900 -8.5% |
| 2017 | $7,729 +1.5% | $663,000 +2% |
| 2016 | $7,619 +63.9% | $650,000 +74.8% |
| 2015 | $4,649 +3.7% | $371,809 +2% |
| 2014 | $4,482 | $364,527 +0.5% |
| 2013 | -- | $362,882 +2% |
| 2012 | -- | $355,767 +2% |
| 2011 | -- | $348,792 +0.5% |
| 2009 | -- | $347,010 +4% |
| 2007 | -- | $333,537 +2% |
| 2006 | -- | $326,998 +2% |
| 2005 | -- | $320,587 +3.9% |
| 2003 | -- | $308,544 +2% |
| 2002 | -- | $302,496 +2% |
| 2001 | $3,609 +4.8% | $296,566 +2% |
| 2000 | $3,444 | $290,751 |
Find assessor info on the county website
Neighborhood: 91362

Nearby schools
GreatSchools rating
- 9/10Westlake Hills Elementary SchoolGrades: K-5Distance: 2.3 mi
- 6/10Colina Middle SchoolGrades: 6-8Distance: 3.6 mi
- 10/10Westlake High SchoolGrades: 9-12Distance: 1.9 mi
Get a cash offer in 3 minutes
Find out how much your home could sell for in as little as 3 minutes with a no-obligation cash offer.
Estimated market value
$1,013,800
Get a cash offer in 3 minutes
Find out how much your home could sell for in as little as 3 minutes with a no-obligation cash offer.
Estimated market value
$1,013,800
- California
- Ventura County
- Westlake Village
- 91362
- 5711 Tanner Ridge Ave
Nearby cities
Nearby zip codes
Other Westlake Village Topics
- Apartments for Rent in 91362
- Houses for Sale in 91362
- Houses for Rent in 91362
- 91362 Real Estate
- Westlake Village Condos
- Houses for Sale in Westlake Village
- Newest Listings in Westlake Village
- Westlake Village Home Values
- Westlake Village Real Estate Agents
- Westlake Village Refinance
- Westlake Village Mortgage Rates
