This 2008 custom-built and newly renovated Lakewood home offers sustainable luxury living. With 5 bedrooms and 4 bathrooms spread over 3,787 square feet, recent renovations have endowed it with modern elegance and organic design. The main level features a refined space with a foyer, executive office, and lavish primary suite with an updated en suite bathroom. The primary bathroom boasts a double vanity, luxurious shower, and a walk-in closet adorned with custom-built storage solutions. Continuing through the main level, a newly renovated kitchen awaits, equipped with top-of-the-line stainless steel appliances, a double oven, wine fridge, and a striking waterfall quartz peninsula. Adjacent to the kitchen lies an expansive dining room and inviting living area, perfect for hosting gatherings and creating lasting memories. Two additional bedrooms, featuring eco-friendly bamboo hardwoods, walk-in closets, and a newly updated full and half bath, complete the main level. Outside, a sprawling covered patio and backyard oasis with mature trees and lush drought-resistant sod await. The basement, with brand new flooring, offers endless possibilities for customization, along with two conforming bedrooms and a newly updated full bathroom. Additionally, this all-electric home is equipped with a 43-panel solar system. This not only reduces living expenses but also provides health and safety benefits and lends to a more sustainable lifestyle, with renewable energy sources accounting for around 80% of its energy usage. Ideally situated near the Sheridan light rail, Sloan's Lake, and Edgewater Public Market, as well as easy access to I-25 and 6th Ave for a quick trip to the mountains or commute to downtown Denver, this residence epitomizes convenience. Plus, exciting developments along 10th and Sheridan, including a new pickleball arena, promise endless entertainment options. Experience the perfect blend of comfort, convenience, and tranquility in the Two Creeks neighborhood.
Sold for $825,000
$825,000
5711 W 7th Avenue, Lakewood, CO 80214
5beds
3,787sqft
Single Family Residence
Built in 2008
9,147 Square Feet Lot
$849,600 Zestimate®
$218/sqft
$4,846 Estimated rent
Home value
$849,600
$807,000 - $892,000
$4,846/mo
Zestimate® history
Owner options
List your home for rent
$4,846/mo
Rent Zestimate®
Find your next renter with Zillow Rental Manager. Plus, with online applications, you can quickly screen prospective tenants – for free.
$4,846/mo
Rent Zestimate®
Refinance and save
$4,771/mo
Est. payment
Refinancing to a lower rate could help reduce your monthly payments and save thousands over the life of the loan.
$4,771/mo
Est. payment
Explore your selling options
Work with a Zillow partner agent
Leverage their expertise and Zillow's premium Showcase listings to get your home seen by more buyers.
Get startedList with your own agent
Get your home in front of millions of buyers by listing it on Zillow.
Learn how to do itSell it yourself
Take full control of how buyers see your home on Zillow by listing For Sale by Owner (FSBO).
List your homeWhat's special
Zillow last checked:
Listing updated:
Listed by:
Jessica Mueller 785-475-8332 jessica.mueller@cbrealty.com,
Coldwell Banker Global Luxury Denver
Bought with:
Vanessa Kendrick, 100044548
Your Castle Real Estate Inc
Source: REcolorado as distributed by MLS GRID,MLS#: 3254586
Facts & features
Interior
Bedrooms & bathrooms
- Bedrooms: 5
- Bathrooms: 4
- Full bathrooms: 2
- 3/4 bathrooms: 1
- 1/2 bathrooms: 1
- Main level bathrooms: 3
- Main level bedrooms: 3
Primary bedroom
- Description: Luxurious Primary Oasis!
- Level: Main
Bedroom
- Description: Large With Walk-In Closet With New Bamboo Floors!
- Level: Main
Bedroom
- Description: Another Large Bedroom!
- Level: Main
Bedroom
- Description: Conforming
- Level: Basement
Bedroom
- Description: Conforming
- Level: Basement
Primary bathroom
- Description: Recently Updated Primary En Suite With Double Vanities And Walk-In Closet!
- Level: Main
Bathroom
- Description: Conveniently Located Next To Bedroom
- Level: Main
Bathroom
- Description: Convenient For All Of Your Guests Needs!
- Level: Main
Bathroom
- Description: Recently Updated Full Bath!
- Level: Basement
Bonus room
- Description: Spacious Entry Foyer Right Inside The Front Doors!
- Level: Main
Dining room
- Description: Private Yet Connected Dining Room Off Of Kitchen
- Level: Main
Great room
- Description: The Sky Is The Limit With The Huge, Open Space!
- Level: Basement
Kitchen
- Description: Updated Kitchen With Brand New Appliances, Countertops, And Refinished Cabinets!
- Level: Main
Laundry
- Description: Washer And Dryer Stay With The Property; Great Built-Ins For Storage
- Level: Basement
Living room
- Description: New Bamboo Floors Throughout This Large Space, Perfect For Entertaining
- Level: Main
Office
- Description: This Executive Office Is Ideally Situated In The Front Of The Home
- Level: Main
Heating
- Radiant, Solar
Cooling
- Evaporative Cooling
Appliances
- Included: Convection Oven, Dishwasher, Disposal, Double Oven, Dryer, Electric Water Heater, Oven, Range, Range Hood, Refrigerator, Washer, Wine Cooler
- Laundry: In Unit
Features
- Built-in Features, Ceiling Fan(s), Eat-in Kitchen, Entrance Foyer, Kitchen Island, Primary Suite, Quartz Counters, Radon Mitigation System, Walk-In Closet(s)
- Flooring: Bamboo, Stone, Tile, Wood
- Windows: Double Pane Windows, Window Coverings
- Basement: Finished
- Common walls with other units/homes: No Common Walls
Interior area
- Total structure area: 3,787
- Total interior livable area: 3,787 sqft
- Finished area above ground: 2,430
- Finished area below ground: 1,357
Property
Parking
- Total spaces: 5
- Parking features: Asphalt, Oversized, Storage
- Attached garage spaces: 2
- Details: Reserved Spaces: 3
Features
- Levels: One
- Stories: 1
- Patio & porch: Covered, Patio
- Exterior features: Garden, Lighting, Private Yard, Rain Gutters
- Fencing: Full
- Has view: Yes
- View description: Valley
- Waterfront features: Stream
Lot
- Size: 9,147 Square Feet
- Residential vegetation: Grassed
Details
- Parcel number: 447523
- Special conditions: Standard
Construction
Type & style
- Home type: SingleFamily
- Architectural style: Contemporary
- Property subtype: Single Family Residence
Materials
- Cement Siding, Frame
- Roof: Composition
Condition
- Updated/Remodeled
- Year built: 2008
Utilities & green energy
- Sewer: Public Sewer
- Water: Public
- Utilities for property: Cable Available, Electricity Connected
Community & HOA
Community
- Security: Smart Locks, Smoke Detector(s)
- Subdivision: Golf Club Acres
HOA
- Has HOA: No
Location
- Region: Lakewood
Financial & listing details
- Price per square foot: $218/sqft
- Tax assessed value: $901,805
- Annual tax amount: $5,260
- Date on market: 5/11/2024
- Listing terms: 1031 Exchange,Cash,Conventional,Jumbo,VA Loan
- Exclusions: Seller's Personal Property.
- Ownership: Individual
- Electric utility on property: Yes
- Road surface type: Paved
Price history
| Date | Event | Price |
|---|---|---|
| 6/7/2024 | Sold | $825,000$218/sqft |
Source:  REcolorado as distributed by MLS GRID #3254586 Report a problem REcolorado as distributed by MLS GRID #3254586 Report a problem | ||
| 5/22/2024 | Pending sale | $825,000$218/sqft |
Source: REcolorado as distributed by MLS GRID #3254586 Report a problem | ||
| 5/10/2024 | Listed for sale | $825,000+80.4%$218/sqft |
Source: REcolorado as distributed by MLS GRID #3254586 Report a problem | ||
| 7/20/2023 | Listing removed | -- |
Source: Zillow Rentals Report a problem | ||
| 7/17/2023 | Listed for rent | $800 |
Source: Zillow Rentals Report a problem | ||
| 1/13/2020 | Sold | $457,339-0.1%$121/sqft |
Source: Public Record Report a problem | ||
| 12/12/2019 | Pending sale | $458,000$121/sqft |
Source: DENVER REAL ESTATE MOGULS #6729927 Report a problem | ||
| 12/6/2019 | Price change | $458,000-2.6%$121/sqft |
Source: DENVER REAL ESTATE MOGULS #6729927 Report a problem | ||
| 12/2/2019 | Listed for sale | $470,000$124/sqft |
Source: DENVER REAL ESTATE MOGULS #6729927 Report a problem | ||
| 11/22/2019 | Pending sale | $470,000$124/sqft |
Source: DENVER REAL ESTATE MOGULS #6729927 Report a problem | ||
| 11/14/2019 | Listed for sale | $470,000$124/sqft |
Source: DENVER REAL ESTATE MOGULS #6729927 Report a problem | ||
| 11/7/2019 | Pending sale | $470,000$124/sqft |
Source: DENVER REAL ESTATE MOGULS #6729927 Report a problem | ||
| 10/31/2019 | Price change | $470,000-1.9%$124/sqft |
Source: DENVER REAL ESTATE MOGULS #6729927 Report a problem | ||
| 10/7/2019 | Listed for sale | $479,000$126/sqft |
Source: DENVER REAL ESTATE MOGULS #6729927 Report a problem | ||
| 9/27/2019 | Pending sale | $479,000$126/sqft |
Source: DENVER REAL ESTATE MOGULS #6729927 Report a problem | ||
| 9/19/2019 | Listed for sale | $479,000-3.7%$126/sqft |
Source: DENVER REAL ESTATE MOGULS #6729927 Report a problem | ||
| 9/13/2018 | Listing removed | $497,500$131/sqft |
Source: DENVER REAL ESTATE MOGULS #6675992 Report a problem | ||
| 9/5/2018 | Price change | $497,500-9.1%$131/sqft |
Source: DENVER REAL ESTATE MOGULS #6675992 Report a problem | ||
| 8/29/2018 | Price change | $547,500-4.6%$145/sqft |
Source: DENVER REAL ESTATE MOGULS #6675992 Report a problem | ||
| 8/18/2018 | Pending sale | $573,900$152/sqft |
Source: DENVER REAL ESTATE MOGULS #6675992 Report a problem | ||
| 7/19/2018 | Price change | $573,900-0.2%$152/sqft |
Source: DENVER REAL ESTATE MOGULS #6675992 Report a problem | ||
| 6/15/2018 | Price change | $574,900-4.2%$152/sqft |
Source: DENVER REAL ESTATE MOGULS #6675992 Report a problem | ||
| 5/23/2018 | Listed for sale | $599,900+908.2%$158/sqft |
Source: DENVER REAL ESTATE MOGULS #6675992 Report a problem | ||
| 2/26/2007 | Sold | $59,500$16/sqft |
Source: Public Record Report a problem | ||
Public tax history
| Year | Property taxes | Tax assessment |
|---|---|---|
| 2025 | $5,034 -4.3% | $56,362 +1.5% |
| 2024 | $5,260 +22.1% | $55,528 |
| 2023 | $4,310 -0.6% | $55,528 +24.7% |
| 2022 | $4,338 +13.8% | $44,523 -2.8% |
| 2021 | $3,814 | $45,805 +12.9% |
| 2020 | $3,814 +1.5% | $40,584 |
| 2019 | $3,758 +10.8% | $40,584 +15.1% |
| 2018 | $3,391 | $35,258 |
| 2017 | $3,391 +5% | $35,258 +0.5% |
| 2016 | $3,228 | $35,087 |
| 2015 | $3,228 +21.1% | $35,087 +31.5% |
| 2014 | $2,665 -4.6% | $26,692 |
| 2013 | $2,794 +2% | $26,692 -5.5% |
| 2012 | $2,740 -11.1% | $28,245 |
| 2011 | $3,081 +0.2% | $28,245 -11.6% |
| 2010 | $3,074 +62.2% | $31,940 |
| 2009 | $1,895 +14% | $31,940 +62.6% |
| 2008 | $1,662 +109.3% | $19,640 -52.4% |
| 2007 | $794 -46.1% | $41,300 +179.8% |
| 2006 | $1,474 | $14,760 |
| 2005 | -- | -- |
Find assessor info on the county website
Neighborhood: Two Creeks
Nearby homes
- $700,7003 bd3 ba2.3k sqft5721 W 7th Ave, Lakewood, CO 80214Off Market
- $---- sqft721 Depew St, Lakewood, CO 80214Off Market
- $--2 bd1 ba620 sqft721 Depew St #12, Denver, CO 80214Off Market
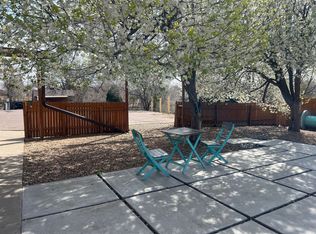
- $--2 bd1 ba620 sqft721 Depew St #1, Denver, CO 80214Off Market
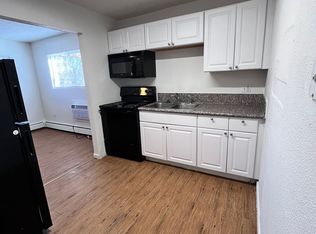
- $1,2001 bd1 ba620 sqft721 Depew St #3, Denver, CO 80214For Rent
- $--2 bd1 ba620 sqft721 Depew St #6, Denver, CO 80214Off Market
- $--2 bd1 ba620 sqft721 Depew St #8, Denver, CO 80214Off Market
- $--2 bd1 ba620 sqft721 Depew St #9, Denver, CO 80214Off Market
Nearby schools
GreatSchools rating
- 4/10Lumberg Elementary SchoolGrades: PK-6Distance: 1.6 mi
- 2/10Jefferson High SchoolGrades: 7-12Distance: 1.6 mi
Schools provided by the listing agent
- Elementary: Molholm
- Middle: Jefferson
- High: Jefferson
- District: Jefferson County R-1
Source: REcolorado as distributed by MLS GRID. This data may not be complete. We recommend contacting the local school district to confirm school assignments for this home.
Get a cash offer in 3 minutes
Find out how much your home could sell for in as little as 3 minutes with a no-obligation cash offer.
Estimated market value
$849,600
Get a cash offer in 3 minutes
Find out how much your home could sell for in as little as 3 minutes with a no-obligation cash offer.
Estimated market value
$849,600
- Colorado
- Jefferson County
- Lakewood
- 80214
- Two Creeks
- 5711 W 7th Avenue
Nearby cities
Nearby neighborhoods
Nearby zip codes
Other Lakewood Topics
