Gorgeous Westminster Townhome End Unit Ready to Move In! Close to Shopping, Restaurants, Parks and Hiking and Biking Trails. Open and easy to entertain between the kitchen, living areas. Step right out onto the private patio for weekend BBQ or just kick back and relax. The upper bedrooms share a full bathroom both are light and bright with ample closet space. The laundry is also conveniently located next to the bedrooms and makes laundry a snap. The lower level with a 3rd bedroom and full bath make the perfect guest space. The family room could easily be used as an office, flex space, game room, or entertaining space. This townhome is a short drive to I 36 which makes getting to downtown Denver, or Boulder an easy trip. The RTD park n ride is also within walking distance. Located in the highly rated Jefferson County School district. Walk to Alamo Draft House, Tap House and many more restaurants all within walking distance. Hiking and biking trails just steps from your door. This one is truly one of a kind!
Sold for $365,000
$365,000
5711 W 92nd Ave #8, Westminster, CO 80031
3beds
1,225sqft
Condominium
Built in 1974
-- sqft lot
$353,800 Zestimate®
$298/sqft
$2,592 Estimated rent
Home value
$353,800
$336,000 - $371,000
$2,592/mo
Zestimate® history
Owner options
List your home for rent
$2,592/mo
Rent Zestimate®
Find your next renter with Zillow Rental Manager. Plus, with online applications, you can quickly screen prospective tenants – for free.
$2,592/mo
Rent Zestimate®
Refinance and save
$2,510/mo
Est. payment
Refinancing to a lower rate could help reduce your monthly payments and save thousands over the life of the loan.
$2,510/mo
Est. payment
Explore your selling options
Work with a Zillow partner agent
Leverage their expertise and Zillow's premium Showcase listings to get your home seen by more buyers.
Get startedList with your own agent
Get your home in front of millions of buyers by listing it on Zillow.
Learn how to do itSell it yourself
Take full control of how buyers see your home on Zillow by listing For Sale by Owner (FSBO).
List your homeWhat's special
Close to shoppingPark n rideGame roomFlex space
Zillow last checked:
Listing updated:
Listed by:
Amanda D. Dowell 303-886-5177,
Modern Design Realty Group LLC
Bought with:
Non-IRES Agent
Non-IRES
Source: IRES as distributed by MLS GRID,MLS#: 996276
Facts & features
Interior
Bedrooms & bathrooms
- Bedrooms: 3
- Bathrooms: 2
- Full bathrooms: 1
- 3/4 bathrooms: 1
Primary bedroom
- Description: Carpet
- Features: Shared Primary Bath
- Level: Upper
- Dimensions: 0 x 0
Bedroom 2
- Description: Carpet
- Level: Upper
Bedroom 3
- Description: Carpet
- Level: Basement
Dining room
- Description: Laminate
Family room
- Description: Carpet
- Level: Basement
Kitchen
- Description: Tile
- Level: Main
- Dimensions: 0 x 0
Laundry
- Description: Other
- Level: Upper
Living room
- Description: Laminate
- Level: Main
Heating
- Forced Air
Cooling
- Ceiling Fan(s)
Appliances
- Included: Gas Range, Self Cleaning Oven, Dishwasher, Refrigerator, Washer, Microwave, Disposal
- Laundry: Washer/Dryer Hookup
Features
- Separate Dining Room, Open Floorplan
- Flooring: Wood
- Windows: Window Coverings
- Basement: Partial,Partially Finished,Daylight
- Common walls with other units/homes: End Unit
Interior area
- Total structure area: 825
- Total interior livable area: 1,225 sqft
- Finished area above ground: 825
Property
Parking
- Parking features: Garage
- Has garage: Yes
- Details: Reserved
Accessibility
- Accessibility features: Level Lot, Level Drive, Near Bus, Low Carpet
Features
- Levels: Two
- Stories: 2
- Patio & porch: Patio
- Fencing: Partial,Wood
Lot
- Size: 1,133 Square Feet
- Features: Level, City Limits, Paved, Curbs, Gutters, Street Light
Details
- Parcel number: 125620
- Zoning: RES
- Special conditions: Private Owner
Construction
Type & style
- Home type: Condo
- Architectural style: Contemporary
- Property subtype: Condominium
- Attached to another structure: Yes
Materials
- Frame, Wood Siding
- Roof: Composition
Condition
- New construction: No
- Year built: 1974
Utilities & green energy
- Electric: Xcel Energy
- Gas: Xcel Energy
- Sewer: Public Sewer
- Water: City
- Utilities for property: Natural Gas Available, Electricity Available, Cable Available, High Speed Avail
Green energy
- Energy efficient items: Windows
Community & HOA
Community
- Features: Playground
- Security: Fire Alarm
- Subdivision: Madison Hill
HOA
- Has HOA: Yes
- Services included: Trash, Snow Removal, Exterior Maintenance
- HOA fee: $380 monthly
- HOA name: Harmony Management Group
- HOA phone: 720-255-2990
Location
- Region: Westminster
Financial & listing details
- Price per square foot: $298/sqft
- Tax assessed value: $351,379
- Annual tax amount: $1,327
- Date on market: 9/14/2023
- Listing terms: Cash,Conventional,FHA,VA Loan
- Exclusions: Sellers personal property, staging items and furniture
- Electric utility on property: Yes
- Road surface type: Asphalt
Price history
| Date | Event | Price |
|---|---|---|
| 10/30/2023 | Sold | $365,000$298/sqft |
Source:  IRES as distributed by MLS GRID #996276 Report a problem IRES as distributed by MLS GRID #996276 Report a problem | ||
| 9/19/2023 | Pending sale | $365,000$298/sqft |
Source:  REcolorado as distributed by MLS GRID #4275503 Report a problem REcolorado as distributed by MLS GRID #4275503 Report a problem | ||
| 9/14/2023 | Listed for sale | $365,000+228.8%$298/sqft |
Source: REcolorado as distributed by MLS GRID #4275503 Report a problem | ||
| 5/8/2000 | Sold | $111,000$91/sqft |
Source: Public Record Report a problem | ||
Public tax history
| Year | Property taxes | Tax assessment |
|---|---|---|
| 2025 | $1,370 0% | $21,961 +22% |
| 2024 | $1,371 +3.3% | $18,001 |
| 2023 | $1,327 -1.5% | $18,001 +5.5% |
| 2022 | $1,347 +18% | $17,070 -2.8% |
| 2021 | $1,142 | $17,561 +17.3% |
| 2020 | $1,142 +1.6% | $14,972 |
| 2019 | $1,124 +12.3% | $14,972 +16.2% |
| 2018 | $1,001 | $12,890 |
| 2017 | $1,001 +33.8% | $12,890 +30.9% |
| 2016 | $748 | $9,847 |
| 2015 | $748 +31.2% | $9,847 +38.8% |
| 2014 | $570 -18.2% | $7,093 |
| 2013 | $697 +2.5% | $7,093 -19.4% |
| 2012 | $680 -0.1% | $8,796 |
| 2011 | $681 +0.1% | $8,796 -0.8% |
| 2010 | $680 -11% | $8,870 |
| 2009 | $765 +0.2% | $8,870 -10.9% |
| 2008 | $763 -9.4% | $9,950 |
| 2007 | $842 0% | $9,950 -8.3% |
| 2006 | $842 -4.1% | $10,850 -1.5% |
| 2005 | $878 +10.7% | $11,020 |
| 2004 | $793 +7.5% | $11,020 |
| 2003 | $738 +1.8% | $11,020 +9.3% |
| 2002 | $724 +9.3% | $10,080 +21.4% |
| 2001 | $663 -1.1% | $8,300 |
| 2000 | $670 | $8,300 |
Find assessor info on the county website
Neighborhood: 80031
Nearby homes
- $350,0003 bd2 ba1.2k sqft5711 W 92nd Ave APT 38, Westminster, CO 80031Sold

- $319,8003 bd2 ba1.2k sqft5711 W 92nd Ave APT 33, Westminster, CO 80031Off Market

- $295,6003 bd2 ba1.2k sqft5711 W 92nd Ave APT 14, Westminster, CO 80031Off Market
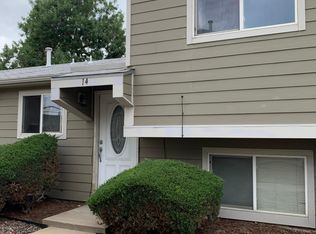
- $--4 bd2 ba1.6k sqft5711 W 92nd Ave, Westminster, CO 80031Off Market

- $340,0003 bd2 ba1.2k sqft5711 W 92nd Ave APT 7, Westminster, CO 80031Sold
- $355,0003 bd2 ba1.2k sqft5721 W 92nd Ave APT 58, Westminster, CO 80031Sold
- $340,0003 bd2 ba1.2k sqft5711 W 92nd Ave APT 30, Westminster, CO 80031Sold
- $375,0004 bd2 ba1.6k sqft5711 W 92nd Ave APT 49, Westminster, CO 80031Sold
Nearby schools
GreatSchools rating
- 4/10Adams Elementary SchoolGrades: PK-5Distance: 0.5 mi
- 7/10Mandalay Middle SchoolGrades: 6-8Distance: 1 mi
- 7/10Standley Lake High SchoolGrades: 9-12Distance: 2.6 mi
Schools provided by the listing agent
- Elementary: Adams
- Middle: Mandalay Jr.
- High: Standley Lake
Source: IRES as distributed by MLS GRID. This data may not be complete. We recommend contacting the local school district to confirm school assignments for this home.
Get a cash offer in 3 minutes
Find out how much your home could sell for in as little as 3 minutes with a no-obligation cash offer.
Estimated market value
$353,800
Get a cash offer in 3 minutes
Find out how much your home could sell for in as little as 3 minutes with a no-obligation cash offer.
Estimated market value
$353,800
- Colorado
- Jefferson County
- Westminster
- 80031
- 5711 W 92nd Ave Unit 8
Nearby cities
Nearby zip codes
Other Westminster Topics
